Enjoy space and privacy in this Cervelle home in Friendswood, situated on a huge lot with no back neighbors and a three-car garage! This three-bedroom home also features an office with a closet, offering flexibility for a fourth bedroom or guest space. The updated kitchen pairs white cabinetry with black granite countertops and newer stainless steel appliances, while the spacious breakfast area fills with natural light. Hardwood floors in the living room and plantation shutters add warmth and style. The updated primary bath features white cabinetry, black granite countertops, dual sinks, and a separate updated shower, plus a generous walk-in closet with custom built-ins. Outside, the backyard offers plenty of room for a pool, outdoor entertaining, and play. The three-car garage provides extra space for vehicles, storage or your wife's yard decorations
For sale
$450,000
2009 Stapleton Dr, Friendswood, TX 77546
3beds
2,241sqft
Single Family Residence
Built in 1993
0.27 Acres Lot
$431,600 Zestimate®
$201/sqft
$-- HOA
What's special
- 36 days
- 209
- 8
Likely to sell faster than
Zillow last checked:
Listing updated:
Listed by:
Orrin Padgett TREC #0625269 281-520-7373,
Call It Closed Int'l Realty
Source: HAR,MLS#: 71432343
Facts & features
Interior
Bedrooms & bathrooms
- Bedrooms: 3
- Bathrooms: 2
- Full bathrooms: 2
Primary bathroom
- Features: Full Secondary Bathroom Down, Primary Bath: Double Sinks, Primary Bath: Separate Shower, Primary Bath: Soaking Tub, Secondary Bath(s): Tub/Shower Combo
Kitchen
- Features: Kitchen open to Family Room, Pantry
Heating
- Natural Gas
Cooling
- Electric
Features
- En-Suite Bath, Split Plan, Walk-In Closet(s)
Interior area
- Total structure area: 2,241
- Total interior livable area: 2,241 sqft
Property
Parking
- Total spaces: 3
- Parking features: Garage, Oversized
- Attached garage spaces: 3
Features
- Stories: 1
Lot
- Size: 0.27 Acres
- Features: Subdivided, 1/4 Up to 1/2 Acre
Details
- Parcel number: 661600010017000
Construction
Type & style
- Home type: SingleFamily
- Architectural style: Traditional
- Property subtype: Single Family Residence
Materials
- Brick, Cement Siding
- Foundation: Slab
- Roof: Composition
Condition
- New construction: No
- Year built: 1993
Utilities & green energy
- Sewer: Public Sewer
- Water: Public
Community & HOA
Community
- Subdivision: Somerset Place
Location
- Region: Friendswood
Financial & listing details
- Price per square foot: $201/sqft
- Tax assessed value: $317,920
- Annual tax amount: $6,312
- Date on market: 9/19/2026
- Listing terms: Cash,Conventional,FHA,VA Loan
Estimated market value
$431,600
$410,000 - $453,000
$2,945/mo
Price history
| Date | Event | Price |
|---|---|---|
| 10/2/2026 | Listed for sale | $450,000$201/sqft |
Source:  HAR #71432343 Report a problem | ||
Public tax history
| Year | Property taxes | Tax assessment |
|---|---|---|
| 2025 | $1,500 +25.8% | $317,920 -1.6% |
| 2024 | $1,192 -1.2% | $323,100 +6% |
| 2023 | $1,207 +0% | $304,811 +10% |
| 2022 | $1,206 +0% | $277,101 +10% |
| 2021 | $1,206 0% | $251,910 +8% |
| 2020 | $1,206 +1% | $233,200 +10% |
| 2019 | $1,195 -0.3% | $212,000 |
| 2018 | $1,199 | $212,000 |
| 2017 | $1,199 -62.7% | $212,000 +6.7% |
| 2016 | $3,213 +168.3% | $198,640 -1.9% |
| 2015 | $1,198 +6.5% | $202,470 +29.1% |
| 2014 | $1,124 | $156,800 |
| 2013 | -- | $156,800 |
| 2012 | -- | $156,800 -9.8% |
| 2011 | -- | $173,930 -2.4% |
| 2010 | -- | $178,210 |
| 2009 | -- | $178,210 -3.9% |
| 2008 | -- | $185,350 |
| 2007 | -- | $185,350 +14.9% |
| 2006 | -- | $161,320 +6.1% |
| 2005 | -- | $152,110 +2.2% |
| 2004 | -- | $148,870 |
| 2003 | -- | $148,870 |
| 2002 | -- | $148,870 +11.2% |
| 2001 | -- | $133,830 |
Find assessor info on the county website
Monthly payment
Est. payment
Payment breakdown
Explore the cost of this home by adjusting the details. Changes won't be saved.Climate risks
Neighborhood: Mission Estates
Nearby schools
Schools provided by the listing agent
- Elementary: Windsong Elementary
- Middle: Friendswood Junior High School
- High: Friendswood High School
Source: HAR. This data may not be complete. We recommend contacting the local school district to confirm school assignments for this home.
- $512,1005 bd4 ba3.4k sqft2011 Stapleton Dr, Friendswood, TX 77546Off Market

- $458,700-- bd2 ba3.4k sqft2007 Stapleton Dr, Friendswood, TX 77546Off Market
- $410,600-- bd2 ba2.8k sqft2006 Stapleton Dr, Friendswood, TX 77546Off Market
- $455,500-- bd2 ba3k sqft2008 Stapleton Dr, Friendswood, TX 77546Off Market
Similar homes
- $364,9993 bd3 ba2.4k sqft1902 La Salle St, Friendswood, TX 77546For Sale
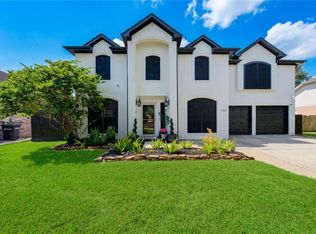 MLS ID #37563084, Robert Griffin, Next Trend Realty LLC. HAR
- $365,0003 bd2 ba1.9k sqft314 Parkwood Village Dr, Friendswood, TX 77546For Sale
 MLS ID #24471328, Shane Bergeson, Better Homes and Gardens Real Estate Gary Greene - Bay Area. HAR
- $479,0004 bd4 ba3.2k sqft1707 Brill Dr, Friendswood, TX 77546For Sale
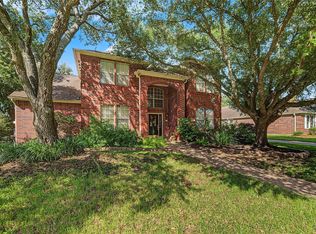 MLS ID #50626801, Tempi Starks, UTR TEXAS, REALTORS. HAR
- $399,0005 bd3 ba3.3k sqft5498 Appleblossom Ln, Friendswood, TX 77546For Sale
 MLS ID #10518413, Lindsey Vaughn, RE/MAX American Dream. HAR
