This spacious and well-maintained 3-bedroom, 2.5-bath home with a dedicated study is located in the desirable Mission Estates Sec. 3 community and won't stay on the market for long.
Designed for both comfort and everyday living, this home offers a peaceful and relaxing atmosphere with plenty of space for the whole family. Step outside to a generously sized, fully fenced backyard featuring a covered patio perfect for enjoying your morning coffee, hosting weekend barbecues, or simply unwinding after a long day.
The backyard is ideal for families who love spending time outdoors, offering plenty of room for children to play, pets to run, or a friendly game of catch with your furry family members. Whether you're entertaining guests or enjoying a quiet evening at home, this outdoor space is sure to become one of your favorite features.
Don't miss your opportunity to make this beautiful home yours—schedule your private showing today!
For sale
$399,995
1902 La Salle St, Friendswood, TX 77546
3beds
2,494sqft
:
Get pre-qualified$3,186/mo
Single Family Residence
Built in 1993
7,361 Square Feet Lot
$385,300 Zestimate®
$160/sqft
$7/mo HOA
What's special
Dedicated studyPeaceful and relaxing atmosphereCovered patio
- 8 days |
- 510 |
- 28 |
Likely to sell faster than
Zillow last checked:
Listing updated:
Listed by:
Robert Griffin TREC #0515293 832-723-0780,
Next Trend Realty LLC,
Amanda Bullock TREC #0752342 281-505-7500,
Next Trend Realty LLC
Source: HAR,MLS#: 37563084
Facts & features
Interior
Bedrooms & bathrooms
- Bedrooms: 3
- Bathrooms: 3
- Full bathrooms: 2
- 1/2 bathrooms: 1
Primary bedroom
- Level: Second
- Area: 345
- Dimensions: 23x15
Bedroom
- Level: Second
- Area: 143
- Dimensions: 13x11
Bedroom
- Level: Second
- Area: 130
- Dimensions: 13x10
Breakfast
- Level: First
- Area: 90
- Dimensions: 10x9
Dining room
- Level: First
- Area: 143
- Dimensions: 13x11
Family room
- Level: First
- Area: 240
- Dimensions: 16x15
Kitchen
- Level: First
- Area: 108
- Dimensions: 12x9
Utility room
- Level: Second
- Area: 81
- Dimensions: 9x9
Heating
- Natural Gas
Cooling
- Ceiling Fan(s), Electric
Appliances
- Included: Disposal, Oven, Microwave, Gas Cooktop, Dishwasher
- Laundry: Electric Dryer Hookup, Gas Dryer Hookup, Washer Hookup
Features
- All Bedrooms Up
- Flooring: Carpet, Laminate, Tile
- Number of fireplaces: 1
- Fireplace features: Gas Log
Interior area
- Total structure area: 2,494
- Total interior livable area: 2,494 sqft
Property
Parking
- Total spaces: 2
- Parking features: Attached, Garage Door Opener
- Attached garage spaces: 2
Features
- Stories: 2
- Fencing: Partial
Lot
- Size: 7,361 Square Feet
- Features: Subdivided, 0 Up To 1/4 Acre
Details
- Parcel number: 517700030019000
Construction
Type & style
- Home type: SingleFamily
- Architectural style: Other
- Property subtype: Single Family Residence
Materials
- Brick, Wood Siding
- Foundation: Slab
- Roof: Composition
Condition
- New construction: No
- Year built: 1993
Utilities & green energy
- Sewer: Public Sewer
- Water: Public
Community & HOA
Community
- Subdivision: Mission Estates 3
HOA
- Has HOA: Yes
- Amenities included: Pond
- HOA fee: $80 annually
Location
- Region: Friendswood
Financial & listing details
- Price per square foot: $160/sqft
- Tax assessed value: $351,930
- Annual tax amount: $6,987
- Date on market: 7/26/2026
- Listing terms: Cash,Conventional,FHA,Investor,VA Loan
- Road surface type: Concrete, Curbs
Estimated market value
$385,300
$366,000 - $405,000
$2,907/mo
Price history
| Date | Event | Price |
|---|---|---|
| 7/26/2026 | Listed for sale | $399,995+60.6%$160/sqft |
Source:  HAR #37563084 Report a problem HAR #37563084 Report a problem | ||
| 5/30/2018 | Sold | -- |
Source: Agent Provided Report a problem | ||
| 4/19/2018 | Pending sale | $249,000$100/sqft |
Source: RE/MAX Space Center-Clear Lake #82586348 Report a problem | ||
| 4/16/2018 | Listed for sale | $249,000+34.2%$100/sqft |
Source: RE/MAX Space Center-Clear Lake #82586348 Report a problem | ||
| 6/25/2013 | Listing removed | $185,500$74/sqft |
Source: Texas Land Locator #60346780 Report a problem | ||
| 6/13/2013 | Listed for sale | $185,500$74/sqft |
Source: Texas Land Locator #60346780 Report a problem | ||
Public tax history
| Year | Property taxes | Tax assessment |
|---|---|---|
| 2025 | $2,730 -10.5% | $351,930 -2.3% |
| 2024 | $3,052 +0.9% | $360,080 +0.3% |
| 2023 | $3,026 +14.3% | $359,120 +17.1% |
| 2022 | $2,648 -3.2% | $306,760 +2.2% |
| 2021 | $2,736 +20.3% | $300,110 +27.1% |
| 2020 | $2,274 +7.9% | $236,060 -4.6% |
| 2019 | $2,107 -59% | $247,510 |
| 2018 | $5,145 | $247,510 -0.9% |
| 2017 | $5,145 +8.9% | $249,720 +9.7% |
| 2016 | $4,724 +168.2% | $227,680 +15.4% |
| 2015 | $1,762 +6.2% | $197,250 +11.9% |
| 2014 | $1,659 | $176,280 |
| 2013 | -- | $176,280 |
| 2012 | -- | $176,280 |
| 2011 | -- | $176,280 |
| 2010 | -- | $176,280 |
| 2009 | -- | $176,280 |
| 2008 | -- | $176,280 +6.3% |
| 2007 | -- | $165,790 |
| 2006 | -- | $165,790 +7.1% |
| 2005 | -- | $154,750 |
| 2004 | -- | $154,750 |
| 2003 | -- | $154,750 +5% |
| 2002 | -- | $147,420 |
| 2001 | -- | $147,420 |
Find assessor info on the county website
Monthly payment
Est. payment
Payment breakdown
Explore the cost of this home by adjusting the details. Changes won't be saved.Climate risks
Neighborhood: Mission Estates
Nearby schools
GreatSchools rating
- 9/10Windsong Intermediate SchoolGrades: PK-5Distance: 0.4 mi
- 9/10Friendswood Junior High SchoolGrades: 6-8Distance: 1.4 mi
- 8/10Friendswood High SchoolGrades: 9-12Distance: 1.6 mi
Schools provided by the listing agent
- Elementary: Windsong Elementary
- Middle: Friendswood Junior High School
- High: Friendswood High School
Source: HAR. This data may not be complete. We recommend contacting the local school district to confirm school assignments for this home.
- $384,8005 bd3 ba2.7k sqft1812 La Salle St, Friendswood, TX 77546Off Market
- $386,9003 bd2 ba2.5k sqft1904 La Salle St, Friendswood, TX 77546Off Market

- $361,0003 bd3 ba2.4k sqft1901 Desota St, Friendswood, TX 77546Off Market
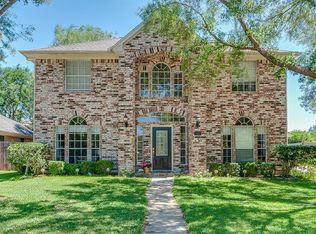
- $388,500-- bd2 ba2.5k sqft1811 Desota St, Friendswood, TX 77546Off Market
- $382,3004 bd2 ba2.4k sqft1810 La Salle St, Friendswood, TX 77546Off Market
- $316,4003 bd2 ba2.1k sqft1906 La Salle St, Friendswood, TX 77546Off Market
- $255,5605 bd3 ba3k sqft1903 Desota St, Friendswood, TX 77546Off Market
- $357,3004 bd3 ba2.3k sqft1901 La Salle St, Friendswood, TX 77546Off Market
A local agent can set up tours, give advice and negotiate with sellers.
Similar homes
- $360,0004 bd2 ba2k sqft1203 Middlecreek St, Friendswood, TX 77546For Sale
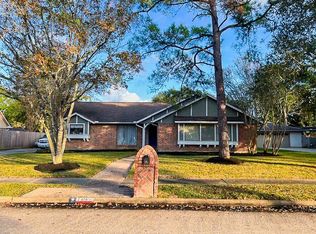 MLS ID #89494241, Christy Buck, Infinity Real Estate Group. HAR
 - $372,5003 bd3 ba2.8k sqft3727 Norwood Glen Ln, Friendswood, TX 77546For Sale
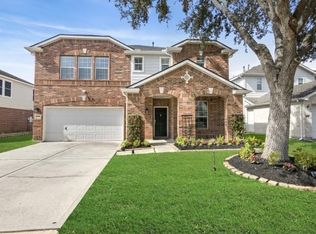 MLS ID #73677742, Charman Escobedo, Green And Associates, REALTORS. HAR
 - $379,0004 bd3 ba2.7k sqft901 Bay Area Blvd, League City, TX 77573For Sale
 MLS ID #37087810, Ismael Mejia, Keller Williams Realty Clear Lake / NASA. HAR
 - $299,0003 bd2 ba2k sqft5111 Regal Pine Way, Friendswood, TX 77546For Sale
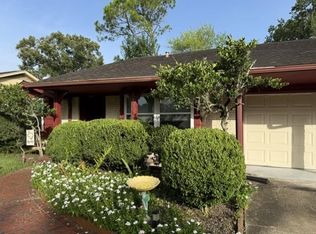 MLS ID #83951388, Alana Spears, UTR TEXAS, REALTORS. HAR
 - $394,9004 bd2 ba2.5k sqft3522 Pine Chase Dr, Pearland, TX 77581For SaleMLS ID #27367045, Melanie Ehrlich, Real Broker, LLC. HAR
- $379,0003 bd3 ba2.3k sqft7034 Maid Stone Dr, Pasadena, TX 77505For SaleMLS ID #5320638, W. Tony Chavez, Winhill Advisors - Kirby. HAR
- $399,0004 bd3 ba2.7k sqft2931 Silver Landing Ln, Dickinson, TX 77539For SaleMLS ID #76419519, Brian Pruett, CAMM Group, Inc.. HAR
- $389,9004 bd2 ba2.2k sqft1211 Shorewood Dr, Seabrook, TX 77586For SaleMLS ID #96668050, Michael Ramirez, M.J.R. Real Estate. HAR
- $385,0004 bd3 ba2.2k sqft4042 Shackleton Ct, Iowa Colony, TX 77583For SaleMLS ID #41745309, Andrea Kuvent, Real Broker, LLC. HAR
- $415,0004 bd3 ba2.7k sqft2806 Oakheath Crest Ct, Houston, TX 77089For SaleMLS ID #82634446, Norman Frenk, Better Homes and Gardens Real Estate Gary Greene - Bay Area. HAR
- $419,9004 bd3 ba2.5k sqft4509 Country Club Dr, Dickinson, TX 77539For SaleMLS ID #46239561, Christina DeLaTorre, REALM Real Estate Professionals - North Houston. HAR
- $355,0003 bd2 ba2k sqft5210 Cottonwood Creek Ln, League City, TX 77573For SaleMLS ID #59411700, Tessa Lane, Keller Williams Realty Professionals. HAR
- $415,0004 bd4 ba2.6k sqft1904 Emerald Breeze Ct, Houston, TX 77089For SaleMLS ID #85703458, Markeith Spears, Keller Williams Premier Realty. HAR
- $399,9994 bd4 ba2.8k sqft201 Lago Vista St, Kemah, TX 77565For SaleMLS ID #17559175, Angela Padgett, eXp Realty, LLC. HAR
- $399,0004 bd2 ba2.2k sqft4817 Ladona Ct, League City, TX 77573For SaleMLS ID #65362227, James Swain, The Chief Realty Group. HAR
- $399,0004 bd3 ba2.5k sqft2113 Spinnaker Dr, League City, TX 77573For SaleMLS ID #97445599, Judy James, Century 21 Olympian Brazoria. HAR
- $429,9004 bd2 ba2.3k sqft814 Maplewood Falls Ct, Houston, TX 77062For SaleMLS ID #18585090, Michael Greiner, My Castle Realty. HAR
- $365,0004 bd3 ba2.5k sqft1111 Appleford Dr, Seabrook, TX 77586For SaleMLS ID #9668566, Tami Bedinger, Save 1900 Realty, LLC. HAR
- $435,0004 bd3 ba2.7k sqft409 Perkins Ave, League City, TX 77573For SaleMLS ID #94642402, Jeffrey George, Keller Williams Realty Clear Lake / NASA. HAR
- $359,0003 bd2 ba1.8k sqft2405 Alamanni Dr, Pearland, TX 77581For SaleMLS ID #41048278, Kay Simpson, HomeSmart. HAR
