Step into refined living in this beautifully designed open-concept home where natural light and elegant finishes create an inviting yet sophisticated atmosphere. The spacious living area flows seamlessly into the kitchen and dining spaces, making it perfect for both everyday comport and effortless entertaining. Large windows frame views of the oversized backyard, offering endless possibilities for outdoor living, gardening, or creating your own private retreat. Upstairs, an expansive game room provides the ideal setting for movie nights, gatherings, or a flexible bonus space. Thoughtful design details, modern touches, and a bright airy layout elevate the entire home. Perfectly located near premier shopping, dining, and everyday conveniences, this exceptional property blends style, space, and location into one stunning opportunity to call home. Make an appointment to day. This one won't last long.
For sale
Price cut: $3.5K (8/12)
$369,000
3727 Norwood Glen Ln, Friendswood, TX 77546
3beds
2,847sqft
Single Family Residence
Built in 2005
0.32 Acres Lot
$366,700 Zestimate®
$130/sqft
$36/mo HOA
What's special
Modern touchesElegant finishesOversized backyardNatural lightThoughtful design detailsBeautifully designed open-concept homeExpansive game room
- 186 days
- 225
- 18
Zillow last checked:
Listing updated:
Listed by:
Charman Escobedo TREC #0723527 281-975-9301,
Green And Associates, REALTORS
Source: HAR,MLS#: 73677742
Facts & features
Interior
Bedrooms & bathrooms
- Bedrooms: 3
- Bathrooms: 3
- Full bathrooms: 2
- 1/2 bathrooms: 1
Rooms
- Room types: Family Room
Primary bedroom
- Level: Second
- Area: 330
- Dimensions: 15x22
Bedroom
- Level: Second
- Area: 121
- Dimensions: 11x11
Bedroom
- Level: Second
- Area: 121
- Dimensions: 11x11
Other
- Level: First
- Area: 81
- Dimensions: 9x9
Dining room
- Level: First
- Area: 208
- Dimensions: 13x16
Family room
- Level: First
- Area: 288
- Dimensions: 16x18
Game room
- Level: Second
- Area: 320
- Dimensions: 20x16
Heating
- Natural Gas
Cooling
- Ceiling Fan(s), Electric
Appliances
- Included: Gas Oven, Gas Cooktop, Dishwasher
- Laundry: Electric Dryer Hookup, Washer Hookup
Features
- Flooring: Carpet, Tile, Wood
Interior area
- Total structure area: 2,847
- Total interior livable area: 2,847 sqft
Property
Parking
- Total spaces: 2
- Parking features: Attached
- Attached garage spaces: 2
Features
- Stories: 2
Lot
- Size: 0.32 Acres
- Features: Cleared, 0 Up To 1/4 Acre
Details
- Parcel number: 1246330020036
Construction
Type & style
- Home type: SingleFamily
- Architectural style: Traditional
- Property subtype: Single Family Residence
Materials
- Brick
- Foundation: Slab
- Roof: Composition
Condition
- New construction: No
- Year built: 2005
Utilities & green energy
- Sewer: Public Sewer
- Water: Public
Green energy
- Energy efficient items: Thermostat
Community & HOA
Community
- Subdivision: Heritage Park Sec 29
HOA
- Has HOA: Yes
- HOA fee: $436 annually
Location
- Region: Friendswood
Financial & listing details
- Price per square foot: $130/sqft
- Tax assessed value: $392,700
- Annual tax amount: $7,846
- Date on market: 2/27/2026
- Listing terms: Cash,Conventional,FHA,VA Loan
Estimated market value
$366,700
$348,000 - $385,000
$2,543/mo
Price history
| Date | Event | Price |
|---|---|---|
| 8/12/2026 | Price change | $369,000-0.9%$130/sqft |
Source:  HAR #73677742 Report a problem HAR #73677742 Report a problem | ||
| 7/31/2026 | Listed for sale | $372,500$131/sqft |
Source: HAR #73677742 Report a problem | ||
| 4/23/2026 | Pending sale | $372,500$131/sqft |
Source: HAR #73677742 Report a problem | ||
| 4/17/2026 | Price change | $372,500-0.7%$131/sqft |
Source: HAR #73677742 Report a problem | ||
| 3/20/2026 | Price change | $375,000-2.6%$132/sqft |
Source: HAR #73677742 Report a problem | ||
| 2/27/2026 | Price change | $385,000+2.7%$135/sqft |
Source: HAR #73677742 Report a problem | ||
| 10/14/2025 | Price change | $375,000-0.8%$132/sqft |
Source: HAR #54524521 Report a problem | ||
| 9/24/2025 | Price change | $378,000-2.3%$133/sqft |
Source: HAR #54524521 Report a problem | ||
| 4/27/2025 | Price change | $386,990-3.3%$136/sqft |
Source: HAR #33486595 Report a problem | ||
| 11/22/2024 | Listed for sale | $399,990-1.2%$140/sqft |
Source: HAR #33486595 Report a problem | ||
| 9/14/2024 | Listing removed | $405,000$142/sqft |
Source: HAR #77795726 Report a problem | ||
| 9/11/2024 | Pending sale | $405,000$142/sqft |
Source: HAR #77795726 Report a problem | ||
| 9/8/2024 | Listed for sale | $405,000$142/sqft |
Source: HAR #77795726 Report a problem | ||
| 9/4/2024 | Pending sale | $405,000$142/sqft |
Source: HAR #77795726 Report a problem | ||
| 8/9/2024 | Listed for sale | $405,000-2.4%$142/sqft |
Source: HAR #77795726 Report a problem | ||
| 6/26/2024 | Listing removed | -- |
Source: HAR #4866783 Report a problem | ||
| 6/13/2024 | Listed for sale | $415,000-1.2%$146/sqft |
Source: HAR #4866783 Report a problem | ||
| 6/13/2024 | Listing removed | -- |
Source: HAR #59289759 Report a problem | ||
| 11/16/2023 | Listed for sale | $420,000$148/sqft |
Source: HAR #59289759 Report a problem | ||
Public tax history
| Year | Property taxes | Tax assessment |
|---|---|---|
| 2025 | $1,976 -0.4% | $392,700 -3.6% |
| 2024 | $1,984 | $407,336 |
| 2023 | -- | $407,336 +15.8% |
| 2022 | $1,445 | $351,657 +13.4% |
| 2021 | -- | $310,117 +11.3% |
| 2020 | $1,347 +1% | $278,692 |
| 2019 | $1,333 -74.1% | $278,692 +13.4% |
| 2018 | $5,149 | $245,713 |
| 2017 | $5,149 +8.6% | $245,713 +8% |
| 2016 | $4,740 +49.3% | $227,421 +9.1% |
| 2015 | $3,175 | $208,523 +5.1% |
| 2014 | $3,175 | $198,413 +11.5% |
| 2013 | -- | $177,870 |
| 2012 | -- | $177,870 -6.9% |
| 2011 | -- | $191,000 -2% |
| 2010 | -- | $194,913 |
| 2009 | -- | $194,913 +10.5% |
| 2007 | -- | $176,420 |
| 2006 | -- | $176,420 |
Find assessor info on the county website
Monthly payment
Est. payment
Payment breakdown
Explore the cost of this home by adjusting the details. Changes won't be saved.Climate risks
Neighborhood: 77546
Nearby schools
Schools provided by the listing agent
- Elementary: Greene Elementary School
- Middle: Brookside Intermediate School
- High: Clear Brook High School
Source: HAR. This data may not be complete. We recommend contacting the local school district to confirm school assignments for this home.
- $411,8003 bd2 ba2.8k sqft3723 Norwood Glen Ln, Friendswood, TX 77546Off Market
- $389,0004 bd3 ba2.9k sqft3731 Norwood Glen Ln, Friendswood, TX 77546Off Market
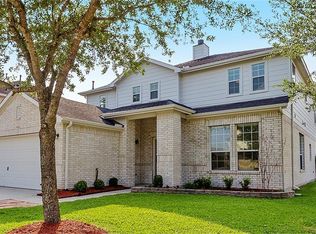
- $329,1003 bd2 ba2.1k sqft3751 Norwood Glen Ln, Friendswood, TX 77546Off Market
- $423,5005 bd3 ba3.5k sqft3719 Norwood Glen Ln, Friendswood, TX 77546Off Market

Similar homes
- $379,9953 bd3 ba2.4k sqft1902 La Salle St, Friendswood, TX 77546For Sale
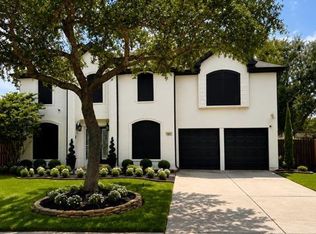 MLS ID #37563084, Robert Griffin, Next Trend Realty LLC. HAR
 - $385,0004 bd3 ba2.6k sqft5123 Carefree Dr, League City, TX 77573For Sale
 MLS ID #26505056, Jessica Banis, Alpha Elite Realty. HAR
 - $350,0003 bd2 ba2.1k sqft1308 Palermo Dr, Pearland, TX 77581For Sale
 MLS ID #38707362, Lisa Kurrass, Real Estate Connection Int. HAR
 - $359,9005 bd3 ba2.7k sqft1026 Cragmore Dr, Seabrook, TX 77586For Sale
 MLS ID #25500333, Gwen Cannon, Keller Williams Preferred. HAR
