Welcome home to 1309 Rachel Ct. in Briarwood Estates! This stunning home features a newly resurfaced in-ground pool, perfect for endless summer fun. This beautifully updated 5-bed, 4-full-bath residence offers 3,362 sq. ft. of comfortable living space designed for making memories. The flexible floor plan includes a private study, formal dining, spacious family room with high ceilings, plus a large upstairs game room ideal for entertaining. The updated kitchen boasts new quartz countertops, stainless appliances, subway tile backsplash, oversized island, & plenty of gathering space. The spacious primary bdrm features an ensuite bath with double sinks, a soaking tub, a separate shower, & a huge walk-in closet. Recent improvements include a new roof, fresh interior & exterior paint, new carpet, updated lighting, & the included pool table, game room furniture, 2 refrigerators, deep freezer, & 3 wall-mounted TVs. Located near parks, shopping, dining, & top-rated Pearland ISD schools.
For sale
Price cut: $10K (8/12)
$414,900
1309 Rachel Ct, Pearland, TX 77581
5beds
3,362sqft
Single Family Residence
Built in 1994
8,799 Square Feet Lot
$409,500 Zestimate®
$123/sqft
$29/mo HOA
What's special
Updated lightingStainless appliancesFlexible floor planNew carpetNew quartz countertopsFormal diningNewly resurfaced in-ground pool
- 69 days
- 919
- 71
Zillow last checked:
Listing updated:
Listed by:
James Dominy TREC #0439418 713-410-5701,
Real Estate Connection Int
Source: HAR,MLS#: 22599191
Facts & features
Interior
Bedrooms & bathrooms
- Bedrooms: 5
- Bathrooms: 4
- Full bathrooms: 4
Rooms
- Room types: Den, Utility Room
Primary bedroom
- Level: Second
- Area: 270
- Dimensions: 15x18
Bedroom
- Level: Second
- Area: 156
- Dimensions: 12x13
Bedroom
- Level: First
- Area: 132
- Dimensions: 11x12
Bedroom
- Level: Second
- Area: 143
- Dimensions: 13x11
Bedroom
- Level: Second
- Area: 143
- Dimensions: 13x11
Dining room
- Level: First
- Area: 169
- Dimensions: 13x13
Other
- Level: First
- Area: 195
- Dimensions: 13x15
Game room
- Level: Second
- Area: 247
- Dimensions: 19x13
Kitchen
- Level: First
- Area: 208
- Dimensions: 13x16
Living room
- Level: First
- Area: 368
- Dimensions: 16x23
Heating
- Natural Gas
Cooling
- Ceiling Fan(s), Electric
Appliances
- Included: Disposal, Freestanding Oven, Gas Oven, Microwave, Free-Standing Range, Gas Range, Dishwasher
- Laundry: Electric Dryer Hookup, Gas Dryer Hookup, Washer Hookup
Features
- 1 Bedroom Down - Not Primary BR, En-Suite Bath, Primary Bed - 2nd Floor, Walk-In Closet(s)
- Flooring: Carpet, Tile, Vinyl
- Windows: Solar Screens
- Number of fireplaces: 1
- Fireplace features: Gas, Gas Log
Interior area
- Total structure area: 3,362
- Total interior livable area: 3,362 sqft
Video & virtual tour
Property
Parking
- Total spaces: 3
- Parking features: Detached, Oversized
- Garage spaces: 3
Features
- Stories: 2
- Patio & porch: Covered, Patio/Deck
- Has private pool: Yes
- Pool features: In Ground
- Fencing: Back Yard
Lot
- Size: 8,799 Square Feet
- Features: Subdivided, 0 Up To 1/4 Acre
Details
- Parcel number: 21581001014
Construction
Type & style
- Home type: SingleFamily
- Architectural style: Traditional
- Property subtype: Single Family Residence
Materials
- Brick, Wood Siding
- Foundation: Slab
- Roof: Composition
Condition
- New construction: No
- Year built: 1994
Utilities & green energy
- Sewer: Public Sewer
- Water: Public
Green energy
- Energy efficient items: Thermostat
Community & HOA
Community
- Subdivision: Briarwood Estates
HOA
- Has HOA: Yes
- HOA fee: $350 annually
Location
- Region: Pearland
Financial & listing details
- Price per square foot: $123/sqft
- Tax assessed value: $429,690
- Annual tax amount: $9,402
- Date on market: 7/1/2026
- Listing terms: Cash,Conventional,FHA,VA Loan
- Road surface type: Concrete, Curbs
Estimated market value
$409,500
$389,000 - $430,000
$4,060/mo
Price history
| Date | Event | Price |
|---|---|---|
| 8/12/2026 | Price change | $414,900-2.4%$123/sqft |
Source:  HAR #22599191 Report a problem HAR #22599191 Report a problem | ||
| 7/22/2026 | Price change | $424,900-3.4%$126/sqft |
Source: HAR #22599191 Report a problem | ||
| 7/1/2026 | Listed for sale | $439,900$131/sqft |
Source: HAR #22599191 Report a problem | ||
Public tax history
| Year | Property taxes | Tax assessment |
|---|---|---|
| 2025 | $5,987 -14.7% | $429,690 +0.2% |
| 2024 | $7,014 -1.5% | $428,655 +10% |
| 2023 | $7,120 -6.4% | $389,686 +10% |
| 2022 | $7,605 -1.9% | $354,260 +6.5% |
| 2021 | $7,752 | $332,617 +10% |
| 2020 | -- | $302,379 +10% |
| 2019 | $6,707 +2.6% | $274,890 |
| 2018 | $6,535 | $274,890 -2.5% |
| 2017 | $6,535 +17.9% | $282,020 +6.3% |
| 2016 | $5,545 | $265,330 +18.9% |
| 2015 | $5,545 | $223,110 +2% |
| 2014 | $5,545 | $218,690 +1.8% |
| 2012 | -- | $214,870 +0.9% |
| 2011 | -- | $212,990 +0.7% |
| 2010 | -- | $211,430 +1.7% |
| 2009 | -- | $207,960 -7.3% |
| 2008 | -- | $224,440 +7.2% |
| 2006 | -- | $209,450 +6.9% |
| 2005 | -- | $195,850 +2.8% |
| 2004 | -- | $190,550 -2.5% |
| 2003 | -- | $195,380 +9.4% |
| 2002 | -- | $178,540 |
| 2001 | -- | $178,540 |
Find assessor info on the county website
Monthly payment
Est. payment
Payment breakdown
Explore the cost of this home by adjusting the details. Changes won't be saved.Climate risks
Neighborhood: 77581
Nearby schools
Schools provided by the listing agent
- Elementary: Rustic Oak Elementary School
- Middle: Pearland Junior High East
- High: Pearland High School
Source: HAR. This data may not be complete. We recommend contacting the local school district to confirm school assignments for this home.
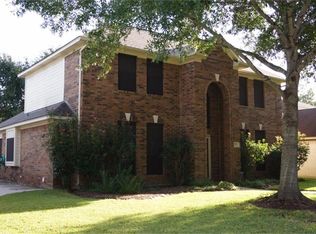
Similar homes
- $374,0003 bd3 ba2.1k sqft2413 Piney Woods Dr, Pearland, TX 77581For Sale
 MLS ID #17714576, Vianey Del Castillo, Nan & Company Properties - Corporate Office (Heights). HAR
 - $450,0006 bd4 ba3.3k sqft3811 Houston Lake Dr, Pearland, TX 77581For Sale
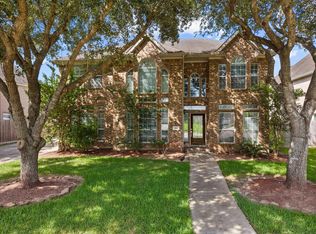 MLS ID #44450423, Celicia Martin, SoCo Realty. HAR
 - $475,0005 bd3 ba3.2k sqft1006 Chesterwood Dr, Pearland, TX 77581For Sale
 MLS ID #2442325, Nichol Polk, THE Realty Partnership, LLC. HAR
 - $389,0003 bd3 ba2.1k sqft1407 Capri Place Ln, Pearland, TX 77581For Sale
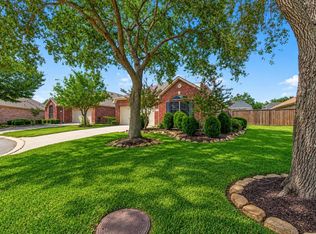 MLS ID #73765533, Elma Garcia, Better Homes and Gardens Real Estate Gary Greene - Bay Area. HAR
