This home has been impeccably cared for and a rare find. Only one owner and incredibly renovated kitchen including cabinets, counters, and appliances. This is a must see.
For sale
$399,000
1314 Danielle Ln, Pearland, TX 77581
4beds
2,479sqft
Single Family Residence
Built in 1994
8,799 Square Feet Lot
$389,700 Zestimate®
$161/sqft
$29/mo HOA
What's special
Incredibly renovated kitchen
- 1 day
- 204
- 14
Zillow last checked:
Listing updated:
Listed by:
Sonia Estrada TREC #0503019 713-444-0484,
Texas Signature Realty
Source: HAR,MLS#: 80320479
Facts & features
Interior
Bedrooms & bathrooms
- Bedrooms: 4
- Bathrooms: 2
- Full bathrooms: 2
Primary bedroom
- Level: First
- Area: 238
- Dimensions: 17x14
Bedroom
- Level: First
- Area: 121
- Dimensions: 11x11
Bedroom
- Level: First
- Area: 144
- Dimensions: 12x12
Bedroom
- Level: First
- Area: 144
- Dimensions: 12x12
Other
- Level: First
- Area: 55
- Dimensions: 11x5
Breakfast
- Level: First
- Area: 143
- Dimensions: 13x11
Dining room
- Level: First
- Area: 143
- Dimensions: 13x11
Entry
- Level: First
- Area: 66
- Dimensions: 6x11
Kitchen
- Level: First
- Area: 143
- Dimensions: 13x11
Living room
- Level: First
- Area: 342
- Dimensions: 19x18
Primary bath
- Level: First
- Area: 132
- Dimensions: 11x12
Utility room
- Level: First
- Area: 35
- Dimensions: 7x5
Heating
- Natural Gas
Cooling
- Ceiling Fan(s), Electric
Appliances
- Included: Disposal, Convection Oven, Gas Oven, Microwave, Gas Range, Dishwasher, Instant Hot Water
- Laundry: Electric Dryer Hookup, Washer Hookup
Features
- Crown Molding, All Bedrooms Down, Primary Bed - 1st Floor, Split Plan
- Flooring: Carpet, Tile
- Windows: Window Coverings
- Number of fireplaces: 1
- Fireplace features: Gas, Gas Log
Interior area
- Total structure area: 2,479
- Total interior livable area: 2,479 sqft
Video & virtual tour
Property
Parking
- Total spaces: 3
- Parking features: Detached, Garage Door Opener
- Garage spaces: 3
Features
- Stories: 1
- Patio & porch: Patio/Deck
- Fencing: Back Yard
Lot
- Size: 8,799 Square Feet
- Features: Cul-De-Sac, 0 Up To 1/4 Acre
Details
- Parcel number: 21581001018
Construction
Type & style
- Home type: SingleFamily
- Architectural style: Ranch,Traditional
- Property subtype: Single Family Residence
Materials
- Brick, Cement Siding
- Foundation: Slab
- Roof: Composition
Condition
- New construction: No
- Year built: 1994
Utilities & green energy
- Sewer: Public Sewer
- Water: Public, Water District
Community & HOA
Community
- Subdivision: Briarwood Estates
HOA
- Has HOA: Yes
- HOA fee: $350 annually
Location
- Region: Pearland
Financial & listing details
- Price per square foot: $161/sqft
- Tax assessed value: $350,670
- Annual tax amount: $8,023
- Date on market: 11/11/2026
- Listing terms: Cash,Conventional,FHA
- Exclusions: Get List From Lsiting Agent
- Road surface type: Concrete, Curbs
Estimated market value
$389,700
$370,000 - $409,000
$2,627/mo
Price history
| Date | Event | Price |
|---|---|---|
| 11/11/2026 | Listed for sale | $399,000$161/sqft |
Source:  HAR #80320479 Report a problem | ||
Public tax history
| Year | Property taxes | Tax assessment |
|---|---|---|
| 2025 | $1,654 -0.1% | $350,670 -0.3% |
| 2024 | $1,655 +5.6% | $351,699 +10% |
| 2023 | $1,568 -49.4% | $319,726 +10% |
| 2022 | $3,098 -0.6% | $290,660 +5.2% |
| 2021 | $3,118 | $276,231 +10% |
| 2020 | -- | $251,119 +10% |
| 2019 | $2,928 -0.7% | $228,290 +1.6% |
| 2018 | $2,950 | $224,710 -3.4% |
| 2017 | $2,950 +0.7% | $232,680 +4.1% |
| 2016 | $2,931 | $223,610 +18.4% |
| 2015 | $2,931 | $188,900 +1.3% |
| 2014 | $2,931 | $186,530 +5.8% |
| 2012 | -- | $176,310 +0.8% |
| 2011 | -- | $174,850 -0.8% |
| 2010 | -- | $176,190 +1.8% |
| 2009 | -- | $173,060 -6.9% |
| 2008 | -- | $185,840 +7.1% |
| 2006 | -- | $173,460 +7.8% |
| 2005 | -- | $160,980 +3.6% |
| 2004 | -- | $155,410 -2.4% |
| 2003 | -- | $159,210 +9.9% |
| 2002 | -- | $144,900 |
| 2001 | -- | $144,900 |
Find assessor info on the county website
Monthly payment
Est. payment
Payment breakdown
Explore the cost of this home by adjusting the details. Changes won't be saved.Climate risks
Neighborhood: 77581
Nearby schools
Schools provided by the listing agent
- Elementary: Rustic Oak Elementary School
- Middle: Pearland Junior High East
- High: Pearland High School
Source: HAR. This data may not be complete. We recommend contacting the local school district to confirm school assignments for this home.

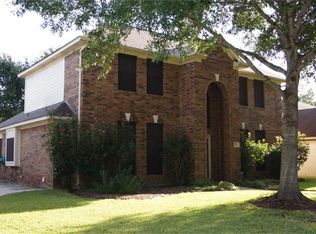
Similar homes
- $485,0004 bd3 ba2.8k sqft2509 Longwood Dr, Pearland, TX 77581For Sale
 MLS ID #37890660, Grant Rothberg, Keller Williams Preferred. HAR
- $439,9504 bd3 ba2.7k sqft3907 Bracket Dr, Pearland, TX 77581For Sale
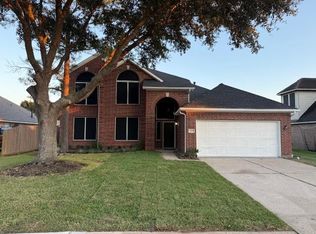 MLS ID #21939436, Jason Alexander, TA Properties. HAR
- $409,0004 bd4 ba3.2k sqft2412 Piney Woods Dr, Pearland, TX 77581For Sale
 MLS ID #65292546, LaThaniel Jackson, Real Broker, LLC. HAR
- $324,2004 bd3 ba2.1k sqft1814 Crooked Creek Ln, Pearland, TX 77581For Sale
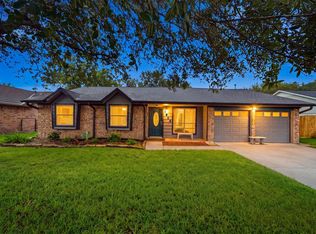 MLS ID #4339051, Eric Bourque, Nan & Company Properties-Galveston Office. HAR
