Welcome to your dream oasis! This fully remodeled 4-bedroom, 2.5-bathroom home is a sanctuary of modern comfort and style. Revel in the stunning upgrades, from a new roof to two state-of-the-art A/C systems. Bask in the glow of updated lighting and all-new fixtures, while solar screens boost energy efficiency. The spacious kitchen dazzles with sleek quartz countertops and new appliances, complemented by fresh paint throughout. Luxurious carpet and vinyl flooring offer a stylish touch underfoot. Step outside to a fabulous covered porch, perfect for entertaining, and enjoy the newly plastered Gunite pool and spa. With serene green space behind, this home is a true retreat, offering easy access to Dixie Farm Road and Pearland Parkway.
For sale
$439,950
3907 Bracket Dr, Pearland, TX 77581
4beds
2,719sqft
Single Family Residence
Built in 1998
10,328 Square Feet Lot
$432,700 Zestimate®
$162/sqft
$50/mo HOA
What's special
Fresh paint throughoutUpdated lightingNew appliancesSleek quartz countertopsSpacious kitchenSerene green space behindAll-new fixtures
- 2 days
- 179
- 20
Zillow last checked:
Listing updated:
Listed by:
Jason Alexander TREC #0608909 281-507-1412,
TA Properties
Source: HAR,MLS#: 21939436
Facts & features
Interior
Bedrooms & bathrooms
- Bedrooms: 4
- Bathrooms: 3
- Full bathrooms: 2
- 1/2 bathrooms: 1
Primary bedroom
- Level: First
- Area: 240
- Dimensions: 16x15
Bedroom
- Level: Fourth
- Area: 120
- Dimensions: 12x10
Bedroom
- Level: Second
- Area: 120
- Dimensions: 12x10
Bedroom
- Level: Third
- Area: 120
- Dimensions: 12x10
Heating
- Natural Gas
Cooling
- Ceiling Fan(s), Electric
Appliances
- Included: ENERGY STAR Qualified Appliances, Disposal, Double Oven, Gas Oven, Microwave, Gas Cooktop, Dishwasher
- Laundry: Electric Dryer Hookup, Gas Dryer Hookup, Washer Hookup
Features
- Crown Molding, 3 Bedrooms Up, Primary Bed - 1st Floor, Walk-In Closet(s)
- Flooring: Carpet, Vinyl
- Windows: Solar Screens, Window Coverings
- Number of fireplaces: 1
- Fireplace features: Gas Log
Interior area
- Total structure area: 2,719
- Total interior livable area: 2,719 sqft
Property
Parking
- Total spaces: 2
- Parking features: Attached
- Attached garage spaces: 2
Features
- Stories: 2
- Patio & porch: Covered
- Exterior features: Back Green Space
- Has private pool: Yes
- Pool features: Gunite, In Ground, Pool/Spa Combo
- Has spa: Yes
- Spa features: Spa/Hot Tub, Private
- Fencing: Back Yard,Full
Lot
- Size: 10,328 Square Feet
- Features: Greenbelt, Subdivided, 0 Up To 1/4 Acre
Details
- Additional structures: Shed(s)
- Parcel number: 68373120000
Construction
Type & style
- Home type: SingleFamily
- Architectural style: Traditional
- Property subtype: Single Family Residence
Materials
- Brick
- Foundation: Slab
- Roof: Composition
Condition
- New construction: No
- Year built: 1998
Utilities & green energy
- Sewer: Public Sewer
- Water: Public
Green energy
- Energy efficient items: Thermostat, HVAC
Community & HOA
Community
- Subdivision: Oakbrook Estates Sec 3
HOA
- Has HOA: Yes
- Amenities included: Pool
- HOA fee: $600 annually
Location
- Region: Pearland
Financial & listing details
- Price per square foot: $162/sqft
- Tax assessed value: $395,470
- Annual tax amount: $8,701
- Date on market: 11/10/2026
- Listing terms: Cash,Conventional,VA Loan
- Ownership: Full Ownership
- Road surface type: Concrete
Estimated market value
$432,700
$411,000 - $454,000
$3,053/mo
Price history
| Date | Event | Price |
|---|---|---|
| 11/10/2026 | Listed for sale | $439,950$162/sqft |
Source:  HAR #21939436 Report a problem | ||
Public tax history
| Year | Property taxes | Tax assessment |
|---|---|---|
| 2025 | $6,650 -10.2% | $395,470 -3.4% |
| 2024 | $7,409 +9.8% | $409,319 +10% |
| 2023 | $6,747 -6.8% | $372,108 +10% |
| 2022 | $7,238 +0.6% | $338,280 +9.3% |
| 2021 | $7,193 | $309,600 +6.9% |
| 2020 | -- | $289,641 +10% |
| 2019 | $6,409 -1% | $263,310 +3% |
| 2018 | $6,474 | $255,560 -4.8% |
| 2017 | $6,474 +18.9% | $268,330 +2.2% |
| 2016 | $5,443 | $262,680 +18.8% |
| 2015 | $5,443 | $221,120 +2.9% |
| 2014 | $5,443 | $214,790 +3.1% |
| 2012 | -- | $208,340 +2.1% |
| 2011 | -- | $204,040 |
| 2010 | -- | $204,040 -4.6% |
| 2009 | -- | $213,790 -2.9% |
| 2008 | -- | $220,110 +6.3% |
| 2006 | -- | $207,120 -0.2% |
| 2005 | -- | $207,590 +16% |
| 2004 | -- | $178,960 +5.7% |
| 2003 | -- | $169,370 +2.5% |
| 2002 | -- | $165,280 +3% |
| 2001 | -- | $160,390 |
Find assessor info on the county website
Monthly payment
Est. payment
Payment breakdown
Explore the cost of this home by adjusting the details. Changes won't be saved.Climate risks
Neighborhood: Oakbrook Estates
Nearby schools
Schools provided by the listing agent
- Elementary: Rustic Oak Elementary School
- Middle: Pearland Junior High East
- High: Pearland High School
Source: HAR. This data may not be complete. We recommend contacting the local school district to confirm school assignments for this home.

Similar homes
- $485,0004 bd3 ba2.8k sqft2509 Longwood Dr, Pearland, TX 77581For Sale
 MLS ID #37890660, Grant Rothberg, Keller Williams Preferred. HAR
- $399,0004 bd2 ba2.4k sqft1314 Danielle Ln, Pearland, TX 77581For Sale
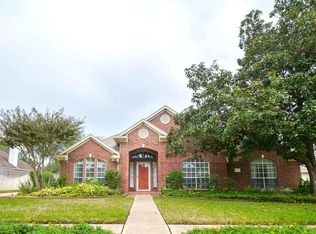 MLS ID #80320479, Sonia Estrada, Texas Signature Realty. HAR
- $384,9004 bd3 ba2.7k sqft1601 Oak Trace Ct, Pearland, TX 77581For Sale
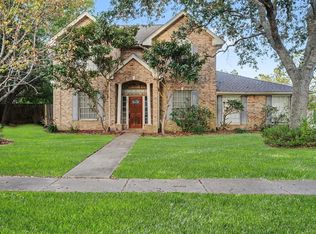 MLS ID #63235605, Lynette Thomas, Entera Realty LLC. HAR
- $435,0005 bd3 ba3.2k sqft3316 Windfern Dr, Pearland, TX 77581For Sale
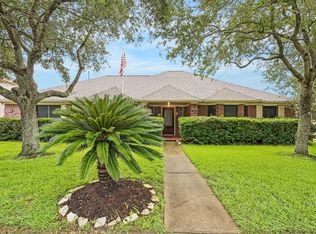 MLS ID #16533093, Stephanie Finch, Compass RE Texas, LLC - Memorial. HAR
