Two bedrooms down! Spacious 5 bedroom, 4 FULL bath with a POOL. Stately and sturdy brick all-around home on the edge of Pearland and Friendswood- Pearwood. Elegant yet easy to maintain wood-like LVP throughout first floor. Long, GATED driveway leads to detached 2-car garage with covered entry to back door and kitchen. Easy living. Extend the enjoyment of your home under the outdoor pergola. Situated on a quiet cul de sac just a few minutes from FM 518. Excellent location with convenient proximity to 45 an 288. This gem won't last long on the market. Plan to attend the First Time Open House on Saturday, August 8th 11 am - 1 pm.
Coming soon
$475,000
1407 Pine Meadow Ct, Pearland, TX 77581
5beds
3,349sqft
:
Get pre-qualified$3,331/mo
Single Family Residence
Built in 1998
9,483 Square Feet Lot
$472,000 Zestimate®
$142/sqft
$25/mo HOA
What's special
- 5 days |
- 440 |
- 28 |
Zillow last checked:
Listing updated:
Listed by:
Lia Nguyen TREC #0688553 832-314-8801,
Lighthouse Realty LLC
Source: HAR,MLS#: 77902585
Facts & features
Interior
Bedrooms & bathrooms
- Bedrooms: 5
- Bathrooms: 4
- Full bathrooms: 4
Rooms
- Room types: Family Room, Utility Room
Primary bedroom
- Level: First
- Area: 266
- Dimensions: 19 x 14
Bedroom
- Level: Second
- Area: 110
- Dimensions: 11 x10
Bedroom
- Level: First
- Area: 144
- Dimensions: 12 x 12
Bedroom
- Level: Second
- Area: 156
- Dimensions: 13 x 12
Bedroom
- Level: Second
- Area: 100
- Dimensions: 10 x 10
Heating
- Natural Gas
Cooling
- Ceiling Fan(s), Electric
Appliances
- Included: Disposal, Gas Oven, Gas Cooktop, Dishwasher
Features
- High Ceilings, 2 Bedrooms Down, En-Suite Bath, Primary Bed - 1st Floor, Sitting Area, Walk-In Closet(s)
- Flooring: Carpet, Laminate, Tile
- Windows: Window Coverings
- Number of fireplaces: 1
Interior area
- Total structure area: 3,349
- Total interior livable area: 3,349 sqft
Property
Parking
- Total spaces: 2
- Parking features: Driveway Gate, Detached, Electric Gate
- Garage spaces: 2
Features
- Stories: 2
- Patio & porch: Patio/Deck
- Exterior features: Side Yard
- Has private pool: Yes
- Pool features: In Ground
- Has spa: Yes
- Fencing: Back Yard,Full
Lot
- Size: 9,483 Square Feet
- Features: Back Yard, Subdivided, 0 Up To 1/4 Acre
Details
- Parcel number: 70051114024
Construction
Type & style
- Home type: SingleFamily
- Architectural style: Traditional
- Property subtype: Single Family Residence
Materials
- Brick, Other
- Foundation: Slab
- Roof: Composition
Condition
- New construction: No
- Year built: 1998
Utilities & green energy
- Sewer: Public Sewer
- Water: Water District
Community & HOA
Community
- Subdivision: Pine Hollow Sec 1-A/1-B/1-C
HOA
- Has HOA: Yes
- HOA fee: $305 annually
Location
- Region: Pearland
Financial & listing details
- Price per square foot: $142/sqft
- Tax assessed value: $410,000
- Annual tax amount: $8,971
- Date on market: 8/1/2026
Estimated market value
$472,000
$444,000 - $500,000
$3,838/mo
Price history
| Date | Event | Price |
|---|---|---|
| 9/12/2019 | Sold | -- |
Source: Agent Provided Report a problem | ||
| 8/27/2019 | Pending sale | $345,000$103/sqft |
Source: Coldwell Banker United, Realtors - Heights #12668086 Report a problem | ||
| 8/6/2019 | Listed for sale | $345,000$103/sqft |
Source: Coldwell Banker United, Realtors - Heights #12668086 Report a problem | ||
| 7/30/2019 | Pending sale | $345,000$103/sqft |
Source: Coldwell Banker United, Realtors - Heights #12668086 Report a problem | ||
| 7/23/2019 | Listed for sale | $345,000$103/sqft |
Source: Coldwell Banker United, #12668086 Report a problem | ||
Public tax history
| Year | Property taxes | Tax assessment |
|---|---|---|
| 2025 | $6,953 -3.5% | $410,000 -6.2% |
| 2024 | $7,205 -1.1% | $437,234 +10% |
| 2023 | $7,285 -6.2% | $397,485 +10% |
| 2022 | $7,767 +1.5% | $361,350 +10% |
| 2021 | $7,652 | $328,500 +5.6% |
| 2020 | -- | $310,970 +10% |
| 2019 | $6,905 -1.4% | $282,620 +0.8% |
| 2018 | $7,001 | $280,370 -4.2% |
| 2017 | $7,001 +12.9% | $292,630 +11.7% |
| 2016 | $6,201 | $262,000 +4.3% |
| 2015 | $6,201 | $251,270 +0.7% |
| 2014 | $6,201 | $249,470 +17.2% |
| 2012 | -- | $212,910 |
| 2011 | -- | $212,910 |
| 2010 | -- | $212,910 +5.3% |
| 2009 | -- | $202,190 -4.3% |
| 2008 | -- | $211,370 +2.2% |
| 2006 | -- | $206,770 +3.2% |
| 2005 | -- | $200,400 -4.7% |
| 2004 | -- | $210,320 +5.6% |
| 2003 | -- | $199,190 +5.2% |
| 2002 | -- | $189,420 +9.7% |
| 2001 | -- | $172,600 |
Find assessor info on the county website
Monthly payment
Est. payment
Payment breakdown
Explore the cost of this home by adjusting the details. Changes won't be saved.Climate risks
Neighborhood: Pine Hollow
Nearby schools
GreatSchools rating
- 9/10Rustic Oak Elementary SchoolGrades: PK-4Distance: 0.6 mi
- 8/10Pearland Junior High EastGrades: 7-8Distance: 3.3 mi
- 8/10Pearland High SchoolGrades: 9-12Distance: 2.4 mi
Schools provided by the listing agent
- Elementary: Rustic Oak Elementary School
- Middle: Pearland Junior High East
- High: Pearland High School
Source: HAR. This data may not be complete. We recommend contacting the local school district to confirm school assignments for this home.
- $476,300-- bd15 ba3.6k sqft1409 Pine Meadow Ct, Pearland, TX 77581Off Market
- $418,0004 bd4 ba3.3k sqft1405 Pine Meadow Ct, Pearland, TX 77581Off Market

- $435,100-- bd9 ba2.7k sqft1411 Pine Meadow Ct, Pearland, TX 77581Off Market
- $462,8005 bd4 ba3.4k sqft1406 Pine Meadow Ct, Pearland, TX 77581Off Market
- $447,800-- bd3 ba3k sqft1403 Pine Meadow Ct, Pearland, TX 77581Off Market
- $--4 bd3 ba2.4k sqft3518 Jamison Landing Dr, Pearland, TX 77581Sold
- $287,3003 bd2 ba1.5k sqft1318 Lucas St, Pearland, TX 77581Off Market
- $370,4004 bd3 ba2.5k sqft1410 Pine Meadow Ct, Pearland, TX 77581Off Market
A local agent can set up tours, give advice and negotiate with sellers.
A local lender can help you make sure your offer is ready when you are.
Similar homes
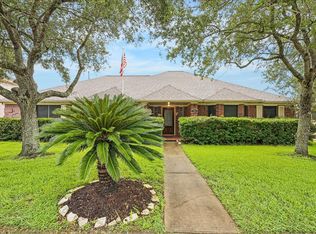
- $465,0005 bd3 ba3k sqft3316 Windfern Dr, Pearland, TX 77581For Sale
 MLS ID #47167999, Stephanie Finch, Compass RE Texas, LLC - Memorial. HAR
 - $480,0005 bd4 ba3.3k sqft3608 Mahejan Dr, Pearland, TX 77584For Sale
 MLS ID #47061062, Christy Buck, Infinity Real Estate Group. HAR
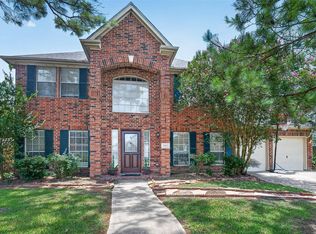
 - $410,0004 bd3 ba2.7k sqft1512 Pine Grove Ln, Pearland, TX 77581For Sale
 MLS ID #84321267, Tonya Heard, Keller Williams Preferred. HAR
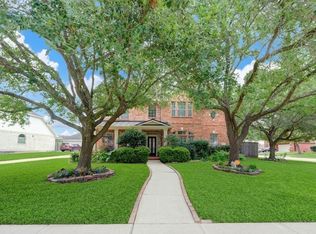
 - $550,0005 bd4 ba3.4k sqft1711 Calico Canyon Ln, Pearland, TX 77581For Sale
 MLS ID #94874843, Dr.Quarnelia Patterson, Walzel Properties - Corporate Office. HAR
 - $320,0003 bd3 ba1.8k sqft1105 Camelot Ln, Pearland, TX 77581For SaleMLS ID #4102092, Christy Buck, Infinity Real Estate Group. HAR
- $515,0004 bd3 ba3.2k sqft8503 Beacon Bend Ln, Pearland, TX 77584For SaleMLS ID #58122217, LaQuesha Spivey, Greenwood King Properties - Voss Office. HAR
- $510,0004 bd4 ba3.5k sqft11514 Tara Pl, Pearland, TX 77584For SaleMLS ID #38209335, Ty Loyd, Coldwell Banker Realty - Houston Bay Area. HAR
- $475,0005 bd4 ba3.4k sqft1014 Pinewood Ln, Seabrook, TX 77586For SaleMLS ID #60748117, Jimmy Simien, Simien Properties. HAR
- $314,5003 bd2 ba1.7k sqft2711 Hazel St, Pearland, TX 77581For SaleMLS ID #38035817, Kelly Clark, Better Homes and Gardens Real Estate Gary Greene - Bay Area. HAR
- $415,0004 bd2 ba2.3k sqft3422 Waverly Springs Ln, Pearland, TX 77581For SaleMLS ID #50681158, Melba Cortez, UTR TEXAS, REALTORS. HAR
- $388,8884 bd3 ba2.5k sqft803 Island Meadow Ct, Houston, TX 77062For SaleMLS ID #66694435, Cheryl Maultsby, RE/MAX Space Center. HAR
- $470,0005 bd5 ba3.7k sqft702 Huntercrest St, Seabrook, TX 77586For SaleMLS ID #95777536, Deborah West, Owens & Associates Realty, LLC. HAR
- $469,9005 bd4 ba3.6k sqft13607 Evening Wind Dr, Pearland, TX 77584For SaleMLS ID #40683759, Syed Ali, AVMS Properties LLC. HAR
- $479,0004 bd2 ba2.6k sqft15318 Brook Arbor Ct, Houston, TX 77062For SaleMLS ID #13408775, Kimberlee Clacher, Owens & Associates Realty, LLC. HAR
- $580,0005 bd4 ba3.7k sqft16211 Harvest Summer Ct, Houston, TX 77059For SaleMLS ID #91081653, William Norfolk, Centerline Real Estate. HAR
- $399,9004 bd3 ba2.8k sqft11406 Kay Ln, Pearland, TX 77584For SaleMLS ID #20330380, Bincy Jacob, Keller Williams Realty Southwest. HAR
- $399,0004 bd2 ba2.5k sqft16346 Havenpark Ct, Houston, TX 77059For SaleMLS ID #45095541, Nichelle Richards, Nan & Company Properties-Galveston Office. HAR
- $549,0005 bd4 ba3.2k sqft13106 Hampton Bay Dr, Pearland, TX 77584For SaleMLS ID #26387753, Melissa Mims, KSP. HAR
- $435,0004 bd3 ba2.8k sqft1908 Sunset Terrace Ln, Houston, TX 77089For SaleMLS ID #12305156, Randall Martin, CB&A, Realtors- Southeast. HAR
- $535,0003 bd3 ba2.3k sqft1207 W Edgewood Dr, Friendswood, TX 77546For SaleMLS ID #18351343, Kristen Cook, Stanfield Properties. HAR
