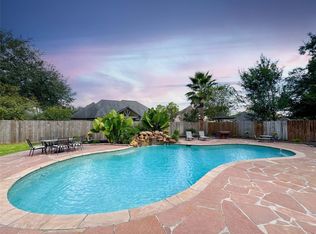
Tucked beneath mature trees and framed by lush crepe myrtles, this custom home on a large lot with a pool blends timeless character with thoughtful updates. Rich wood floors, detailed crown molding, & vaulted wood-accent ceilings create a warm, inviting feel throughout. The kitchen features granite counters, under-cabinet lighting, updated gold hardware & faucet, beverage fridge, breakfast bar, & a picturesque window overlooking the backyard. The family room impresses with a soaring 19' vaulted ceiling, dramatic floor-to-ceiling brick fireplace, built-ins, wet bar, & wall of windows leading to the screened patio. The spacious primary suite offers patio access, dual walk-in closets, jetted tub, oversized shower, & abundant storage. A 457 SF garage apartment with new LVP flooring, fresh paint, kitchenette, full bath, & new AC provides flexible living space. Outdoors enjoy a pool, freshly painted deck, gazebo, green space, & a 3-car garage with expanded parking.
For sale
Price cut: $15K (6/18)
$535,000
1207 W Edgewood Dr, Friendswood, TX 77546
3beds
2,344sqft
:
Get pre-qualified$4,183/mo
Single Family Residence
Built in 1984
0.37 Acres Lot
$521,100 Zestimate®
$228/sqft
$4/mo HOA
What's special
Rich wood floorsGranite countersBeverage fridgeFreshly painted deckDramatic floor-to-ceiling brick fireplaceWet barJetted tub
- 50 days |
- 753 |
- 49 |
Likely to sell faster than
Zillow last checked:
Listing updated:
Listed by:
Kristen Cook TREC #0718080 281-691-2262,
Stanfield Properties
Source: HAR,MLS#: 18351343
Facts & features
Interior
Bedrooms & bathrooms
- Bedrooms: 3
- Bathrooms: 3
- Full bathrooms: 2
- 1/2 bathrooms: 1
Rooms
- Room types: Family Room, Garage Apartment, Utility Room
Primary bathroom
- Features: Half Bath, Primary Bath: Separate Shower, Primary Bath: Soaking Tub, Secondary Bath(s): Tub/Shower Combo, Vanity Area
Kitchen
- Features: Breakfast Bar, Pantry
Heating
- Natural Gas
Cooling
- Electric
Appliances
- Included: Disposal, Wine Refrigerator, Electric Oven, Microwave, Gas Cooktop, Dishwasher
- Laundry: Electric Dryer Hookup, Washer Hookup
Features
- Crown Molding, High Ceilings, Vaulted Ceiling, Wet Bar, All Bedrooms Down, En-Suite Bath, Primary Bed - 1st Floor, Walk-In Closet(s)
- Flooring: Carpet, Engineered Hardwood, Tile, Travertine
- Number of fireplaces: 1
- Fireplace features: Gas Log
Interior area
- Total structure area: 2,344
- Total interior livable area: 2,344 sqft
Video & virtual tour
Property
Parking
- Total spaces: 3
- Parking features: Garage, Additional Parking, Attached & Detached
- Attached garage spaces: 3
- Has carport: Yes
Features
- Stories: 1
- Patio & porch: Covered, Patio/Deck, Porch, Screened
- Has private pool: Yes
- Pool features: In Ground, Vinyl
- Fencing: Back Yard,Full
Lot
- Size: 0.37 Acres
- Features: Cleared, Other, 1/4 Up to 1/2 Acre
Details
- Additional structures: Detached Gar Apt /Quarters
- Parcel number: 284500020002000
Construction
Type & style
- Home type: SingleFamily
- Architectural style: Traditional
- Property subtype: Single Family Residence
Materials
- Brick, Cement Siding
- Foundation: Slab
- Roof: Composition
Condition
- New construction: No
- Year built: 1984
Utilities & green energy
- Sewer: Public Sewer
- Water: Public
Community & HOA
Community
- Subdivision: Coward Creek 5
HOA
- Has HOA: Yes
- HOA fee: $50 annually
Location
- Region: Friendswood
Financial & listing details
- Price per square foot: $228/sqft
- Tax assessed value: $580,180
- Annual tax amount: $10,527
- Date on market: 6/18/2026
- Listing terms: Cash,Conventional,FHA,VA Loan
- Exclusions: Washer, Dryer, Fridge
- Ownership: Full Ownership
- Road surface type: Concrete
Estimated market value
$521,100
$495,000 - $547,000
$3,847/mo
Price history
| Date | Event | Price |
|---|---|---|
| 6/18/2026 | Price change | $535,000-2.7%$228/sqft |
Source:  HAR #18351343 Report a problem HAR #18351343 Report a problem | ||
| 7/9/2025 | Price change | $549,950-7.6%$235/sqft |
Source: HAR #62077996 Report a problem | ||
| 5/23/2025 | Listed for sale | $595,000$254/sqft |
Source: HAR #62077996 Report a problem | ||
Public tax history
| Year | Property taxes | Tax assessment |
|---|---|---|
| 2025 | $2,136 +33.3% | $530,204 +10% |
| 2024 | $1,602 -1.4% | $482,004 +10% |
| 2023 | $1,625 +0% | $438,185 +10% |
| 2022 | $1,624 0% | $398,350 +9% |
| 2021 | $1,624 +0% | $365,442 +10% |
| 2020 | $1,624 +1.1% | $332,220 +7.5% |
| 2019 | $1,606 -61.2% | $308,980 |
| 2018 | $4,141 | $308,980 -2% |
| 2017 | $4,141 +0.5% | $315,410 +0% |
| 2016 | $4,122 +157.8% | $315,400 +21.8% |
| 2015 | $1,599 +8.2% | $258,970 +23.3% |
| 2014 | $1,477 | $209,960 |
| 2013 | -- | $209,960 -4.6% |
| 2012 | -- | $220,000 |
| 2011 | -- | $220,000 -8.7% |
| 2010 | -- | $241,090 +1.7% |
| 2009 | -- | $237,000 -4.9% |
| 2008 | -- | $249,230 -2.4% |
| 2007 | -- | $255,290 |
| 2006 | -- | $255,290 -0.2% |
| 2005 | -- | $255,870 +10.4% |
| 2004 | -- | $231,860 -3% |
| 2003 | -- | $239,040 +14.7% |
| 2002 | -- | $208,360 |
| 2001 | -- | $208,360 |
Find assessor info on the county website
Monthly payment
Est. payment
Payment breakdown
Explore the cost of this home by adjusting the details. Changes won't be saved.Climate risks
Neighborhood: Coward Creek
Nearby schools
GreatSchools rating
- 9/10Zue S Bales Intermediate SchoolGrades: 3-5Distance: 1 mi
- 9/10Friendswood Junior High SchoolGrades: 6-8Distance: 2.8 mi
- 8/10Friendswood High SchoolGrades: 9-12Distance: 0.9 mi
Schools provided by the listing agent
- Elementary: Westwood Elementary School (Friendswood)
- Middle: Friendswood Junior High School
- High: Friendswood High School
Source: HAR. This data may not be complete. We recommend contacting the local school district to confirm school assignments for this home.
- $70,8205,880 sqft1209 W Edgewood Dr, Friendswood, TX 77546Off Market
- $467,800-- bd10 ba2.3k sqft1209 W Edgewood Dr, Friendswood, TX 77546Off Market
- $644,6004 bd3 ba2.4k sqft1205 W Edgewood Dr, Friendswood, TX 77546Off Market
- $19,440-- bd-- ba-- sqft1207 W Edgewood Dr, Friendswood, TX 77546Off Market
- $787,0904 bd3 ba3.4k sqft1208 Pine Hollow Dr, Friendswood, TX 77546Off Market
- $813,500-- bd2 ba3.4k sqft1210 Pine Hollow Dr, Friendswood, TX 77546Off Market
- $465,500-- bd2 ba1.9k sqft1203 W Edgewood Dr, Friendswood, TX 77546Off Market
- $647,2004 bd3 ba3.6k sqft105 Del Monte Dr, Friendswood, TX 77546Off Market
A local agent can set up tours, give advice and negotiate with sellers.
Similar homes
- $559,9004 bd3 ba2.8k sqft910 High Ridge Cir, Friendswood, TX 77546For Sale
 MLS ID #68654195, Craig Carver, RE/MAX Space Center. HAR
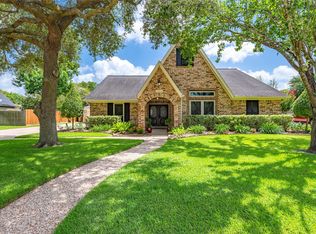
 - $519,9994 bd3 ba2.7k sqft1501 W Castlewood Ave, Friendswood, TX 77546For Sale
 MLS ID #55567335, Casey Womack, Vaughn Realty & Co. HAR
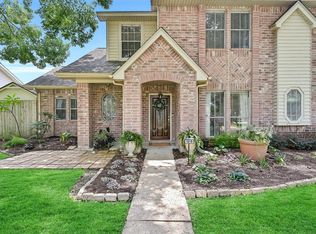
 - $467,5003 bd3 ba2.3k sqft1603 White Wing Cir, Friendswood, TX 77546For Sale
 MLS ID #56417173, Vicki Rogers, UTR TEXAS, REALTORS. HAR
 - $459,0004 bd3 ba1.8k sqft1018 Londonderry Ave, Friendswood, TX 77546For Sale
 MLS ID #47614488, Mary Wise, Stanfield Properties. HAR
 - $389,9003 bd2 ba1.8k sqft1617 White Wing Cir, Friendswood, TX 77546For SaleMLS ID #85173766, Lauren Klemann-Cohen, Keller Williams Preferred. HAR
- $489,0004 bd4 ba3.2k sqft1707 Brill Dr, Friendswood, TX 77546For SaleMLS ID #46953156, Tempi Starks, UTR TEXAS, REALTORS. HAR
- $629,0004 bd4 ba3.1k sqft803 Hackberry Ln, Friendswood, TX 77546For SaleMLS ID #49674604, Angela Reagan, UTR TEXAS, REALTORS. HAR
- $649,0004 bd4 ba3.4k sqft412 Melodywood Dr, Friendswood, TX 77546For SaleMLS ID #89754915, Lauren Klemann-Cohen, Keller Williams Preferred. HAR
- $495,0004 bd2 ba2.8k sqft13917 Countryside St, Santa Fe, TX 77517For SaleMLS ID #27760027, Monica Foster, eXp Realty, LLC. HAR
- $669,0004 bd3 ba2.7k sqft803 Woodcrest Dr, Friendswood, TX 77546For SaleMLS ID #10220057, Patricia Savage, Martha Turner Sotheby's International Realty - Bay Area. HAR
- $465,9004 bd3 ba2.9k sqft2301 Longwood Dr, Pearland, TX 77581For SaleMLS ID #68521745, Linda Cessac, UTR TEXAS, REALTORS. HAR
- $735,0004 bd4 ba3.4k sqft205 Trail Bend Ln, Friendswood, TX 77546For SaleMLS ID #97763469, Sara Soto, Martin & Black Real Estate LLC. HAR
- $524,9004 bd4 ba3.3k sqft2111 Riverside Dr, League City, TX 77573For SaleMLS ID #21652308, William Wimmer, EVERAGENT. HAR
- $412,0003 bd3 ba2.4k sqft202 Victoria Way, Friendswood, TX 77546For SaleMLS ID #28481931, Caylee Doiron, Stanfield Properties. HAR
- $760,0005 bd4 ba3.4k sqft907 Middlecreek St, Friendswood, TX 77546For SaleMLS ID #66260919, David Mazzarella, eXp Realty LLC. HAR
- $315,0004 bd2 ba2.3k sqft628 E Castle Harbour Dr, Friendswood, TX 77546For SaleMLS ID #25743097, Julie Martin, Martin & Black Real Estate LLC. HAR
- $523,5004 bd3 ba2.7k sqft3358 County Road 172, Alvin, TX 77511For SaleMLS ID #9636393, Chelsea Garza, eXp Realty LLC. HAR
- $465,0005 bd3 ba3k sqft3316 Windfern Dr, Pearland, TX 77581For SaleMLS ID #47167999, Stephanie Finch, Compass RE Texas, LLC - Memorial. HAR
- $545,0004 bd4 ba3.2k sqft2214 Cherrytree Ridge Ln, Houston, TX 77062For SaleMLS ID #3995482, Ami Brignac, HomeTOWN Realty. HAR
- $450,0003 bd3 ba2.7k sqft2111 N Galveston Ave, Pearland, TX 77581For SaleMLS ID #77863593, Nhu Nguyen, B & W Realty Group LLC. HAR
