No HOA and low tax rate! Rare Mid-Century gem in the heart of Old Town Pearland, located in a highly desirable school zone. Situated on over half an acre, this unique home is surrounded by lush landscaping and mature shade trees. Filled with natural light, it offers thoughtfully designed living spaces, a private home office with beautiful backyard views, and en-suite bathrooms for every bedroom. Premium features include a Sub-Zero refrigerator, convection oven, stainless steel appliances, granite countertops, wet bar with icemaker, butler’s pantry, cedar closet, and a 2024 backup generator. Fresh interior paint and newly painted cabinets make the home move-in ready. Enjoy the expansive backyard, peaceful setting, and exceptional privacy a rare opportunity to own a truly special property in one of Pearland’s most desirable areas.
For sale
$450,000
2111 N Galveston Ave, Pearland, TX 77581
3beds
2,733sqft
Single Family Residence
Built in 1975
0.54 Acres Lot
$440,000 Zestimate®
$165/sqft
$-- HOA
What's special
Fresh interior paintExpansive backyardFilled with natural lightNewly painted cabinetsStainless steel appliancesGranite countertopsThoughtfully designed living spaces
- 1 day |
- 199 |
- 13 |
Likely to sell faster than
Zillow last checked:
Listing updated:
Listed by:
Nhu Nguyen TREC #0744413 832-713-3278,
B & W Realty Group LLC
Source: HAR,MLS#: 50499554
Facts & features
Interior
Bedrooms & bathrooms
- Bedrooms: 3
- Bathrooms: 3
- Full bathrooms: 3
Rooms
- Room types: Family Room, Utility Room
Primary bedroom
- Level: First
- Dimensions: 1
Bedroom
- Level: First
- Dimensions: 1
Bedroom
- Level: First
- Dimensions: 1
Other
- Level: First
- Dimensions: 1
Kitchen
- Level: First
- Dimensions: 1
Living room
- Level: First
- Dimensions: 1
Heating
- Electric, Natural Gas
Cooling
- Electric, Zoned
Appliances
- Included: Disposal, Electric Oven, Microwave, Electric Cooktop, Electric Range, Dishwasher
- Laundry: Electric Dryer Hookup, Washer Hookup
Features
- Crown Molding, Wet Bar, All Bedrooms Down, Primary Bed - 1st Floor
- Flooring: Carpet, Engineered Hardwood, Tile
- Windows: Insulated/Low-E windows, Window Coverings
- Number of fireplaces: 1
Interior area
- Total structure area: 2,733
- Total interior livable area: 2,733 sqft
Property
Parking
- Total spaces: 2
- Parking features: Attached, Additional Parking, Electric Gate, Garage Door Opener, Circular Driveway
- Attached garage spaces: 2
Features
- Stories: 1
- Exterior features: Sprinkler System
- Fencing: Back Yard,Full
Lot
- Size: 0.54 Acres
- Features: Back Yard, Corner Lot, Subdivided, 1/4 Up to 1/2 Acre
Details
- Parcel number: 02330015000
Construction
Type & style
- Home type: SingleFamily
- Architectural style: Contemporary
- Property subtype: Single Family Residence
Materials
- Batts Insulation, Blown-In Insulation, Foam Insulation, Brick, Wood Siding
- Foundation: Pillar/Post/Pier, Slab
- Roof: Composition
Condition
- New construction: No
- Year built: 1975
Utilities & green energy
- Sewer: Public Sewer
- Water: Public
Green energy
- Energy efficient items: Insulation
Community & HOA
Community
- Subdivision: H T & B R R
Location
- Region: Pearland
Financial & listing details
- Price per square foot: $165/sqft
- Tax assessed value: $519,680
- Annual tax amount: $11,371
- Date on market: 8/19/2026
- Listing terms: Cash,Conventional,FHA,Investor,VA Loan
Estimated market value
$440,000
$418,000 - $462,000
$2,396/mo
Price history
| Date | Event | Price |
|---|---|---|
| 8/19/2026 | Listed for sale | $450,000$165/sqft |
Source:  HAR #50499554 Report a problem HAR #50499554 Report a problem | ||
| 8/19/2026 | Listing removed | $450,000$165/sqft |
Source: HAR #77863593 Report a problem | ||
| 8/13/2026 | Pending sale | $450,000$165/sqft |
Source: HAR #77863593 Report a problem | ||
| 6/2/2026 | Price change | $450,000-8%$165/sqft |
Source: HAR #77863593 Report a problem | ||
| 4/13/2026 | Price change | $489,000-10.4%$179/sqft |
Source: HAR #63898744 Report a problem | ||
| 3/16/2026 | Listed for sale | $546,000+16.2%$200/sqft |
Source: HAR #92611575 Report a problem | ||
| 11/16/2021 | Sold | -- |
Source: NTREIS #14700587 Report a problem | ||
| 11/1/2021 | Pending sale | $469,900$172/sqft |
Source: HAR #83744306 Report a problem | ||
| 10/30/2021 | Listed for sale | $469,900+10.6%$172/sqft |
Source: NTREIS #14700587 Report a problem | ||
| 6/16/2021 | Sold | -- |
Source: Agent Provided Report a problem | ||
| 6/4/2021 | Pending sale | $425,000$156/sqft |
Source:  Berkshire Hathaway HomeServices #87619717 Report a problem Berkshire Hathaway HomeServices #87619717 Report a problem | ||
| 5/28/2021 | Listed for sale | $425,000$156/sqft |
Source: Berkshire Hathaway HomeServices #87619717 Report a problem | ||
Public tax history
| Year | Property taxes | Tax assessment |
|---|---|---|
| 2025 | $9,238 -16.7% | $519,680 +2.4% |
| 2024 | $11,096 +8.1% | $507,400 +9.8% |
| 2023 | $10,268 +7.6% | $462,240 +16.5% |
| 2022 | $9,543 +223.4% | $396,720 +72.5% |
| 2021 | $2,951 | $230,023 +10% |
| 2020 | -- | $209,112 +10% |
| 2019 | $2,790 +2.3% | $190,102 +10% |
| 2018 | $2,727 | $172,820 -3.2% |
| 2017 | $2,727 -27.6% | $178,480 +12.8% |
| 2016 | $3,765 | $158,180 |
| 2015 | $3,765 | $158,180 +4.5% |
| 2014 | $3,765 | $151,420 +0.3% |
| 2012 | -- | $150,940 -1% |
| 2011 | -- | $152,480 -4.9% |
| 2010 | -- | $160,350 -0.4% |
| 2009 | -- | $160,990 -4.6% |
| 2008 | -- | $168,790 -14.1% |
| 2006 | -- | $196,400 +19.7% |
| 2005 | -- | $164,010 -3% |
| 2004 | -- | $169,160 -18% |
| 2003 | -- | $206,190 +18.7% |
| 2002 | -- | $173,780 +8.9% |
| 2001 | -- | $159,540 |
Find assessor info on the county website
Monthly payment
Est. payment
Payment breakdown
Explore the cost of this home by adjusting the details. Changes won't be saved.Climate risks
Neighborhood: 77581
Nearby schools
GreatSchools rating
- 10/10Leon High Sablatura Middle SchoolGrades: 5-6Distance: 0.1 mi
- 9/10Pearland Junior High WestGrades: 7-8Distance: 0.2 mi
- 8/10Pearland High SchoolGrades: 9-12Distance: 2.2 mi
Schools provided by the listing agent
- Elementary: C J Harris Elementary School
- Middle: Pearland Junior High West
- High: Pearland High School
Source: HAR. This data may not be complete. We recommend contacting the local school district to confirm school assignments for this home.
- $277,4004 bd2 ba1.9k sqft2124 N Galveston Ave, Pearland, TX 77581Off Market
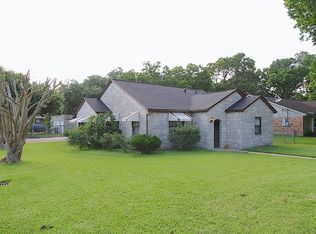
- $275,000-- bd8 ba1.9k sqft3602 E Plum St, Pearland, TX 77581Off Market
- $407,9004 bd3 ba2.7k sqft2120 N Galveston Ave, Pearland, TX 77581Off Market

- $538,4004 bd3 ba3k sqft2107 N Galveston Ave, Pearland, TX 77581Off Market

- $304,400-- bd10 ba1.5k sqft3523 E Plum St, Pearland, TX 77581Off Market
- $168,000-- bd5 ba720 sqft2206 N Galveston Ave, Pearland, TX 77581Off Market
- $226,600-- bd7 ba1.1k sqft2116 N Galveston Ave, Pearland, TX 77581Off Market
- $280,2003 bd2 ba1.6k sqft2105 N Galveston Ave, Pearland, TX 77581Off Market
A local agent can set up tours, give advice and negotiate with sellers.
A local lender can help you make sure your offer is ready when you are.
Similar homes
- $464,5004 bd3 ba2.6k sqft3815 W Valley Dr, Missouri City, TX 77459For Sale
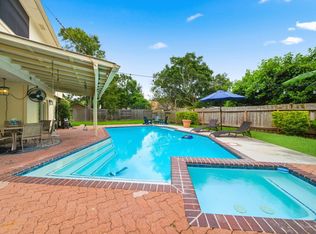 MLS ID #7905500, Jeffrey Sadler, SADLER REALTY. HAR
 - $295,0003 bd2 ba1.7k sqft2104 Rose Rd, Pearland, TX 77581For Sale
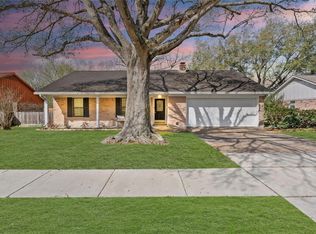 MLS ID #30741470, Nickie Segura, Coldwell Banker Realty - Sugar Land. HAR
 - $410,0004 bd2 ba2.5k sqft5418 Queensloch Dr, Houston, TX 77096For Sale
 MLS ID #53585001, Terry Cominsky, Martha Turner Sotheby's International Realty. HAR
 - $534,9004 bd4 ba3k sqft3010 Peekskill Ct, Pearland, TX 77584For Sale
 MLS ID #5056710, Jon Caballero, Happen Houston. HAR
 - $325,0004 bd4 ba2.9k sqft2207 Heather Green Dr, Houston, TX 77062For SaleMLS ID #21200722, Sharon Henry, Redfin Corporation. HAR
- $339,9004 bd3 ba2.2k sqft3014 Glenwood Dr, Pearland, TX 77584For SaleMLS ID #80640608, Andrew Codia, Ameri Choice Realty, LLC. HAR
- $649,0005 bd4 ba3.8k sqft2121 Kildare Dr, Pearland, TX 77581For SaleMLS ID #10881994, Becky Cornelius, Pat Griffin Realty. HAR
- $310,0004 bd3 ba2.2k sqft10819 Sagetrail Dr, Houston, TX 77089For SaleMLS ID #57236778, Dieuthao Nguyen, REALM Real Estate Professionals - West Houston. HAR
- $445,0004 bd3 ba2.7k sqft4002 Cheena Dr, Houston, TX 77025For SaleMLS ID #19490908, Kalee Irwin, Better Homes and Gardens Real Estate Gary Greene - Memorial. HAR
- $425,0004 bd3 ba3.4k sqft2701 Mount Vernon Dr, Dickinson, TX 77539For SaleMLS ID #89495757, Mary Ann Hamilton, eXp Realty, LLC. HAR
- $419,0004 bd2 ba2.4k sqft18319 Hereford Ln, Houston, TX 77058For SaleMLS ID #22010309, Sandi Matson, eXp Realty, LLC. HAR
- $416,5004 bd3 ba3k sqft4303 Long Grove Dr, Seabrook, TX 77586For SaleMLS ID #73833528, Jessica Siros, Coldwell Banker Realty - The Woodlands. HAR
- $275,0004 bd3 ba2.2k sqft3932 Allen Rd, Pearland, TX 77584For SaleMLS ID #48362185, Megan David, Keller Williams Preferred. HAR
- $435,5004 bd3 ba3k sqft2042 Lodge Crest Ct, League City, TX 77573For SaleMLS ID #3159614, Jamie Derouen, Redfin Corporation. HAR
- $450,0004 bd4 ba2.5k sqft9299 Buffalo Speedway, Houston, TX 77025For SaleMLS ID #16659933, Jennifer Hawes, Greenwood King Properties - Kirby Office. HAR
- $515,0004 bd3 ba2.5k sqft231 Creekside Dr, League City, TX 77573For SaleMLS ID #20966886, Matthew Bradley, 1st Texas, Realtors. HAR
- $387,5004 bd3 ba2.4k sqft3122 La Quinta Dr, Missouri City, TX 77459For SaleMLS ID #52156056, Gabriel Suarez, SERHANT.. HAR
- $549,9003 bd2 ba1.5k sqft3422 Norris Dr, Houston, TX 77025For SaleMLS ID #86027673, Alexandra Tyson, Alex Tyson Properties. HAR
- $480,0004 bd5 ba3.8k sqft4618 Sao Paulo St, Pasadena, TX 77504For SaleMLS ID #7825629, Pearl Ngo, Real Broker, LLC. HAR
- $379,9003 bd3 ba2.6k sqft3710 Point Clear Dr, Missouri City, TX 77459For SaleMLS ID #97459407, Kay Arnold, Compass RE Texas, LLC - Memorial. HAR
