Imagine waking up & seeing Quail Valley Golf Course from your back patio! Welcome to 3122 La Quinta Drive! This beautiful 2 story home welcomes you with its massive curb appeal. Featuring 4 bedrooms 2.5 bath, & an incredible backyard oasis with just steps from Quail Valley Golf course. Stepping inside, a grand foyer separates the bonus flex room on the right and living room on the left featuring the soaring vaulted ceilings, beautiful structural accent beams, and floor-to-ceiling brick fireplace. Step through your living room reveals a dedicated wet bar with wine fridge, breakfast area with large window with views of the golf course, & kitchen featuring beautiful granite counter tops, white cabinets, and stainless steal appliances. Formal dining & sunlit flex suite separated by barn style doors. The ultimate backyard retreat awaits outside: a massive pergola shades the expansive patio, an elevated sun deck over a sprawling lot with direct, premium frontage on the scenic golf course.
For sale
$387,500
3122 La Quinta Dr, Missouri City, TX 77459
4beds
2,422sqft
Single Family Residence
Built in 1973
0.34 Acres Lot
$375,200 Zestimate®
$160/sqft
$40/mo HOA
What's special
Floor-to-ceiling brick fireplaceGrand foyerIncredible backyard oasisElevated sun deckFormal diningMassive curb appealBonus flex room
- 32 days |
- 368 |
- 28 |
Zillow last checked:
Listing updated:
Listed by:
Gabriel Suarez TREC #0749324 832-578-6190,
SERHANT.
Source: HAR,MLS#: 52156056
Facts & features
Interior
Bedrooms & bathrooms
- Bedrooms: 4
- Bathrooms: 3
- Full bathrooms: 2
- 1/2 bathrooms: 1
Primary bedroom
- Level: Second
- Area: 182
- Dimensions: 13 x 14
Bedroom
- Level: Second
- Area: 120
- Dimensions: 10 x 12
Bedroom
- Level: Second
- Area: 143
- Dimensions: 11 x 13
Bedroom
- Level: Second
- Area: 110
- Dimensions: 10 x 11
Living room
- Level: First
- Area: 308
- Dimensions: 14 x 22
Heating
- Natural Gas
Cooling
- Electric
Appliances
- Included: Disposal, Electric Oven, Freestanding Oven, Microwave, Free-Standing Range, Gas Range, Dishwasher
Features
- High Ceilings, Wet Bar, All Bedrooms Up
- Flooring: Carpet, Tile, Vinyl
- Number of fireplaces: 1
- Fireplace features: Gas Log
Interior area
- Total structure area: 2,422
- Total interior livable area: 2,422 sqft
Property
Parking
- Total spaces: 2
- Parking features: Attached
- Attached garage spaces: 2
Features
- Stories: 2
- Patio & porch: Covered
- Exterior features: Balcony
Lot
- Size: 0.34 Acres
- Features: Back Yard, Near Golf Course, On Golf Course, 0 Up To 1/4 Acre
Details
- Parcel number: 5904000253300907
Construction
Type & style
- Home type: SingleFamily
- Architectural style: Traditional
- Property subtype: Single Family Residence
Materials
- Brick, Cement Siding
- Foundation: Slab
- Roof: Composition
Condition
- New construction: No
- Year built: 1973
Utilities & green energy
- Sewer: Public Sewer
- Water: Public
Community & HOA
Community
- Subdivision: Quail Valley La Quinta
HOA
- Has HOA: Yes
- HOA fee: $476 annually
Location
- Region: Missouri City
Financial & listing details
- Price per square foot: $160/sqft
- Tax assessed value: $277,989
- Annual tax amount: $6,326
- Date on market: 7/20/2026
- Listing terms: Cash,Conventional,FHA,VA Loan
Estimated market value
$375,200
$356,000 - $394,000
$2,453/mo
Price history
| Date | Event | Price |
|---|---|---|
| 6/8/2026 | Listed for sale | $387,500+29.2%$160/sqft |
Source:  HAR #72245984 Report a problem HAR #72245984 Report a problem | ||
| 11/4/2021 | Listing removed | -- |
Source: HAR #50922382 Report a problem | ||
| 10/4/2021 | Pending sale | $299,990$124/sqft |
Source: HAR #50922382 Report a problem | ||
| 9/28/2021 | Listed for sale | $299,990+51.4%$124/sqft |
Source: HAR #50922382 Report a problem | ||
| 7/21/2011 | Sold | -- |
Source: Agent Provided Report a problem | ||
| 6/1/2011 | Pending sale | $198,200$82/sqft |
Source: Prudential Gary Greene, Realtors #90217250 Report a problem | ||
| 5/12/2011 | Listed for sale | $198,200$82/sqft |
Source: Prudential Gary Greene, Realtors #90217250 Report a problem | ||
Public tax history
| Year | Property taxes | Tax assessment |
|---|---|---|
| 2025 | $2,781 -23.7% | $277,989 -15.6% |
| 2024 | $3,646 -47.3% | $329,236 -0.5% |
| 2023 | $6,920 +1% | $330,919 +8.9% |
| 2022 | $6,851 +35.1% | $303,810 +26.3% |
| 2021 | $5,071 -3% | $240,490 -0.7% |
| 2020 | $5,229 +5.9% | $242,290 +8.5% |
| 2019 | $4,938 -0.7% | $223,350 +1.5% |
| 2018 | $4,975 +13.3% | $219,980 +1.3% |
| 2017 | $4,390 | $217,240 +9% |
| 2016 | $4,390 +11.1% | $199,390 +10% |
| 2015 | $3,952 +5.4% | $181,260 +10% |
| 2014 | $3,749 | $164,780 +10% |
| 2013 | -- | $149,800 -2% |
| 2012 | -- | $152,890 +1.3% |
| 2011 | -- | $150,910 |
| 2010 | -- | $150,910 +0.3% |
| 2009 | -- | $150,450 -9.7% |
| 2008 | -- | $166,680 +3.6% |
| 2007 | -- | $160,870 +5.5% |
| 2006 | -- | $152,480 +3.7% |
| 2005 | -- | $146,990 +3.9% |
| 2004 | -- | $141,490 |
| 2003 | -- | -- |
| 2002 | -- | -- |
| 2001 | -- | -- |
| 2000 | -- | -- |
Find assessor info on the county website
Monthly payment
Est. payment
Payment breakdown
Explore the cost of this home by adjusting the details. Changes won't be saved.Climate risks
Neighborhood: Quail Valley
Nearby schools
GreatSchools rating
- 5/10Quail Valley Elementary SchoolGrades: PK-5Distance: 1.3 mi
- 9/10Quail Valley Middle SchoolGrades: 6-8Distance: 1.1 mi
- 7/10Lawrence E Elkins High SchoolGrades: 9-12Distance: 2.1 mi
Schools provided by the listing agent
- Elementary: Quail Valley Elementary School
- Middle: Quail Valley Middle School
- High: Elkins High School
Source: HAR. This data may not be complete. We recommend contacting the local school district to confirm school assignments for this home.
- $372,5004 bd3 ba3k sqft3126 La Quinta Dr, Missouri City, TX 77459Off Market
- $493,7004 bd4 ba3.9k sqft3118 La Quinta Dr, Missouri City, TX 77459Off Market
- $370,1003 bd3 ba3k sqft3134 La Quinta Dr, Missouri City, TX 77459Off Market

- $450,6006 bd4 ba5.1k sqft3123 La Quinta Dr, Missouri City, TX 77459Off Market
- $558,3003 bd3 ba3.9k sqft3127 La Quinta Dr, Missouri City, TX 77459Off Market
- $319,7004 bd3 ba2.6k sqft3131 La Quinta Dr, Missouri City, TX 77459Off Market
- $325,3004 bd3 ba2.6k sqft3135 La Quinta Dr, Missouri City, TX 77459Off Market
- $387,6004 bd4 ba3.5k sqft3114 La Quinta Dr, Missouri City, TX 77459Off Market
A local agent can set up tours, give advice and negotiate with sellers.
Similar homes
- $464,5004 bd3 ba2.6k sqft3815 W Valley Dr, Missouri City, TX 77459For Sale
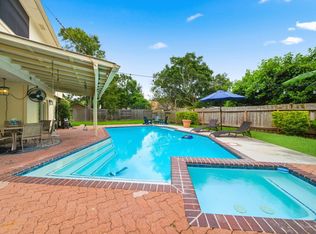 MLS ID #7905500, Jeffrey Sadler, SADLER REALTY. HAR
 - $335,0003 bd3 ba2k sqft3415 W Creek Club Dr, Missouri City, TX 77459For Sale
 MLS ID #17187643, Brandi Owens, Orchard Brokerage. HAR
 - $395,0004 bd3 ba3.3k sqft3307 Liberty Way Dr, Missouri City, TX 77459For Sale
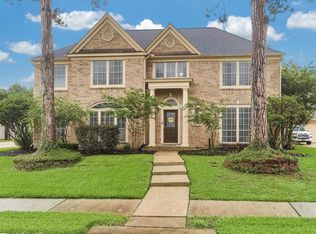 MLS ID #11026640, Trent Johnson, Bernstein Realty. HAR
 - $350,0003 bd2 ba2.4k sqft2906 Double Lake Dr, Missouri City, TX 77459For Sale
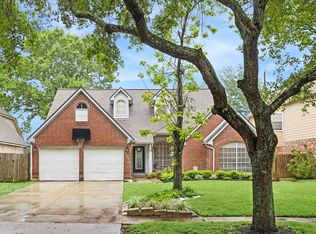 MLS ID #94095870, Sara Nguyen, Better Homes and Gardens Real Estate Gary Greene - Sugar Land. HAR
 - $450,0004 bd3 ba3.1k sqft3931 Pleasant Valley Dr, Missouri City, TX 77459For SaleMLS ID #69937746, Kelley Brouillette, Berkshire Hathaway HomeServices Premier Properties. HAR
- $375,0004 bd3 ba2.7k sqft3422 Powell Way, Missouri City, TX 77459For SaleMLS ID #62988961, Taylor Goldenthal, Real Broker, LLC. HAR
- $395,0004 bd3 ba2.5k sqft3106 Chesterfield Ln, Stafford, TX 77477For SaleMLS ID #12904828, Audra O'Neal, ONTX Realty Partners. HAR
- $575,0004 bd4 ba3.5k sqft1931 Timber Creek Dr, Missouri City, TX 77459For SaleMLS ID #64324025, Tiffanie Diep, TD Texas Realty, LLC. HAR
- $382,0004 bd3 ba2.2k sqft8215 Braes Meadow Dr, Houston, TX 77071For SaleMLS ID #85149383, Kevin Will, HomeSmart. HAR
- $368,8004 bd2 ba2.3k sqft8015 Burning Hills Dr, Houston, TX 77071For SaleMLS ID #20553590, Andrew Burnett, Compass RE Texas, LLC - Memorial. HAR
- $390,0004 bd3 ba2.7k sqft14847 Armitage Ln, Sugar Land, TX 77498For SaleMLS ID #91586420, Andrew Day, Fathom Realty. HAR
- $450,0003 bd3 ba2.7k sqft2111 N Galveston Ave, Pearland, TX 77581For SaleMLS ID #50499554, Nhu Nguyen, B & W Realty Group LLC. HAR
- $405,0004 bd3 ba2.3k sqft2009 Peonies Ct, Pearland, TX 77581For SaleMLS ID #85767833, Joseph Marzullo, RA Brokers. HAR
- $399,9004 bd3 ba2.5k sqft12319 Ella Lee Ln, Houston, TX 77077For SaleMLS ID #98595093, Emil Ramirez, RE/MAX Signature. HAR
- $374,9003 bd2 ba1.8k sqft7731 Quail Meadow Dr, Houston, TX 77071For SaleMLS ID #66953629, Courtney Garner, Corcoran Prestige Realty. HAR
- $350,0003 bd3 ba2.2k sqft813 Lakeview Dr, Sugar Land, TX 77498For SaleMLS ID #19633158, Holly Smith, Compass RE Texas, LLC - The Heights. HAR
- $395,0004 bd2 ba2.1k sqft630 S Fry Rd, Katy, TX 77450For SaleMLS ID #10305756, Leobell Martinez, Compass RE Texas, LLC - West Houston. HAR
- $420,0004 bd3 ba2.5k sqft7351 Brace St, Houston, TX 77061For SaleMLS ID #15430063, Paula Topete, Keller Williams Signature. HAR
- $354,0004 bd3 ba2.1k sqft1118 Wentworth Dr, Pearland, TX 77584For SaleMLS ID #36249390, Yolanda Ames, Real Broker, LLC. HAR
- $430,0003 bd3 ba2.6k sqft6906 Morningside Dr, Sugar Land, TX 77479For SaleMLS ID #10592453, Cheryl Martin, Compass RE Texas, LLC - The Heights. HAR
