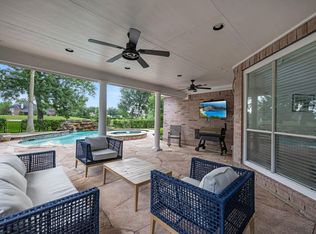
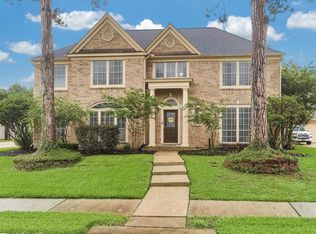
Beautiful well maintained two story home, 4 BR, 3 1/2 BTH, modern upgrades, in the quiet Cul-de-Sac, 3 car garage, long driveway with Huge backyard and custom built covered wood deck. White cabinets Kitchen, large Island with Quartz countertops opened to the family room and breakfast area. His and her closets in the master bedroom. Recent renovations, Primary bathroom (2025), second bathrooms (2020), Kitchen (2020). New hardwood floors, New lighting throughout the home, Custom drapes, New HVAC upstairs, 7 exterior cameras, recent installed Generac generator for the entire house. The garage is wired for EV station. Prem. Anderson storm back door designed for durability, energy efficiency and enhanced security. 1.5 miles to the Ft. Bend toll and 1-2 to retail stores and shopping center. 8-9 miles to Sugar Land Town Square, Sugar Creek Country Club and Smart Financial Centre at Sugar Land. 14-15 miles to Memorial Herman SW. The bedrooms dims are estimated, buyer should verify.
For sale
Price cut: $15K (7/14)
$575,000
1931 Timber Creek Dr, Missouri City, TX 77459
4beds
3,547sqft
Single Family Residence
Built in 1995
0.32 Acres Lot
$557,500 Zestimate®
$162/sqft
$81/mo HOA
What's special
Modern upgradesHuge backyardNew hardwood floorsQuiet cul-de-sacLong drivewayCustom drapesNew hvac upstairs
- 97 days |
- 133 |
- 12 |
Zillow last checked:
Listing updated:
Listed by:
Tiffanie Diep TREC #0551347 832-277-7503,
TD Texas Realty, LLC
Source: HAR,MLS#: 64324025
Facts & features
Interior
Bedrooms & bathrooms
- Bedrooms: 4
- Bathrooms: 4
- Full bathrooms: 3
- 1/2 bathrooms: 1
Primary bedroom
- Level: First
- Area: 270
- Dimensions: 18x15
Bedroom
- Level: Second
- Area: 168
- Dimensions: 14x12
Bedroom
- Level: Second
- Area: 168
- Dimensions: 14x12
Bedroom
- Level: Second
- Area: 168
- Dimensions: 14x12
Heating
- Electric
Cooling
- Electric
Appliances
- Included: Disposal, Dryer, Refrigerator, Washer, Convection Oven, Microwave, Electric Cooktop, Electric Range, Dishwasher
- Laundry: Electric Dryer Hookup, Washer Hookup
Features
- Crown Molding
- Flooring: Bamboo, Tile, Wood
- Number of fireplaces: 1
Interior area
- Total structure area: 3,547
- Total interior livable area: 3,547 sqft
Property
Parking
- Total spaces: 3
- Parking features: Detached, Electric Vehicle Charging Station(s), Extra Driveway
- Garage spaces: 3
Features
- Stories: 2
- Patio & porch: Patio/Deck
- Fencing: Back Yard,Full
Lot
- Size: 0.32 Acres
- Features: Cleared, Cul-De-Sac, Subdivided, 1/4 Up to 1/2 Acre
Details
- Parcel number: 2748010010170907
Construction
Type & style
- Home type: SingleFamily
- Architectural style: Traditional
- Property subtype: Single Family Residence
Materials
- Stucco, Unknown
- Foundation: Slab
- Roof: Composition
Condition
- New construction: No
- Year built: 1995
Utilities & green energy
- Sewer: Public Sewer
- Water: Public
Community & HOA
Community
- Subdivision: Crescent Oak Village At Lake Olympia
HOA
- Has HOA: Yes
- Amenities included: Clubhouse, Pool, Tennis Court(s)
- HOA fee: $968 annually
Location
- Region: Missouri City
Financial & listing details
- Price per square foot: $162/sqft
- Tax assessed value: $448,480
- Annual tax amount: $11,277
- Date on market: 5/22/2026
- Listing terms: Cash,Conventional,FHA,VA Loan
Estimated market value
$557,500
$530,000 - $585,000
$3,447/mo
Price history
| Date | Event | Price |
|---|---|---|
| 7/14/2026 | Price change | $575,000-2.5%$162/sqft |
Source:  HAR #64324025 Report a problem HAR #64324025 Report a problem | ||
| 6/19/2026 | Price change | $590,000-1.7%$166/sqft |
Source: HAR #64324025 Report a problem | ||
| 5/22/2026 | Listed for sale | $600,000-7.7%$169/sqft |
Source: HAR #64324025 Report a problem | ||
| 5/20/2026 | Listing removed | $650,000$183/sqft |
Source: HAR #68386241 Report a problem | ||
| 4/28/2026 | Price change | $650,000-3.7%$183/sqft |
Source: HAR #68386241 Report a problem | ||
| 3/19/2026 | Listed for sale | $675,000$190/sqft |
Source: HAR #68386241 Report a problem | ||
Public tax history
| Year | Property taxes | Tax assessment |
|---|---|---|
| 2025 | -- | $448,480 +3% |
| 2024 | -- | $435,211 +17.3% |
| 2023 | -- | $371,151 +10% |
| 2022 | -- | $337,410 +10% |
| 2021 | -- | $306,740 +3.7% |
| 2020 | -- | $295,800 +3.2% |
| 2019 | -- | $286,580 +3.2% |
| 2018 | -- | $277,730 +0.6% |
| 2017 | -- | $276,130 +3.3% |
| 2016 | -- | $267,210 +4.1% |
| 2015 | $5,564 +130.3% | $256,570 +13% |
| 2014 | $2,416 | $226,970 +15.6% |
| 2013 | -- | $196,380 +6.7% |
| 2012 | -- | $184,120 -17.9% |
| 2011 | -- | $224,280 +1.8% |
| 2010 | -- | $220,260 -6.4% |
| 2009 | -- | $235,310 -6.9% |
| 2008 | -- | $252,860 |
| 2007 | -- | $252,860 -0.8% |
| 2006 | -- | $254,830 +3.7% |
| 2005 | -- | $245,780 +4.6% |
| 2004 | -- | $235,010 |
| 2003 | -- | -- |
| 2002 | -- | -- |
| 2001 | -- | -- |
| 2000 | -- | -- |
Find assessor info on the county website
Monthly payment
Est. payment
Payment breakdown
Explore the cost of this home by adjusting the details. Changes won't be saved.Climate risks
Neighborhood: Lake Olympia
Nearby schools
GreatSchools rating
- 6/10Palmer Elementary SchoolGrades: PK-5Distance: 1.2 mi
- 3/10Lake Olympia Middle SchoolGrades: 6-8Distance: 1.5 mi
- 7/10Lawrence E Elkins High SchoolGrades: 9-12Distance: 1.9 mi
Schools provided by the listing agent
- Elementary: Palmer Elementary School (Fort Bend)
- Middle: Lake Olympia Middle School
- High: Elkins High School
Source: HAR. This data may not be complete. We recommend contacting the local school district to confirm school assignments for this home.
- $403,3004 bd4 ba3.4k sqft1935 Timber Creek Dr, Missouri City, TX 77459Off Market

- $372,8004 bd3 ba2.8k sqft1927 Timber Creek Dr, Missouri City, TX 77459Off Market
- $457,753 sqftLake Olympia Pkwy, Missouri city, TX 77459Off Market
- $437,3004 bd3 ba3.5k sqft1939 Timber Creek Dr, Missouri City, TX 77459Off Market
- $470,0004 bd4 ba3.5k sqft1923 Crescent Oak Dr, Missouri City, TX 77459Off Market
- $193,223 sqftTimber Creek Dr, Missouri city, TX 77459Off Market
- $399,0004 bd3 ba3k sqft1923 Timber Creek Dr, Missouri City, TX 77459Off Market
- $406,926 sqftLake Olympia Pkwy, Missouri city, TX 77459Off Market
A local agent can set up tours, give advice and negotiate with sellers.
Similar homes
- $498,0004 bd4 ba3.4k sqft3507 Erin Ct, Missouri City, TX 77459For Sale
 MLS ID #19670869, Jared Turner, Turner Mangum,LLC. HAR
 - $450,0004 bd3 ba3.1k sqft3931 Pleasant Valley Dr, Missouri City, TX 77459For Sale
 MLS ID #69937746, Kelley Brouillette, Berkshire Hathaway HomeServices Premier Properties. HAR
 - $645,0005 bd4 ba4.1k sqft3111 Sabine Point Way, Missouri City, TX 77459For Sale
 MLS ID #68673339, Jeffrey Sadler, SADLER REALTY. HAR
 - $395,0004 bd3 ba3.3k sqft3307 Liberty Way Dr, Missouri City, TX 77459For Sale
 MLS ID #11026640, Trent Johnson, Bernstein Realty. HAR
 - $387,5004 bd3 ba2.4k sqft3122 La Quinta Dr, Missouri City, TX 77459For SaleMLS ID #52156056, Gabriel Suarez, SERHANT.. HAR
- $719,0005 bd4 ba4.3k sqft9227 N Fitzgerald Way, Missouri City, TX 77459For SaleMLS ID #62997787, Ryan Adams, Real Broker, LLC. HAR
- $549,5004 bd4 ba3.3k sqft2302 Upland Park Dr, Sugar Land, TX 77479For SaleMLS ID #60347223, Audra O'Neal, ONTX Realty Partners. HAR
- $550,0005 bd4 ba3.2k sqft2027 Richland Ct, Sugar Land, TX 77478For SaleMLS ID #6445533, Ken Lewis, RE/MAX Signature. HAR
- $625,0004 bd4 ba3.4k sqft1711 Forestlake Dr, Sugar Land, TX 77479For SaleMLS ID #63157604, Pranesh Jayaprakash, Atlas Real Estate. HAR
- $625,0005 bd4 ba3.6k sqft11603 Island Breeze St, Pearland, TX 77584For SaleMLS ID #27640546, Abigail Bocchetto, Oakington Realty. HAR
- $575,0004 bd4 ba3.6k sqft10910 Coldwater Bridge Ct, Sugar Land, TX 77498For SaleMLS ID #26972959, Maria Orozco-Chavez, Walzel Properties - Corporate Office. HAR
- $545,0004 bd3 ba2.9k sqft1511 Goodnight Ct, Sugar Land, TX 77479For SaleMLS ID #69072729, Audra O'Neal, ONTX Realty Partners. HAR
- $585,0005 bd5 ba4.1k sqft3007 Bainbridge Ct, Sugar Land, TX 77478For SaleMLS ID #78324598, Lisa Mitchell, CB&A, Realtors-Katy. HAR
- $710,0005 bd5 ba3.9k sqft3907 Garnet Fls, Sugar Land, TX 77479For SaleMLS ID #58342122, Sarah Lam, Compass RE Texas, LLC - Houston. HAR
- $522,5004 bd4 ba3k sqft3010 Peekskill Ct, Pearland, TX 77584For SaleMLS ID #5056710, Jon Caballero, Happen Houston. HAR
- $635,0004 bd4 ba3k sqft1331 Shady Bend Dr, Sugar Land, TX 77479For SaleMLS ID #62924867, Audra O'Neal, ONTX Realty Partners. HAR
- $460,0004 bd3 ba2.9k sqft4419 Three Rivers Dr, Sugar Land, TX 77478For SaleMLS ID #96693545, Brandon Newton, Compass RE Texas, LLC - Houston. HAR
- $595,0004 bd4 ba3.5k sqft2319 Quarterpath Dr, Richmond, TX 77406For SaleMLS ID #91600292, Fallon Lawson, Fallon & Co. HAR
- $558,0004 bd4 ba3.3k sqft14427 Manorbier Ln, Sugar Land, TX 77498For SaleMLS ID #89730086, Harry Lou, Fidelity Realtors and Services. HAR
- $699,8005 bd4 ba3.4k sqft4822 Hillswick Dr, Sugar Land, TX 77479For SaleMLS ID #9936034, Sammy Younis, RE/MAX Southwest. HAR
