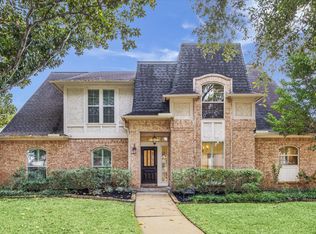
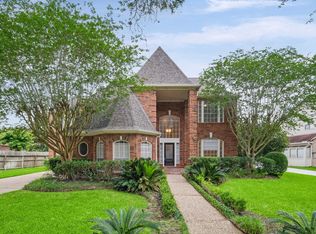
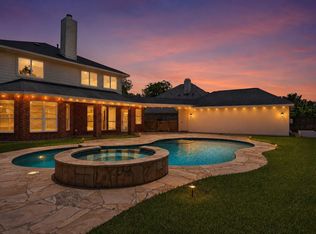
**New roof Aug 2026** GORGEOUS FAMILY HOME that came straight out of a DESIGNER MAGAZINE!! Recently updated with NEW FLOORS, NEW PAINT, NEW STAIR RAILING, NEW BATHROOMS, NEW KITCHEN and so much more! WALKING DISTANCE to some of FORT BEND ISD'S best schools including Commonwealth Elementary, Fort Settlement Middle and Clements High! Stunning front elevation! Dramatic entry with soaring ceilings, elegant study w/custom built ins, formal dining with chandelier, incredible kitchen w/custom cabinets, marble counter tops and backsplash, stainless steel appliances and gas cook top with updraft exhaust! Large living room with stone fireplace, luxurious primary bedroom with high ceilings and spa-like primary bath. Upstairs features an oversized gameroom, 4 generous sized bedrooms and 2 updated bathrooms. Resort style backyard with pool and hot tub! Low tax rate! Oversized garage! Call the AIDA YOUNIS TEAM today!
For sale
$699,800
4822 Hillswick Dr, Sugar Land, TX 77479
5beds
3,448sqft
:
Get pre-qualified$5,052/mo
Single Family Residence
Built in 1991
8,398 Square Feet Lot
$671,200 Zestimate®
$203/sqft
$67/mo HOA
What's special
New paintStunning front elevationNew stair railingStainless steel appliancesNew kitchenOversized garageOversized gameroom
- 4 hours |
- 121 |
- 12 |
Zillow last checked:
Listing updated:
Listed by:
Sammy Younis TREC #0629757 713-857-9156,
RE/MAX Southwest
Source: HAR,MLS#: 9936034
Facts & features
Interior
Bedrooms & bathrooms
- Bedrooms: 5
- Bathrooms: 4
- Full bathrooms: 3
- 1/2 bathrooms: 1
Rooms
- Room types: Utility Room
Primary bedroom
- Level: First
- Area: 255
- Dimensions: 17 x 15
Bedroom
- Level: Second
- Area: 156
- Dimensions: 13 x 12
Bedroom
- Level: Second
- Area: 156
- Dimensions: 13 x 12
Bedroom
- Level: Second
- Area: 156
- Dimensions: 13 x 12
Bedroom
- Level: Second
- Area: 154
- Dimensions: 14 x 11
Other
- Level: First
- Area: 143
- Dimensions: 13 x 11
Dining room
- Level: First
- Area: 208
- Dimensions: 16 x 13
Game room
- Level: Second
- Area: 300
- Dimensions: 20 x 15
Kitchen
- Level: First
- Area: 144
- Dimensions: 12 x 12
Living room
- Level: First
- Area: 300
- Dimensions: 20 x 15
Utility room
- Level: First
Heating
- Natural Gas
Cooling
- Ceiling Fan(s), Electric
Appliances
- Included: Electric Oven, Microwave, Electric Range, Dishwasher
- Laundry: Electric Dryer Hookup, Gas Dryer Hookup, Washer Hookup
Features
- Crown Molding, High Ceilings, Primary Bed - 1st Floor
- Flooring: Carpet, Tile, Wood
- Windows: Window Coverings
- Number of fireplaces: 1
- Fireplace features: Gas, Gas Log
Interior area
- Total structure area: 3,448
- Total interior livable area: 3,448 sqft
Property
Parking
- Total spaces: 2
- Parking features: Attached, Garage Door Opener
- Attached garage spaces: 2
Features
- Stories: 2
- Exterior features: Sprinkler System
- Has private pool: Yes
- Pool features: Gunite
- Has spa: Yes
- Fencing: Full
Lot
- Size: 8,398 Square Feet
- Features: Back Yard, Subdivided, 0 Up To 1/4 Acre
Details
- Parcel number: 2155010030040907
Construction
Type & style
- Home type: SingleFamily
- Architectural style: Traditional
- Property subtype: Single Family Residence
Materials
- Brick, Wood Siding
- Foundation: Slab
- Roof: Composition
Condition
- New construction: No
- Year built: 1991
Utilities & green energy
- Water: Public, Water District
Green energy
- Energy efficient items: Thermostat
Community & HOA
Community
- Subdivision: Bridgewater / Commonwealth
HOA
- Has HOA: Yes
- HOA fee: $798 annually
Location
- Region: Sugar Land
Financial & listing details
- Price per square foot: $203/sqft
- Tax assessed value: $622,728
- Annual tax amount: $12,404
- Date on market: 8/8/2026
- Listing terms: Cash,Conventional,FHA,VA Loan
- Road surface type: Concrete, Curbs, Gutters
Estimated market value
$671,200
$638,000 - $705,000
$3,936/mo
Price history
| Date | Event | Price |
|---|---|---|
| 8/8/2026 | Listed for sale | $699,800$203/sqft |
Source:  HAR #9936034 Report a problem HAR #9936034 Report a problem | ||
| 8/2/2026 | Listing removed | $699,800$203/sqft |
Source: HAR #26126356 Report a problem | ||
| 3/18/2026 | Listed for sale | $699,800+66.7%$203/sqft |
Source: HAR #71308191 Report a problem | ||
| 6/26/2018 | Listing removed | $2,900$1/sqft |
Source: RE/MAX Fine Properties #53232169 Report a problem | ||
| 6/19/2018 | Listed for rent | $2,900$1/sqft |
Source: RE/MAX Fine Properties #53232169 Report a problem | ||
| 3/8/2018 | Sold | -- |
Source: Agent Provided Report a problem | ||
| 2/17/2018 | Pending sale | $419,900$122/sqft |
Source: Grand Parkway Realty #30363890 Report a problem | ||
| 2/17/2018 | Price change | $419,900+1.2%$122/sqft |
Source: Grand Parkway Realty #30363890 Report a problem | ||
| 1/15/2018 | Pending sale | $414,900$120/sqft |
Source: Grand Parkway Realty #32232941 Report a problem | ||
| 12/31/2017 | Price change | $414,900-1.2%$120/sqft |
Source: Grand Parkway Realty #32232941 Report a problem | ||
| 11/29/2017 | Price change | $419,900-2.3%$122/sqft |
Source: Grand Parkway Realty #32232941 Report a problem | ||
| 11/24/2017 | Price change | $429,900-0.7%$125/sqft |
Source: Grand Parkway Realty #32232941 Report a problem | ||
| 11/7/2017 | Price change | $432,900-0.5%$126/sqft |
Source: Grand Parkway Realty #32232941 Report a problem | ||
| 10/28/2017 | Price change | $434,900-0.9%$126/sqft |
Source: Grand Parkway Realty #32232941 Report a problem | ||
| 10/10/2017 | Price change | $438,900-0.9%$127/sqft |
Source: Grand Parkway Realty #75095734 Report a problem | ||
| 8/1/2017 | Price change | $442,900-1.6%$128/sqft |
Source: Grand Parkway Realty #75095734 Report a problem | ||
| 7/24/2017 | Price change | $449,900-2.2%$130/sqft |
Source: Grand Parkway Realty #75095734 Report a problem | ||
| 6/30/2017 | Price change | $459,900-1.1%$133/sqft |
Source: Grand Parkway Realty #75095734 Report a problem | ||
| 6/3/2017 | Price change | $464,900-0.4%$135/sqft |
Source: Grand Parkway Realty #85936999 Report a problem | ||
| 5/18/2017 | Price change | $467,000-2.3%$135/sqft |
Source: Grand Parkway Realty #85936999 Report a problem | ||
| 4/28/2017 | Price change | $478,000-0.2%$139/sqft |
Source: Grand Parkway Realty #85936999 Report a problem | ||
| 3/30/2017 | Price change | $478,900-0.8%$139/sqft |
Source: Grand Parkway Realty #480399 Report a problem | ||
| 3/20/2017 | Price change | $482,900-1%$140/sqft |
Source: Grand Parkway Realty #480399 Report a problem | ||
| 2/18/2017 | Listed for sale | $487,900$142/sqft |
Source: Grand Parkway Realty #480399 Report a problem | ||
Public tax history
| Year | Property taxes | Tax assessment |
|---|---|---|
| 2025 | $5,527 -14.8% | $622,728 +0% |
| 2024 | $6,488 +5.5% | $622,642 +10% |
| 2023 | $6,150 -43.6% | $566,038 +10% |
| 2022 | $10,902 +36.9% | $514,660 +10% |
| 2021 | $7,963 +1.4% | $467,800 +2% |
| 2020 | $7,853 -15.4% | $458,790 +1.9% |
| 2019 | $9,280 +44.2% | $450,050 +17.3% |
| 2018 | $6,437 -29.7% | $383,650 -17.1% |
| 2017 | $9,151 | $462,700 +7.5% |
| 2016 | $9,151 +20.9% | $430,500 +10% |
| 2015 | $7,568 +7.8% | $391,360 +10% |
| 2014 | $7,020 | $355,780 +10% |
| 2013 | -- | $323,440 +4.9% |
| 2012 | -- | $308,470 +1% |
| 2011 | -- | $305,360 |
| 2010 | -- | $305,360 -3% |
| 2009 | -- | $314,680 -1.9% |
| 2008 | -- | $320,850 +7.8% |
| 2007 | -- | $297,730 +6.9% |
| 2006 | -- | $278,580 +3.4% |
| 2005 | -- | $269,440 +5.7% |
| 2004 | -- | $254,940 |
| 2003 | -- | -- |
| 2002 | -- | -- |
| 2001 | -- | -- |
| 2000 | -- | -- |
Find assessor info on the county website
Monthly payment
Est. payment
Payment breakdown
Explore the cost of this home by adjusting the details. Changes won't be saved.Climate risks
Neighborhood: Bridgewater
Nearby schools
GreatSchools rating
- 10/10Commonwealth Elementary SchoolGrades: PK-5Distance: 0.2 mi
- 10/10Fort Settlement Middle SchoolGrades: 6-8Distance: 1 mi
- 9/10Clements High SchoolGrades: 9-12Distance: 1.5 mi
Schools provided by the listing agent
- Elementary: Commonwealth Elementary School
- Middle: Fort Settlement Middle School
- High: Clements High School
Source: HAR. This data may not be complete. We recommend contacting the local school district to confirm school assignments for this home.
- $554,7004 bd3 ba2.9k sqft4826 Hillswick Dr, Sugar Land, TX 77479Off Market
- $499,4004 bd3 ba2.7k sqft4818 Hillswick Dr, Sugar Land, TX 77479Off Market
- $2861.14 acresCommonwealth Blvd, Missouri city, TX 77459Off Market
- $576,0004 bd3 ba2.8k sqft4830 Hillswick Dr, Sugar Land, TX 77479Off Market

- $626,5004 bd3 ba3.4k sqft4815 Durham Ln, Sugar Land, TX 77479Off Market
- $490,5004 bd2 ba2.8k sqft4819 Durham Ln, Sugar Land, TX 77479Off Market
- $532,5004 bd3 ba2.8k sqft4814 Hillswick Dr, Sugar Land, TX 77479Off Market
- $486,4004 bd2 ba2.7k sqft4811 Durham Ln, Sugar Land, TX 77479Off Market
A local agent can set up tours, give advice and negotiate with sellers.
A local lender can help you make sure your offer is ready when you are.
Similar homes
- $750,0004 bd4 ba3.3k sqft2526 Stephens Grant Dr, Sugar Land, TX 77479For Sale
 MLS ID #70782521, Audra O'Neal, ONTX Realty Partners. HAR
 - $798,8804 bd4 ba3.3k sqft3622 Springhill Ln, Sugar Land, TX 77479For Sale
 MLS ID #51855363, Sammy Younis, RE/MAX Southwest. HAR
 - $635,0004 bd4 ba3k sqft1331 Shady Bend Dr, Sugar Land, TX 77479For Sale
 MLS ID #62924867, Audra O'Neal, ONTX Realty Partners. HAR
 - $878,8804 bd4 ba3.6k sqft26 Epping Forest Way, Sugar Land, TX 77479For Sale
 MLS ID #48948079, Sammy Younis, RE/MAX Southwest. HAR
 - $750,0005 bd4 ba4.2k sqft7906 Emerald Haven Dr, Sugar Land, TX 77479For SaleMLS ID #60975680, Audra O'Neal, ONTX Realty Partners. HAR
- $715,0004 bd5 ba3.2k sqft908 Amelia St, Sugar Land, TX 77478For SaleMLS ID #90989532, Sonia Maredia, Compass RE Texas, LLC - Houston. HAR
- $725,0004 bd4 ba3.9k sqft7503 Northwoods Dr, Sugar Land, TX 77479For SaleMLS ID #26093286, Audra O'Neal, ONTX Realty Partners. HAR
- $690,0004 bd4 ba3.7k sqft7535 Guinevere Dr, Sugar Land, TX 77479For SaleMLS ID #27347396, Stephanie Nelson, Prime Properties. HAR
- $625,0004 bd4 ba3.4k sqft1711 Forestlake Dr, Sugar Land, TX 77479For SaleMLS ID #63157604, Pranesh Jayaprakash, Atlas Real Estate. HAR
- $649,0005 bd4 ba4k sqft7503 Stone Arbor Dr, Sugar Land, TX 77479For SaleMLS ID #50834039, Stephanie Nelson, Prime Properties. HAR
- $779,9004 bd4 ba3.7k sqft5510 Oban Terrace Ln, Sugar Land, TX 77479For SaleMLS ID #51475798, Lina Liu, Keller Williams Houston Central. HAR
- $584,5004 bd4 ba3.6k sqft2202 Summer Wind Dr, Sugar Land, TX 77479For SaleMLS ID #74121240, Audra O'Neal, ONTX Realty Partners. HAR
- $999,9905 bd6 ba4.5k sqft45 Clansmoor Ct, Sugar Land, TX 77479For SaleMLS ID #21337928, Abby Selman. NTREIS
- $565,0004 bd4 ba3.3k sqft2302 Upland Park Dr, Sugar Land, TX 77479For SaleMLS ID #8015266, Audra O'Neal, ONTX Realty Partners. HAR
- $625,0005 bd4 ba3.6k sqft11603 Island Breeze St, Pearland, TX 77584For SaleMLS ID #27640546, Abigail Bocchetto, Oakington Realty. HAR
- $695,0004 bd4 ba3.7k sqft22514 Bridgehaven Dr, Katy, TX 77494For SaleMLS ID #79466085, Reggie West, Berkshire Hathaway HomeServices Premier Properties. HAR
- $545,0004 bd3 ba2.9k sqft1511 Goodnight Ct, Sugar Land, TX 77479For SaleMLS ID #69072729, Audra O'Neal, ONTX Realty Partners. HAR
- $719,0005 bd4 ba4.3k sqft9227 N Fitzgerald Way, Missouri City, TX 77459For SaleMLS ID #62997787, Ryan Adams, Real Broker, LLC. HAR
- $529,9004 bd4 ba2.9k sqft1123 Summer Brk, Sugar Land, TX 77479For SaleMLS ID #28372663, Christopher Cerda, Century 21 Lucky Money. HAR
- $524,9005 bd4 ba4.2k sqft21811 Honeysuckle Grove Ln, Richmond, TX 77469For SaleMLS ID #81376926, Mumtaz Tejani, JPAR Houston. HAR
