BACKYARD OASIS w/NO REAR NEIGHBORS! Nestled along the fairway, this beautiful home features a resort-style backyard with a heated pool, spa, and covered patio overlooking the course. Inside, you'll find a private study, formal dining room, and a soaring two-story family room with a gas fireplace and built-ins. The island kitchen offers updated natural stone countertops, double ovens, and a walk-in pantry. The first-floor primary suite includes a spacious bath with dual vanities, soaking tub, separate shower, and large walk-in closet. Upstairs features a game room, two secondary bedrooms, and additional full baths. A rare opportunity to enjoy stunning golf course views and exceptional outdoor living in one of Sienna's most desirable locations. Schedule your private tour today!
For sale
Price cut: $25K (7/29)
$550,000
3507 Erin Ct, Missouri City, TX 77459
4beds
3,488sqft
Single Family Residence
Built in 2000
8,494 Square Feet Lot
$540,800 Zestimate®
$158/sqft
$132/mo HOA
What's special
Heated poolGas fireplaceStunning golf course viewsExceptional outdoor livingFormal dining roomResort-style backyardSoaring two-story family room
- 80 days |
- 1,042 |
- 82 |
Zillow last checked:
Listing updated:
Listed by:
Jared Turner TREC #0626887 832-421-0077,
Turner Mangum,LLC,
Cole Turner TREC #0823392 832-525-5054,
Turner Mangum,LLC
Source: HAR,MLS#: 19670869
Facts & features
Interior
Bedrooms & bathrooms
- Bedrooms: 4
- Bathrooms: 4
- Full bathrooms: 3
- 1/2 bathrooms: 1
Primary bedroom
- Level: First
- Area: 252
- Dimensions: 18 x 14
Bedroom
- Level: Second
- Area: 156
- Dimensions: 13 x 12
Bedroom
- Level: Second
- Area: 130
- Dimensions: 13 x 10
Bedroom
- Level: Second
- Area: 132
- Dimensions: 12 x 11
Other
- Level: First
- Area: 156
- Dimensions: 13 x 12
Dining room
- Level: First
- Area: 169
- Dimensions: 13 x 13
Family room
- Level: First
- Area: 260
- Dimensions: 20 x 13
Kitchen
- Level: First
- Area: 221
- Dimensions: 17 x 13
Living room
- Level: First
- Area: 475
- Dimensions: 25 x 19
Heating
- Natural Gas
Cooling
- Electric
Appliances
- Included: Disposal, Double Oven, Microwave, Gas Cooktop, Dishwasher
- Laundry: Electric Dryer Hookup, Gas Dryer Hookup, Washer Hookup
Features
- Flooring: Carpet, Tile, Wood
- Number of fireplaces: 1
- Fireplace features: Gas Log
Interior area
- Total structure area: 3,488
- Total interior livable area: 3,488 sqft
Property
Parking
- Total spaces: 3
- Parking features: Attached, Tandem
- Attached garage spaces: 3
Features
- Stories: 2
- Has private pool: Yes
- Pool features: Gunite
- Fencing: Back Yard
Lot
- Size: 8,494 Square Feet
- Features: Back Yard, Subdivided, 0 Up To 1/4 Acre
Details
- Parcel number: 8135040010050907
Construction
Type & style
- Home type: SingleFamily
- Architectural style: Traditional
- Property subtype: Single Family Residence
Materials
- Brick
- Foundation: Slab
- Roof: Composition
Condition
- New construction: No
- Year built: 2000
Utilities & green energy
- Sewer: Public Sewer
- Water: Public, Water District
Community & HOA
Community
- Subdivision: Sienna
HOA
- Has HOA: Yes
- HOA fee: $1,580 annually
Location
- Region: Missouri City
Financial & listing details
- Price per square foot: $158/sqft
- Tax assessed value: $576,554
- Date on market: 6/5/2026
Estimated market value
$540,800
$514,000 - $568,000
$4,265/mo
Price history
| Date | Event | Price |
|---|---|---|
| 7/29/2026 | Price change | $550,000-4.3%$158/sqft |
Source:  HAR #19670869 Report a problem HAR #19670869 Report a problem | ||
| 7/2/2026 | Price change | $575,000-2.5%$165/sqft |
Source: HAR #19670869 Report a problem | ||
| 6/18/2026 | Price change | $589,990-1.7%$169/sqft |
Source: HAR #19670869 Report a problem | ||
| 6/5/2026 | Listed for sale | $600,000$172/sqft |
Source: HAR #19670869 Report a problem | ||
| 9/12/2021 | Sold | -- |
Source: Agent Provided Report a problem | ||
Public tax history
| Year | Property taxes | Tax assessment |
|---|---|---|
| 2025 | -- | $576,554 +1.3% |
| 2024 | -- | $569,245 +10% |
| 2023 | -- | $517,495 +10% |
| 2022 | -- | $470,450 +22.4% |
| 2021 | $5,739 -2.2% | $384,260 -0.3% |
| 2020 | $5,870 -12.3% | $385,590 -0.4% |
| 2019 | $6,696 -6.8% | $387,070 -3.9% |
| 2018 | $7,188 -26.2% | $402,920 -0.2% |
| 2017 | $9,740 | $403,530 +18.2% |
| 2016 | $9,740 +46.9% | $341,280 -6% |
| 2015 | $6,631 -0.4% | $363,120 +0.1% |
| 2014 | $6,658 | $362,890 +2.3% |
| 2013 | -- | $354,580 +3.6% |
| 2012 | -- | $342,400 +4.4% |
| 2011 | -- | $327,830 |
| 2010 | -- | $327,830 -2.5% |
| 2009 | -- | $336,380 -2.4% |
| 2008 | -- | $344,520 +7.7% |
| 2007 | -- | $319,760 -1.6% |
| 2006 | -- | $325,020 +8.6% |
| 2005 | -- | $299,400 +10% |
| 2004 | -- | $272,180 |
| 2003 | -- | -- |
| 2002 | -- | -- |
| 2001 | -- | -- |
| 2000 | -- | -- |
Find assessor info on the county website
Monthly payment
Est. payment
Payment breakdown
Explore the cost of this home by adjusting the details. Changes won't be saved.Climate risks
Neighborhood: 77459
Nearby schools
GreatSchools rating
- 9/10Scanlan Oaks Elementary SchoolGrades: PK-5Distance: 0.6 mi
- 6/10Ronald Thornton MiddleGrades: 6-8Distance: 2.3 mi
- 7/10Ridge Point High SchoolGrades: 9-12Distance: 1.2 mi
Schools provided by the listing agent
- Elementary: Scanlan Oaks Elementary School
- Middle: Thornton Middle School (Fort Bend)
- High: Ridge Point High School
Source: HAR. This data may not be complete. We recommend contacting the local school district to confirm school assignments for this home.
- $605,6004 bd3 ba3.5k sqft3511 Erin Ct, Missouri City, TX 77459Off Market
- $479,7004 bd3 ba2.9k sqft3503 Erin Ct, Missouri City, TX 77459Off Market

- $622,1004 bd4 ba3.7k sqft3515 Erin Ct, Missouri City, TX 77459Off Market

- $583,9004 bd4 ba4.2k sqft9207 Barrington Cir, Missouri City, TX 77459Off Market
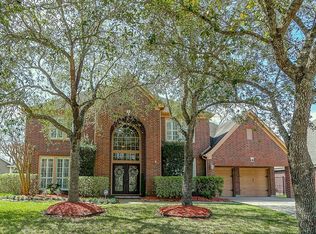
- $522,7004 bd4 ba3.7k sqft3510 Erin Ct, Missouri City, TX 77459Off Market
- $463,9004 bd3 ba3.2k sqft9247 Barrington Cir, Missouri City, TX 77459Off Market
- $459,8003 bd3 ba2.7k sqft9211 Barrington Cir, Missouri City, TX 77459Off Market
- $581,9004 bd3 ba4k sqft3519 Erin Ct, Missouri City, TX 77459Off Market
A local agent can set up tours, give advice and negotiate with sellers.
Similar homes
- $565,0004 bd4 ba3.4k sqft9618 Randon Ln, Missouri City, TX 77459For Sale
 MLS ID #10269123, Helena Hattan, Keller Williams Realty. HAR
 - $599,9004 bd4 ba4k sqft3807 Oakland Cir, Missouri City, TX 77459For Sale
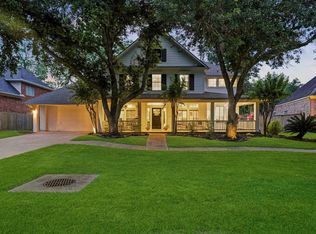 MLS ID #78322709, Jeffrey Sadler, SADLER REALTY. HAR
 - $545,0004 bd4 ba3.4k sqft3314 Ravens Roost, Missouri City, TX 77459For Sale
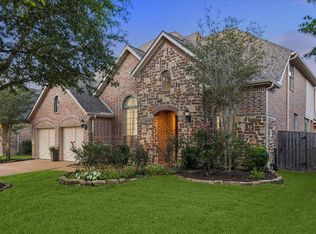 MLS ID #61753138, Sara Nguyen, Better Homes and Gardens Real Estate Gary Greene - Sugar Land. HAR
 - $599,0005 bd4 ba4.8k sqft3806 Westall Ln, Missouri City, TX 77459For Sale
 MLS ID #10664775, Ryan Adams, Real Broker, LLC. HAR
 - $625,0005 bd4 ba4.2k sqft3102 London Ln, Missouri City, TX 77459For SaleMLS ID #95798892, Michele Alexander, Martha Turner Sotheby's International Realty. HAR
- $410,0004 bd4 ba2.9k sqft3426 Chambers Cir, Missouri City, TX 77459For SaleMLS ID #90165893, Sara Nguyen, Better Homes and Gardens Real Estate Gary Greene - Sugar Land. HAR
- $699,0005 bd4 ba4.3k sqft9603 Randon Ln, Missouri City, TX 77459For SaleMLS ID #97830986, Luanne Marshall, Compass RE Texas, LLC - Houston. HAR
- $485,0004 bd4 ba3.1k sqft2503 Ormond Run, Missouri City, TX 77459For SaleMLS ID #66041433, Viki Peltier, Better Homes and Gardens Real Estate Gary Greene - Sugar Land. HAR
- $499,0004 bd4 ba2.8k sqft2327 Terracina Ct, Missouri City, TX 77459For SaleMLS ID #95753777, Sonit Seth, eXp Realty LLC. HAR
- $499,0004 bd4 ba2.9k sqft6923 Long Bay Ln, Missouri City, TX 77459For SaleMLS ID #2206623, Arthur Confait, eXp Realty LLC. HAR
- $735,0005 bd4 ba4.6k sqft8603 S Fitzgerald Way, Missouri City, TX 77459For SaleMLS ID #58231088, Anita Benedettini, MGM. HAR
- $464,5004 bd3 ba2.6k sqft3815 W Valley Dr, Missouri City, TX 77459For SaleMLS ID #7905500, Jeffrey Sadler, SADLER REALTY. HAR
- $450,0004 bd3 ba3.1k sqft3931 Pleasant Valley Dr, Missouri City, TX 77459For SaleMLS ID #69937746, Kelley Brouillette, Berkshire Hathaway HomeServices Premier Properties. HAR
- $395,0004 bd3 ba3.3k sqft3307 Liberty Way Dr, Missouri City, TX 77459For SaleMLS ID #11026640, Trent Johnson, Bernstein Realty. HAR
- $420,0005 bd4 ba3.1k sqft4115 Cedar Bend Dr, Missouri City, TX 77459For SaleMLS ID #28203157, Alexandra Hampson, Hampson Properties. HAR
- $369,9004 bd3 ba2.5k sqft4026 Chestnut Bnd, Missouri City, TX 77459For SaleMLS ID #69771030, Jeffrey Sadler, SADLER REALTY. HAR
- $360,0004 bd3 ba3.1k sqft3514 Corbett Ct, Missouri City, TX 77459For SaleMLS ID #56502040, Jamie Finch, CB&A, Realtors. HAR
- $550,0005 bd4 ba3.2k sqft2027 Richland Ct, Sugar Land, TX 77478For SaleMLS ID #6445533, Ken Lewis, RE/MAX Signature. HAR
- $387,5004 bd3 ba2.4k sqft3122 La Quinta Dr, Missouri City, TX 77459For SaleMLS ID #52156056, Gabriel Suarez, SERHANT.. HAR
- $460,0004 bd3 ba2.9k sqft4419 Three Rivers Dr, Sugar Land, TX 77478For SaleMLS ID #96693545, Brandon Newton, Compass RE Texas, LLC - Houston. HAR
