Welcome to this stunning 2-story brick home offering the perfect blend of elegance, comfort, and functionality. From the grand entry with soaring ceilings and a sweeping staircase to the beautifully updated kitchen featuring quartz countertops, custom cabinetry, stainless steel appliances, and a spacious island, every detail has been thoughtfully designed. The oversized primary suite includes a luxurious bath with dual vanities, soaking tub, separate shower, and generous walk-in closet. Enjoy multiple living spaces, including a private home office with custom built-ins, formal dining, upstairs game room/media room, and an expansive family room with fireplace. Step outside to an incredible screened in patio complete with multiple ceiling fans and an outdoor grilling area ideal for year-round entertaining. Conveniently located near top rated schools, shopping, dining, and major highways, this move-in ready home truly has it all.
For sale
Price cut: $24K (8/25)
$575,000
10910 Coldwater Bridge Ct, Sugar Land, TX 77498
4beds
3,646sqft
Single Family Residence
Built in 2000
8,049 Square Feet Lot
$555,900 Zestimate®
$158/sqft
$50/mo HOA
What's special
Stainless steel appliancesQuartz countertopsMultiple living spacesFormal diningBeautifully updated kitchenMultiple ceiling fansGenerous walk-in closet
- 84 days
- 96
- 6
Zillow last checked:
Listing updated:
Listed by:
Maria Orozco-Chavez TREC #0824607 915-765-1751,
Walzel Properties - Corporate Office
Source: HAR,MLS#: 26972959
Facts & features
Interior
Bedrooms & bathrooms
- Bedrooms: 4
- Bathrooms: 4
- Full bathrooms: 3
- 1/2 bathrooms: 1
Primary bedroom
- Level: Second
- Area: 320
- Dimensions: 20x16
Bedroom
- Level: Second
- Area: 168
- Dimensions: 12x14
Bedroom
- Level: Second
- Area: 168
- Dimensions: 12x14
Bedroom
- Level: Second
- Area: 168
- Dimensions: 12x14
Heating
- Electric, Natural Gas
Cooling
- Attic Fan, Ceiling Fan(s), Electric
Appliances
- Included: Disposal, Electric Oven, Trash Compactor, Microwave, Gas Range, Dishwasher
- Laundry: Electric Dryer Hookup, Gas Dryer Hookup, Washer Hookup
Features
- Crown Molding, High Ceilings
- Flooring: Engineered Hardwood, Tile
- Number of fireplaces: 1
- Fireplace features: Electric
Interior area
- Total structure area: 3,646
- Total interior livable area: 3,646 sqft
Property
Parking
- Total spaces: 2
- Parking features: Attached
- Attached garage spaces: 2
Accessibility
- Accessibility features: Accessible Bedroom, Accessible Closets, Accessible Full Bath
Features
- Stories: 2
- Patio & porch: Covered, Patio/Deck
- Fencing: Back Yard,Full
Lot
- Size: 8,049 Square Feet
- Features: Subdivided, 0 Up To 1/4 Acre
Details
- Parcel number: 9650050010350907
Construction
Type & style
- Home type: SingleFamily
- Architectural style: Traditional
- Property subtype: Single Family Residence
Materials
- Brick
- Foundation: Slab
- Roof: Composition
Condition
- New construction: No
- Year built: 2000
Utilities & green energy
- Sewer: Public Sewer
- Water: Public
Green energy
- Energy efficient items: Attic Vents
Community & HOA
Community
- Subdivision: Woodbridge Of Fbc
HOA
- Has HOA: Yes
- Amenities included: Clubhouse, Playground, Pool, Tennis Court(s)
- HOA fee: $600 annually
Location
- Region: Sugar Land
Financial & listing details
- Price per square foot: $158/sqft
- Tax assessed value: $452,379
- Annual tax amount: $5,236
- Date on market: 7/28/2026
- Listing terms: Cash,Conventional,FHA,Investor
- Road surface type: Concrete
Estimated market value
$555,900
$528,000 - $584,000
$3,127/mo
Price history
| Date | Event | Price |
|---|---|---|
| 8/25/2026 | Price change | $575,000-4%$158/sqft |
Source:  HAR #26972959 Report a problem HAR #26972959 Report a problem | ||
| 7/28/2026 | Listed for sale | $599,000$164/sqft |
Source: HAR #26972959 Report a problem | ||
Public tax history
| Year | Property taxes | Tax assessment |
|---|---|---|
| 2025 | $5,236 +0.9% | $452,379 +3.6% |
| 2024 | $5,189 +11.9% | $436,616 +10% |
| 2023 | $4,639 -11.4% | $396,924 +10% |
| 2022 | $5,238 +1.7% | $360,840 +10% |
| 2021 | $5,151 -0.5% | $328,040 +1.2% |
| 2020 | $5,175 -1.7% | $324,030 +0.3% |
| 2019 | $5,264 -2.3% | $323,030 -0.5% |
| 2018 | $5,391 -25.1% | $324,630 -3% |
| 2017 | $7,195 | $334,590 +6.2% |
| 2016 | $7,195 +49.9% | $315,010 +10% |
| 2015 | $4,800 +6.6% | $286,370 +10% |
| 2014 | $4,503 | $260,340 +4.7% |
| 2013 | -- | $248,680 +3.5% |
| 2012 | -- | $240,350 -8.3% |
| 2011 | -- | $262,070 |
| 2010 | -- | $262,070 -5.2% |
| 2009 | -- | $276,340 +3.8% |
| 2008 | -- | $266,190 +11.7% |
| 2007 | -- | $238,340 +3.4% |
| 2006 | -- | $230,530 +6.9% |
| 2005 | -- | $215,590 -8.6% |
| 2004 | -- | $235,840 |
| 2003 | -- | -- |
| 2002 | -- | -- |
| 2001 | -- | -- |
Find assessor info on the county website
Monthly payment
Est. payment
Payment breakdown
Explore the cost of this home by adjusting the details. Changes won't be saved.Climate risks
Neighborhood: Woodbridge
Nearby schools
Schools provided by the listing agent
- Elementary: Drabek Elementary School
- Middle: Sugar Land Middle School
- High: Kempner High School
Source: HAR. This data may not be complete. We recommend contacting the local school district to confirm school assignments for this home.
- $397,6005 bd2 ba2.9k sqft10914 Coldwater Bridge Ct, Sugar Land, TX 77498Off Market
- $486,5005 bd2 ba5k sqft10906 Coldwater Bridge Ct, Sugar Land, TX 77498Off Market
- $524,9005 bd4 ba4.4k sqft14930 Cabin Run Ln, Sugar Land, TX 77498For Sale

- $609,9005 bd5 ba4.7k sqft10902 Coldwater Bridge Ct, Sugar Land, TX 77498Off Market

Similar homes
- $535,0005 bd4 ba3.5k sqft11930 Matagorda Ln, Sugar Land, TX 77498For Sale
 MLS ID #71925092, Shayan Khan, Apex Brokerage, LLC. HAR
 - $565,5004 bd3 ba3.3k sqft17114 Nitshill Ln, Richmond, TX 77407For Sale
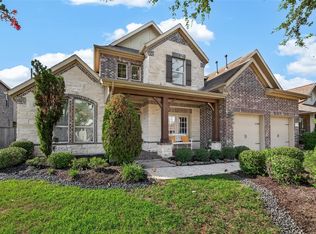 MLS ID #55779856, Mohammad Ali, AVMS Properties LLC. HAR
 - $595,0004 bd4 ba3.5k sqft2319 Quarterpath Dr, Richmond, TX 77406For Sale
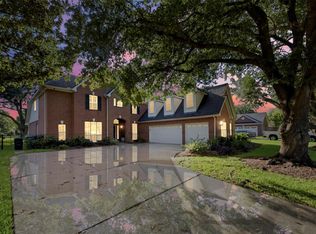 MLS ID #91600292, Fallon Lawson, Fallon & Co. HAR
 - $565,0004 bd4 ba3.5k sqft6407 Holly Canyon Ct, Katy, TX 77450For Sale
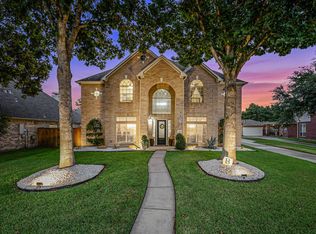 MLS ID #16042390, Mary Todd, Keller Williams Premier Realty. HAR
