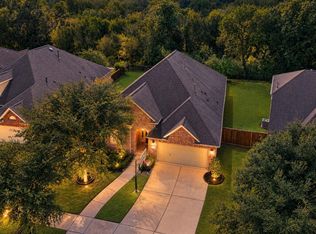
Experience refined living in this stunning Newmark masterpiece, perfectly positioned on a premium corner lot within the prestigious Riverstone Master-Planned Community. Showcasing timeless architecture, refined finishes, and exceptional livability, this beautiful home offers 4 spacious bedrooms, along with a private media room, expansive game room, dedicated office/flex space, and a beautifully extended chef-inspired kitchen with upgraded cabinetry that seamlessly opens to the inviting family room. Rich upgraded tile flooring throughout the first floor adds an elegant touch, creating the perfect setting for both sophisticated entertaining and everyday living. Enjoy Riverstone's award-winning, resort-style amenities, including scenic walking trails, a state-of-the-art fitness center, sparkling pools, and beautifully maintained parks. Ideally located near LJ Parkway, effortless access to Sugar Land's premier shopping, dining, and entertainment.
For sale
Price cut: $10K (10/16)
$589,000
4706 Hickory Branch Ln, Sugar Land, TX 77479
4beds
3,340sqft
Single Family Residence
Built in 2015
8,324 Square Feet Lot
$573,000 Zestimate®
$176/sqft
$106/mo HOA
What's special
Timeless architectureRefined finishesInviting family roomPremium corner lotPrivate media roomExpansive game roomBeautifully extended chef-inspired kitchen
- 91 days
- 184
- 11
Zillow last checked:
Listing updated:
Listed by:
Ryan St George TREC #0773302 346-818-4949,
Nextgen Real Estate Properties,
Mengnan Li TREC #0834367 909-532-3180,
Nextgen Real Estate Properties
Source: HAR,MLS#: 24651648
Facts & features
Interior
Bedrooms & bathrooms
- Bedrooms: 4
- Bathrooms: 4
- Full bathrooms: 3
- 1/2 bathrooms: 1
Primary bedroom
- Level: First
- Area: 266
- Dimensions: 14 x 19
Bedroom
- Level: Second
- Area: 144
- Dimensions: 12 x 12
Bedroom
- Level: Second
- Area: 238
- Dimensions: 17 x 14
Bedroom
- Level: Second
- Area: 165
- Dimensions: 11 x 15
Game room
- Level: Second
- Area: 414
- Dimensions: 23 x 18
Heating
- Electric
Cooling
- Electric
Appliances
- Included: Disposal, Microwave, Dishwasher
Interior area
- Total structure area: 3,340
- Total interior livable area: 3,340 sqft
Property
Parking
- Total spaces: 2
- Parking features: Attached
- Attached garage spaces: 2
Features
- Stories: 2
Lot
- Size: 8,324 Square Feet
- Features: Subdivided, 0 Up To 1/4 Acre
Details
- Parcel number: 5017040010500907
Construction
Type & style
- Home type: SingleFamily
- Architectural style: Traditional
- Property subtype: Single Family Residence
Materials
- Brick, Wood Siding
- Foundation: Slab
- Roof: Composition
Condition
- New construction: No
- Year built: 2015
Details
- Builder name: Newmark Homes
Utilities & green energy
- Sewer: Public Sewer
- Water: Public
Community & HOA
Community
- Subdivision: Millwood At Riverstone
HOA
- Has HOA: Yes
- HOA fee: $1,268 annually
Location
- Region: Sugar Land
Financial & listing details
- Price per square foot: $176/sqft
- Tax assessed value: $577,639
- Annual tax amount: $12,673
- Date on market: 7/24/2026
Estimated market value
$573,000
$544,000 - $602,000
$3,412/mo
Price history
| Date | Event | Price |
|---|---|---|
| 10/16/2026 | Price change | $589,000-1.7%$176/sqft |
Source:  HAR #24651648 Report a problem HAR #24651648 Report a problem | ||
| 7/24/2026 | Listed for sale | $599,000+2.6%$179/sqft |
Source: HAR #24651648 Report a problem | ||
| 4/18/2024 | Listing removed | -- |
Source: HAR #34738348 Report a problem | ||
| 3/19/2024 | Pending sale | $584,000$175/sqft |
Source: HAR #34738348 Report a problem | ||
| 2/28/2024 | Price change | $584,000-1.2%$175/sqft |
Source: HAR #34738348 Report a problem | ||
| 2/15/2024 | Listed for sale | $591,180$177/sqft |
Source: HAR #34738348 Report a problem | ||
Public tax history
| Year | Property taxes | Tax assessment |
|---|---|---|
| 2025 | $10,853 +32.3% | $577,639 +10% |
| 2024 | $8,203 +7.5% | $525,261 +10% |
| 2023 | $7,631 -8% | $477,510 +10% |
| 2022 | $8,296 +2.3% | $434,100 +10% |
| 2021 | $8,113 +0.9% | $394,640 +2.2% |
| 2020 | $8,037 +37.6% | $385,960 +2.7% |
| 2019 | $5,839 +7.2% | $375,870 +10% |
| 2018 | $5,449 -56.9% | $341,700 -20.5% |
| 2017 | $12,656 | $429,600 -4.1% |
| 2016 | $12,656 +1259% | $448,080 +778.6% |
| 2015 | $931 | $51,000 |
Find assessor info on the county website
Monthly payment
Est. payment
Payment breakdown
Explore the cost of this home by adjusting the details. Changes won't be saved.Climate risks
Neighborhood: 77479
Nearby schools
Schools provided by the listing agent
- Elementary: Sonal Bhuchar Elementary
- Middle: First Colony Middle School
- High: Elkins High School
Source: HAR. This data may not be complete. We recommend contacting the local school district to confirm school assignments for this home.
- $574,0004 bd3 ba3.5k sqft4710 Hickory Branch Ln, Sugar Land, TX 77479Off Market
- $479,6004 bd3 ba2.8k sqft6622 Turlock Springs Ct, Sugar Land, TX 77479Off Market
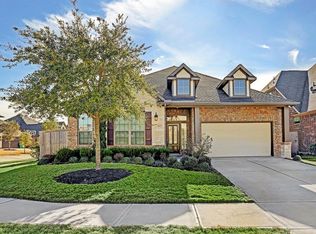
- $525,4005 bd4 ba3.3k sqft6618 Turlock Springs Ct, Sugar Land, TX 77479Off Market

- $549,4005 bd4 ba3.4k sqft6614 Turlock Springs Ct, Sugar Land, TX 77479Off Market

Similar homes
- $525,0004 bd4 ba2.8k sqft6723 Sotoria Ln, Sugar Land, TX 77479For Sale
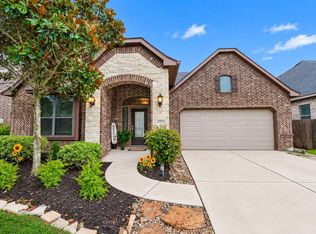 MLS ID #35906109, Jing Harlan, Forever Realty, LLC. HAR
 - $685,0006 bd5 ba4.1k sqft4226 Pebble Heights Ln, Sugar Land, TX 77479For Sale
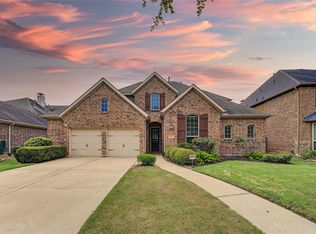 MLS ID #13023228, Lina Chou, RE/MAX Fine Properties. HAR
 - $490,0004 bd4 ba2.7k sqft5106 Autumn Rose Ln, Sugar Land, TX 77479For Sale
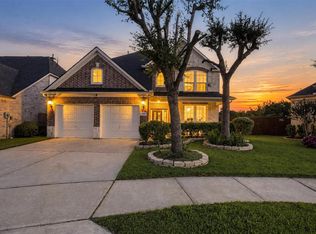 MLS ID #29729588, Joel Joy, TEXAS GOLD REALTY. HAR
 - $589,0003 bd3 ba2.6k sqft5811 Caper Shores Ln, Sugar Land, TX 77479For Sale
 MLS ID #93035981, Claire Liang, Houston Elite Properties LLC. HAR
