This is not your average suburban home. Located 10 minutes from Pearland and Sienna Texas. From the moment you step inside, thoughtful design details and unexpected spaces make this property feel anything but basic. Custom lighting, dramatic brick accents, upgraded cabinetry, and beautifully selected finishes create a warm, elevated atmosphere throughout.
The spacious layout was designed for both everyday living and unforgettable entertaining. Enjoy a tucked-away bar, an upstairs game room, and your own private theater for movie nights at home. Outside, the oversized covered kitchen and entertaining area offer the perfect setting for weekend gatherings, celebrations, or quiet evenings with family and friends.
With generous living spaces, distinctive architectural details, and upgrades you will not find in every home, 13510 Sorghum Drive is one you truly need to experience in person. Schedule your private showing and come see what makes this home unforgettable.
For sale
$599,000
13510 Sorghum Dr, Rosharon, TX 77583
5beds
3,817sqft
Single Family Residence
Built in 2016
10,397 Square Feet Lot
$583,600 Zestimate®
$157/sqft
$92/mo HOA
What's special
Generous living spacesThoughtful design detailsDramatic brick accentsUpstairs game roomDistinctive architectural detailsCustom lightingUpgraded cabinetry
- 24 days
- 205
- 19
Zillow last checked:
Listing updated:
Listed by:
Ebony Royal TREC #0548816 713-545-7102,
Real Broker, LLC
Source: HAR,MLS#: 9533173
Facts & features
Interior
Bedrooms & bathrooms
- Bedrooms: 5
- Bathrooms: 4
- Full bathrooms: 4
Rooms
- Room types: Family Room, Media Room, Utility Room, Wine Room
Primary bedroom
- Level: First
- Area: 270
- Dimensions: 18x15
Bedroom
- Level: Second
- Area: 154
- Dimensions: 14x11
Bedroom
- Level: First
- Area: 182
- Dimensions: 14x13
Bedroom
- Level: Second
- Area: 150
- Dimensions: 15x10
Bedroom
- Level: Second
- Area: 143
- Dimensions: 11x13
Other
- Level: First
- Area: 154
- Dimensions: 14x11
Dining room
- Level: First
- Area: 156
- Dimensions: 12x13
Family room
- Level: First
- Area: 300
- Dimensions: 20x15
Game room
- Level: Second
- Area: 240
- Dimensions: 16x15
Heating
- Natural Gas
Cooling
- Ceiling Fan(s), Electric
Appliances
- Included: Disposal, Electric Oven, Oven, Microwave, Gas Cooktop, Dishwasher
- Laundry: Electric Dryer Hookup, Washer Hookup
Features
- Formal Entry/Foyer, High Ceilings, Prewired for Alarm System, 2 Bedrooms Down, 3 Bedrooms Up, En-Suite Bath, Primary Bed - 1st Floor, Walk-In Closet(s)
- Flooring: Carpet, Engineered Hardwood, Tile
- Number of fireplaces: 1
- Fireplace features: Gas Log
Interior area
- Total structure area: 3,817
- Total interior livable area: 3,817 sqft
Video & virtual tour
Property
Parking
- Total spaces: 2
- Parking features: Attached
- Attached garage spaces: 2
Features
- Stories: 2
- Patio & porch: Covered
- Exterior features: Outdoor Kitchen
- Fencing: Back Yard,Full
Lot
- Size: 10,397 Square Feet
- Features: Subdivided, 1/4 Up to 1/2 Acre
Details
- Parcel number: 60696002003
Construction
Type & style
- Home type: SingleFamily
- Architectural style: Traditional
- Property subtype: Single Family Residence
Materials
- Brick, Stone
- Foundation: Slab
- Roof: Composition,Energy Star/Reflective Roof
Condition
- New construction: No
- Year built: 2016
Utilities & green energy
- Water: Water District
Green energy
- Energy efficient items: Insulation
Community & HOA
Community
- Security: Prewired for Alarm System
- Subdivision: Laurel Heights At Savannah Sec
HOA
- Has HOA: Yes
- Amenities included: Basketball Court, Clubhouse, Party Room, Playground, Pool, Splash Pad, Sport Court, Trail(s)
- HOA fee: $1,107 annually
Location
- Region: Rosharon
Financial & listing details
- Price per square foot: $157/sqft
- Tax assessed value: $534,590
- Annual tax amount: $14,298
- Date on market: 9/4/2026
- Listing terms: Assumable 1st Lien,Cash,Conventional,FHA,VA Loan
- Ownership: Full Ownership
Estimated market value
$583,600
$554,000 - $613,000
$3,289/mo
Price history
| Date | Event | Price |
|---|---|---|
| 7/31/2026 | Price change | $599,000+8.9%$157/sqft |
Source:  HAR #9533173 Report a problem HAR #9533173 Report a problem | ||
| 12/11/2024 | Pending sale | $550,000$144/sqft |
Source: HAR #13791523 Report a problem | ||
| 10/4/2024 | Listed for sale | $550,000-1.8%$144/sqft |
Source: HAR #13791523 Report a problem | ||
| 10/2/2024 | Listing removed | $3,950$1/sqft |
Source:  HAR #28321459 Report a problem HAR #28321459 Report a problem | ||
| 9/12/2024 | Listing removed | $560,000$147/sqft |
Source: HAR #92291538 Report a problem | ||
| 8/13/2024 | Price change | $3,950-3.7%$1/sqft |
Source: HAR #28321459 Report a problem | ||
| 8/13/2024 | Price change | $560,000-1.8%$147/sqft |
Source: HAR #92291538 Report a problem | ||
| 8/2/2024 | Listed for sale | $570,000$149/sqft |
Source: HAR #92291538 Report a problem | ||
| 8/2/2024 | Listing removed | -- |
Source: HAR #36059678 Report a problem | ||
| 7/19/2024 | Price change | $570,000-0.9%$149/sqft |
Source: HAR #36059678 Report a problem | ||
| 6/13/2024 | Listed for rent | $4,100$1/sqft |
Source: HAR #28321459 Report a problem | ||
| 6/2/2024 | Listed for sale | $575,000+10.6%$151/sqft |
Source: HAR #36059678 Report a problem | ||
| 4/4/2022 | Sold | -- |
Source: Agent Provided Report a problem | ||
| 3/2/2022 | Pending sale | $520,000$136/sqft |
Source: HAR #11424977 Report a problem | ||
| 2/24/2022 | Listed for sale | $520,000$136/sqft |
Source: HAR #11424977 Report a problem | ||
| 2/17/2022 | Pending sale | $520,000$136/sqft |
Source: HAR #11424977 Report a problem | ||
| 2/10/2022 | Price change | $520,000-1.9%$136/sqft |
Source: HAR #11424977 Report a problem | ||
| 1/25/2022 | Price change | $530,000-3.6%$139/sqft |
Source: HAR #11424977 Report a problem | ||
| 8/20/2021 | Listed for sale | $550,000$144/sqft |
Source: HAR #11424977 Report a problem | ||
Public tax history
| Year | Property taxes | Tax assessment |
|---|---|---|
| 2025 | $7,161 -4.9% | $534,590 +1.9% |
| 2024 | $7,533 +4.2% | $524,500 +5% |
| 2023 | $7,231 -2.1% | $499,540 +21.1% |
| 2022 | $7,385 +2.7% | $412,335 +10% |
| 2021 | $7,190 | $374,850 |
| 2020 | -- | $374,850 +1.9% |
| 2019 | $7,129 -35.6% | $368,010 +2.7% |
| 2018 | $11,066 | $358,260 -0.8% |
| 2017 | $11,066 | $361,320 +556.8% |
| 2016 | -- | $55,010 |
Find assessor info on the county website
Monthly payment
Est. payment
Payment breakdown
Explore the cost of this home by adjusting the details. Changes won't be saved.Climate risks
Neighborhood: 77583
Nearby schools
Schools provided by the listing agent
- Elementary: Savannah Lakes Elementary School
- Middle: Rodeo Palms Junior High School
- High: Manvel High School
Source: HAR. This data may not be complete. We recommend contacting the local school district to confirm school assignments for this home.
Similar homes
- $610,0005 bd4 ba3.6k sqft11603 Island Breeze St, Pearland, TX 77584For Sale
 MLS ID #27640546, Abigail Bocchetto, Oakington Realty. HAR
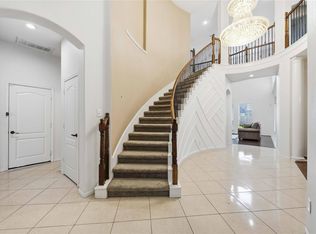
 - $675,0005 bd4 ba4.2k sqft2526 Crystal Shore Dr, Rosharon, TX 77583For Sale
 MLS ID #75897880, Tiera Huang, Lifestyle Real Estate Collection LLC. HAR
 - $450,0003 bd2 ba2.3k sqft4824 Peppermill Ridge Ln, Rosharon, TX 77583For Sale
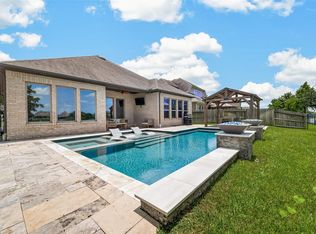 MLS ID #95271618, Ozzie Ramirez, AEA Realty, LLC. HAR
 - $599,0004 bd3 ba3.1k sqft5114 Prairie Gourd Mdw, Manvel, TX 77578For Sale
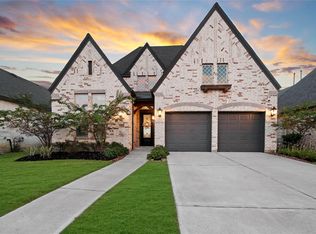 MLS ID #30502159, Jeremy Larkin, Keller Williams Realty The Woodlands. HAR
