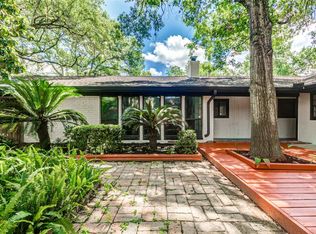
Welcome to 8015 Burning Hills Drive, a beautifully maintained retreat nestled in the heart of Braeburn Valley. Known for its picturesque, oak-lined streets, this neighborhood offers a serene suburban feel without sacrificing city access. This home shines with recent updates, including fresh paint and brand-new flooring throughout, making it completely move-in ready. Enjoy the benefits of alleyways--a rare find! The location is a commuter’s dream, perfectly positioned between the energy of Houston’s core and the conveniences of Sugar Land. Outdoor enthusiasts will love being steps away from the Braes Bayou hike and bike trails, providing a scenic connection directly to the Medical Center and Downtown. Don't miss Braeburn Valley's community pool! Whether you’re looking for a peaceful sanctuary or a strategic home base for a busy lifestyle, this property delivers the perfect blend of modern updates and community charm. Come see why this updated gem is the perfect place to call home.
For sale
$368,800
8015 Burning Hills Dr, Houston, TX 77071
4beds
2,301sqft
Single Family Residence
Built in 1968
8,799 Square Feet Lot
$355,000 Zestimate®
$160/sqft
$30/mo HOA
What's special
Modern updatesFresh paintBrand-new flooring throughoutPicturesque oak-lined streetsCommunity pool
- 84 days
- 148
- 7
Zillow last checked:
Listing updated:
Listed by:
Andrew Burnett TREC #0688559 713-303-9048,
Compass RE Texas, LLC - Memorial
Source: HAR,MLS#: 20553590
Facts & features
Interior
Bedrooms & bathrooms
- Bedrooms: 4
- Bathrooms: 2
- Full bathrooms: 2
Heating
- Natural Gas
Cooling
- Ceiling Fan(s), Electric
Appliances
- Included: Disposal, Oven, Microwave, Electric Cooktop, Dishwasher
- Laundry: Washer Hookup
Features
- Crown Molding, Formal Entry/Foyer, Vaulted Ceiling
- Flooring: Tile
- Number of fireplaces: 1
- Fireplace features: Gas
Interior area
- Total structure area: 2,301
- Total interior livable area: 2,301 sqft
Video & virtual tour
Property
Parking
- Total spaces: 2
- Parking features: Detached, Circular Driveway
- Garage spaces: 2
Features
- Stories: 1
- Patio & porch: Covered
- Fencing: Back Yard
Lot
- Size: 8,799 Square Feet
- Features: Back Yard, Subdivided, 0 Up To 1/4 Acre
Details
- Parcel number: 0953590000004
Construction
Type & style
- Home type: SingleFamily
- Architectural style: Traditional
- Property subtype: Single Family Residence
Materials
- Brick
- Foundation: Slab
- Roof: Composition
Condition
- New construction: No
- Year built: 1968
Utilities & green energy
- Sewer: Public Sewer
- Water: Public
Community & HOA
Community
- Subdivision: Braeburn Valley Sec 06
HOA
- Has HOA: Yes
- HOA fee: $365 annually
Location
- Region: Houston
Financial & listing details
- Price per square foot: $160/sqft
- Tax assessed value: $289,791
- Annual tax amount: $6,448
- Date on market: 6/17/2026
- Listing terms: Cash,Conventional,FHA,VA Loan
Estimated market value
$355,000
$337,000 - $373,000
$2,678/mo
Price history
| Date | Event | Price |
|---|---|---|
| 6/17/2026 | Listed for sale | $368,8000%$160/sqft |
Source:  HAR #20553590 Report a problem HAR #20553590 Report a problem | ||
| 5/29/2026 | Listing removed | $368,900$160/sqft |
Source: HAR #56010781 Report a problem | ||
| 4/8/2026 | Listed for sale | $368,900-2.9%$160/sqft |
Source: HAR #56010781 Report a problem | ||
| 4/4/2026 | Listing removed | $380,000$165/sqft |
Source: HAR #89560033 Report a problem | ||
| 2/11/2026 | Listed for sale | $380,000-1.3%$165/sqft |
Source: HAR #89560033 Report a problem | ||
| 12/1/2025 | Listing removed | $385,000$167/sqft |
Source: HAR #89560033 Report a problem | ||
| 10/3/2025 | Listed for sale | $385,000-3.4%$167/sqft |
Source: HAR #89560033 Report a problem | ||
| 10/2/2025 | Listing removed | $398,500$173/sqft |
Source: HAR #43956591 Report a problem | ||
| 8/8/2025 | Price change | $398,500-4%$173/sqft |
Source: HAR #43956591 Report a problem | ||
| 7/3/2025 | Listed for sale | $415,000+124.4%$180/sqft |
Source: HAR #43956591 Report a problem | ||
| 7/9/2009 | Listing removed | $184,900$80/sqft |
Source: NCI Report a problem | ||
| 2/10/2009 | Listed for sale | $184,900$80/sqft |
Source: HAR #5990635 Report a problem | ||
Public tax history
| Year | Property taxes | Tax assessment |
|---|---|---|
| 2025 | $104 -5.5% | $289,791 -4.7% |
| 2024 | $110 | $303,927 +3.2% |
| 2023 | -- | $294,610 +5.6% |
| 2022 | $1,236 | $278,878 +14.8% |
| 2021 | -- | $242,921 +21.4% |
| 2020 | $1,205 -36.1% | $200,083 -24.8% |
| 2019 | $1,886 +7.3% | $266,000 -2.5% |
| 2018 | $1,758 | $272,683 |
| 2017 | $1,758 +16% | $272,683 |
| 2016 | $1,515 -16.1% | $272,683 +7.7% |
| 2015 | $1,806 | $253,220 +34.3% |
| 2014 | $1,806 | $188,600 +9.7% |
| 2013 | -- | $171,912 -1.8% |
| 2012 | -- | $175,144 |
| 2011 | -- | $175,144 |
| 2010 | -- | $175,144 |
| 2009 | -- | $175,144 -13.7% |
| 2007 | -- | $203,027 +16.9% |
| 2006 | -- | $173,700 |
| 2005 | -- | $173,700 |
| 2004 | -- | $173,700 +2.8% |
| 2003 | -- | $168,900 |
| 2002 | -- | $168,900 +9.7% |
| 2001 | -- | $153,900 +31.8% |
| 2000 | -- | $116,800 |
Find assessor info on the county website
Monthly payment
Est. payment
Payment breakdown
Explore the cost of this home by adjusting the details. Changes won't be saved.Climate risks
Neighborhood: Greater Fondren Southwest
Nearby schools
Schools provided by the listing agent
- Elementary: Milne Elementary School
- Middle: Welch Middle School
- High: Sharpstown High School
Source: HAR. This data may not be complete. We recommend contacting the local school district to confirm school assignments for this home.

Similar homes
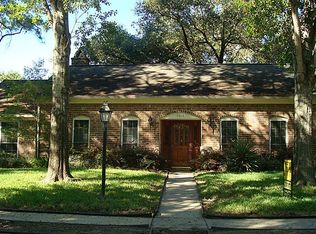
- $295,0003 bd2 ba2k sqft8114 Twin Hills Dr, Houston, TX 77071For Sale
 MLS ID #46813608, Shannon Lester, Better Homes and Gardens Real Estate Gary Greene - Memorial. HAR
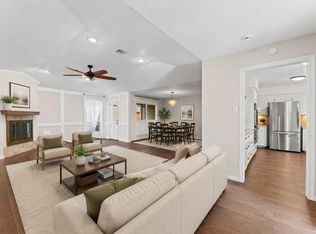
 - $374,9003 bd2 ba1.8k sqft7731 Quail Meadow Dr, Houston, TX 77071For Sale
 MLS ID #66953629, Courtney Garner, Corcoran Prestige Realty. HAR
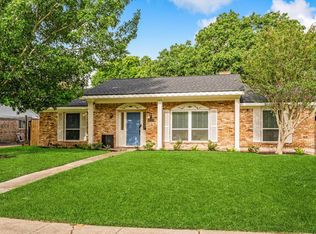
 - $349,0003 bd2 ba2k sqft11314 Hillcroft St, Houston, TX 77035For Sale
 MLS ID #93903104, Daniel Foster, eXp Realty LLC. HAR
 - $329,0004 bd3 ba2.4k sqft6218 Indigo St, Houston, TX 77074For Sale
 MLS ID #98785491, David Vazquez, Walzel Properties - Corporate Office. HAR
