NEW ROOF INSTALLED AUGUST 2026! Welcome to this move-in-ready golf-course retreat in Quail Valley, offering a screened porch, sparkling pool, mature trees, and sweeping fairway views. A long foyer opens to a bright interior with vaulted ceilings, warm wood-look flooring, and a dramatic floor-to-ceiling brick fireplace wall. The kitchen features glass-paneled cabinetry, open shelving, generous counter space, and abundant natural light. Outdoors, relax beside the pool or enjoy the expansive course backdrop. Quail Valley’s newly reopened La Quinta course has been extensively renovated with enhanced drainage, refreshed playing surfaces, and improved playability—adding even more appeal to this exceptional setting. Comfortable, character-filled, and designed for indoor-outdoor living, this home offers a rare resort-style lifestyle.
For sale
$329,500
3415 W Creek Club Dr, Missouri City, TX 77459
3beds
2,042sqft
Single Family Residence
Built in 1977
8,489 Square Feet Lot
$320,000 Zestimate®
$161/sqft
$38/mo HOA
What's special
- 4 days
- 490
- 29
Likely to sell faster than
Zillow last checked:
Listing updated:
Listed by:
Brandi Owens TREC #0610103 281-748-7060,
Orchard Brokerage
Source: HAR,MLS#: 5257102
Facts & features
Interior
Bedrooms & bathrooms
- Bedrooms: 3
- Bathrooms: 3
- Full bathrooms: 2
- 1/2 bathrooms: 1
Rooms
- Room types: Utility Room
Primary bedroom
- Level: First
- Area: 230.05
- Dimensions: 17'7" X 13'1"
Bedroom
- Level: First
- Area: 202.95
- Dimensions: 13'11" X 14'7"
Bedroom
- Level: First
- Area: 121.83
- Dimensions: 11'4" X 10'9"
Other
- Level: First
- Area: 123.33
- Dimensions: 24'8" X 5'
Breakfast
- Level: First
- Area: 141
- Dimensions: 11'9" X 12'
Dining room
- Level: First
- Area: 308.68
- Dimensions: 21'2" X 14'7"
Other
- Level: First
- Area: 189.75
- Dimensions: 11' X 17'3"
Kitchen
- Level: First
- Area: 140.72
- Dimensions: 11'4" X 12'5"
Living room
- Level: First
- Area: 326.35
- Dimensions: 16'3" X 20'1"
Heating
- Electric
Cooling
- Ceiling Fan(s), Electric
Appliances
- Included: Disposal, Microwave, Electric Cooktop, Dishwasher
Features
- Formal Entry/Foyer, High Ceilings, Vaulted Ceiling, All Bedrooms Down, En-Suite Bath, Primary Bed - 1st Floor, Walk-In Closet(s)
- Flooring: Carpet, Laminate, Tile
- Windows: Solar Screens, Window Coverings
- Number of fireplaces: 1
Interior area
- Total structure area: 2,042
- Total interior livable area: 2,042 sqft
Property
Parking
- Total spaces: 2
- Parking features: Attached, Additional Parking, Garage Door Opener, Extra Driveway
- Attached garage spaces: 2
Features
- Stories: 1
- Patio & porch: Covered, Patio/Deck, Porch, Screened
- Has private pool: Yes
- Pool features: In Ground
- Fencing: Back Yard
Lot
- Size: 8,489 Square Feet
- Features: Back Yard, On Golf Course, Subdivided, 0 Up To 1/4 Acre
Details
- Parcel number: 5920020010610907
Construction
Type & style
- Home type: SingleFamily
- Architectural style: Traditional
- Property subtype: Single Family Residence
Materials
- Brick, Other
- Foundation: Slab
- Roof: Composition
Condition
- New construction: No
- Year built: 1977
Utilities & green energy
- Sewer: Public Sewer
- Water: Public
Community & HOA
Community
- Subdivision: Quail Valley Thunderbird W
HOA
- Has HOA: Yes
- Amenities included: Park, Playground, Pool, Splash Pad
- HOA fee: $453 annually
Location
- Region: Missouri City
Financial & listing details
- Price per square foot: $161/sqft
- Tax assessed value: $268,403
- Annual tax amount: $6,107
- Date on market: 8/28/2026
- Listing terms: Cash,Conventional,FHA,VA Loan
- Ownership: Full Ownership
Estimated market value
$320,000
$304,000 - $336,000
$2,455/mo
Price history
| Date | Event | Price |
|---|---|---|
| 8/28/2026 | Listed for sale | $329,500$161/sqft |
Source:  HAR #5257102 Report a problem HAR #5257102 Report a problem | ||
| 8/28/2026 | Listing removed | $329,500$161/sqft |
Source: HAR #17187643 Report a problem | ||
| 8/28/2026 | Price change | $329,500-1.6%$161/sqft |
Source: HAR #17187643 Report a problem | ||
| 7/23/2026 | Listed for sale | $335,000$164/sqft |
Source: HAR #17187643 Report a problem | ||
| 7/23/2026 | Listing removed | $335,000$164/sqft |
Source: HAR #61553530 Report a problem | ||
| 7/3/2026 | Pending sale | $335,000$164/sqft |
Source: HAR #61553530 Report a problem | ||
| 6/18/2026 | Listed for sale | $335,000-1.4%$164/sqft |
Source: HAR #61553530 Report a problem | ||
| 6/1/2026 | Listing removed | $339,900$166/sqft |
Source: HAR #58274640 Report a problem | ||
| 5/5/2026 | Price change | $339,900-1.9%$166/sqft |
Source: HAR #58274640 Report a problem | ||
| 3/20/2026 | Price change | $346,500-2.8%$170/sqft |
Source: HAR #14250071 Report a problem | ||
| 1/6/2026 | Listed for sale | $356,500-2.3%$175/sqft |
Source: HAR #9610106 Report a problem | ||
| 12/23/2025 | Listing removed | $365,000$179/sqft |
Source: HAR #72117290 Report a problem | ||
| 10/31/2025 | Listed for sale | $365,000-2.9%$179/sqft |
Source: HAR #72117290 Report a problem | ||
| 10/31/2025 | Listing removed | $376,000$184/sqft |
Source: HAR #38621647 Report a problem | ||
| 10/4/2025 | Listed for sale | $376,000$184/sqft |
Source: HAR #38621647 Report a problem | ||
Public tax history
| Year | Property taxes | Tax assessment |
|---|---|---|
| 2025 | $3,977 -18.2% | $268,403 -10% |
| 2024 | $4,862 +10% | $298,291 +8.8% |
| 2023 | $4,422 -9.2% | $274,186 +10% |
| 2022 | $4,871 +1% | $249,260 +8.7% |
| 2021 | $4,821 +5.2% | $229,280 +7.1% |
| 2020 | $4,583 +2.3% | $214,030 +5% |
| 2019 | $4,480 +2.3% | $203,880 +4.4% |
| 2018 | $4,378 +25.5% | $195,220 +10% |
| 2017 | $3,488 | $177,470 +10% |
| 2016 | $3,488 +11.3% | $161,340 +10% |
| 2015 | $3,134 +4.6% | $146,670 +10% |
| 2014 | $2,995 | $133,340 +10% |
| 2013 | -- | $121,220 +10% |
| 2012 | -- | $110,200 +10% |
| 2011 | -- | $100,180 -22.6% |
| 2010 | -- | $129,370 +9% |
| 2009 | -- | $118,700 -2.3% |
| 2008 | -- | $121,530 +4.9% |
| 2007 | -- | $115,890 -0.7% |
| 2006 | -- | $116,680 -4.4% |
| 2005 | -- | $122,020 |
| 2004 | -- | -- |
| 2003 | -- | -- |
| 2002 | -- | -- |
| 2001 | -- | -- |
| 2000 | -- | -- |
Find assessor info on the county website
Monthly payment
Est. payment
Payment breakdown
Explore the cost of this home by adjusting the details. Changes won't be saved.Climate risks
Neighborhood: Quail Valley
Nearby schools
Schools provided by the listing agent
- Elementary: Quail Valley Elementary School
- Middle: Quail Valley Middle School
- High: Elkins High School
Source: HAR. This data may not be complete. We recommend contacting the local school district to confirm school assignments for this home.
- $--3 bd3 ba1.9k sqft3411 W Creek Club Dr, Missouri City, TX 77459Sold
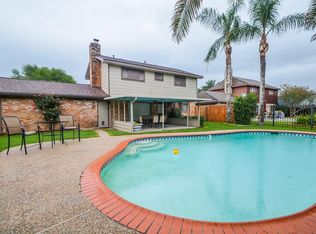
- $294,3003 bd2 ba2.1k sqft3419 W Creek Club Dr, Missouri City, TX 77459Off Market
- $312,3004 bd2 ba1.9k sqft3407 W Creek Club Dr, Missouri City, TX 77459Off Market
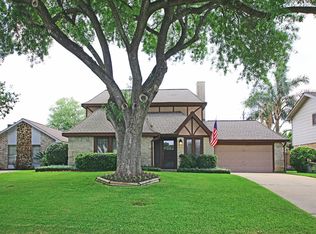
- $320,0004 bd2 ba2.1k sqft3423 W Creek Club Dr, Missouri City, TX 77459Off Market
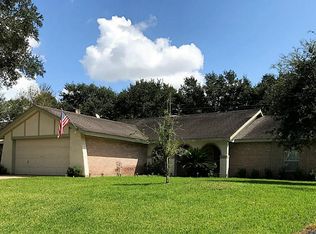
Similar homes
- $345,5004 bd3 ba2.5k sqft3806 Crystal Falls Dr, Missouri City, TX 77459For Sale
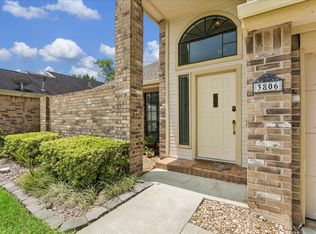 MLS ID #33194794, Jennifer Wood, HomeSmart. HAR
 - $379,9003 bd3 ba2.4k sqft3902 Crystal Falls Dr, Missouri City, TX 77459For Sale
 MLS ID #39450090, Jennifer Wood, HomeSmart. HAR
 - $329,0003 bd2 ba1.9k sqft11410 Overbrook Ln, Houston, TX 77077For Sale
 MLS ID #95887108, Marie Gilbert, RE/MAX Signature. HAR
 - $329,9003 bd2 ba1.5k sqft9407 Meadowbriar Ln, Houston, TX 77063For Sale
 MLS ID #42417002, Wesley Wilson, Roofline Realtors. HAR
