Welcome to 2102 Fountain Dr., a home filled with warmth, character, and more than 40 years of cherished memories. Lovingly maintained by the same family for decades, this is the kind of home where neighbors know one another, families grow together, and lasting memories are made. Ideally located within walking distance of Barrington Place Elementary, adding everyday convenience to this welcoming neighborhood.
This home is loaded with upgrades along with the floor plan now including an added fourth bedroom, providing additional space for a , guests, a home office, or flex space. The kitchen and bathrooms have been updated, along with the primary bedroom, creating a comfortable blend of charm and modern touches.
Step outside to the updated back patio—an inviting space for weekend cookouts, morning coffee, family celebrations, or simply unwinding at the end of the day. Throughout the home, you'll find the warmth and care that can only come from a property that has truly been loved.
Pending
$310,000
2102 Fountain Dr, Sugar Land, TX 77478
4beds
1,773sqft
Single Family Residence
Built in 1985
7,313 Square Feet Lot
$299,400 Zestimate®
$175/sqft
$67/mo HOA
What's special
- 16 days
- 495
- 19
Likely to sell faster than
Zillow last checked:
Listing updated:
Listed by:
Ashley Lee TREC #0827102 832-977-9568,
Real Broker, LLC,
Amanda Iverson TREC #0606136 281-796-4112,
Real Broker, LLC
Source: HAR,MLS#: 20334663
Facts & features
Interior
Bedrooms & bathrooms
- Bedrooms: 4
- Bathrooms: 2
- Full bathrooms: 2
Rooms
- Room types: Family Room
Primary bedroom
- Level: First
- Area: 224
- Dimensions: 16x14
Bedroom
- Level: First
- Area: 150
- Dimensions: 15x10
Bedroom
- Level: First
- Area: 100
- Dimensions: 10x10
Bedroom
- Level: First
- Area: 110
- Dimensions: 10x11
Dining room
- Level: First
- Area: 120
- Dimensions: 12x10
Family room
- Level: First
- Area: 306
- Dimensions: 18x17
Kitchen
- Level: First
- Area: 154
- Dimensions: 14x11
Heating
- Electric
Cooling
- Electric
Features
- All Bedrooms Down
- Number of fireplaces: 1
- Fireplace features: Free Standing
Interior area
- Total structure area: 1,773
- Total interior livable area: 1,773 sqft
Property
Parking
- Total spaces: 2
- Parking features: Attached
- Attached garage spaces: 2
Features
- Stories: 1
- Patio & porch: Patio/Deck, Porch
- Fencing: Back Yard
Lot
- Size: 7,313 Square Feet
- Features: Subdivided, 0 Up To 1/4 Acre
Details
- Parcel number: 1400020100060907
Construction
Type & style
- Home type: SingleFamily
- Architectural style: Traditional
- Property subtype: Single Family Residence
Materials
- Brick, Cement Siding
- Foundation: Slab
- Roof: Composition
Condition
- New construction: No
- Year built: 1985
Utilities & green energy
- Sewer: Public Sewer
- Water: Public
Community & HOA
Community
- Subdivision: Barrington Place Sec 2
HOA
- Has HOA: Yes
- HOA fee: $800 annually
Location
- Region: Sugar Land
Financial & listing details
- Price per square foot: $175/sqft
- Tax assessed value: $263,892
- Annual tax amount: $4,850
- Date on market: 8/24/2026
- Listing terms: Cash,Conventional,FHA,VA Loan
- Road surface type: Asphalt
Estimated market value
$299,400
$284,000 - $314,000
$2,157/mo
Price history
| Date | Event | Price |
|---|---|---|
| 9/3/2026 | Pending sale | $310,000$175/sqft |
Source:  HAR #20334663 Report a problem HAR #20334663 Report a problem | ||
| 8/28/2026 | Listed for sale | $310,000$175/sqft |
Source: HAR #20334663 Report a problem | ||
Public tax history
| Year | Property taxes | Tax assessment |
|---|---|---|
| 2025 | $3,005 -9.4% | $263,892 -0.3% |
| 2024 | $3,316 +12.3% | $264,809 +10% |
| 2023 | $2,954 -15.1% | $240,735 +10% |
| 2022 | $3,479 +1.4% | $218,850 +10% |
| 2021 | $3,432 -1.1% | $198,950 -0.1% |
| 2020 | $3,472 +5.3% | $199,180 +6.3% |
| 2019 | $3,298 +3.2% | $187,310 +5% |
| 2018 | $3,196 +12% | $178,350 +5.8% |
| 2017 | $2,853 | $168,610 +6% |
| 2016 | $2,853 +4.5% | $159,140 +4.8% |
| 2015 | $2,730 +5% | $151,790 +10% |
| 2014 | $2,600 | $137,990 +6.6% |
| 2013 | -- | $129,400 -2.7% |
| 2012 | -- | $132,960 +3.6% |
| 2011 | -- | $128,370 |
| 2010 | -- | $128,370 -0.2% |
| 2009 | -- | $128,600 -2% |
| 2008 | -- | $131,160 +5% |
| 2007 | -- | $124,890 +3.3% |
| 2006 | -- | $120,890 +3.2% |
| 2005 | -- | $117,100 -0.2% |
| 2004 | -- | $117,390 |
| 2003 | -- | -- |
| 2002 | -- | -- |
| 2001 | -- | -- |
| 2000 | -- | -- |
Find assessor info on the county website
Monthly payment
Est. payment
Payment breakdown
Explore the cost of this home by adjusting the details. Changes won't be saved.Climate risks
Neighborhood: Barrington Place
Nearby schools
Schools provided by the listing agent
- Elementary: Barrington Place Elementary School
- Middle: Dulles Middle School
- High: Dulles High School
Source: HAR. This data may not be complete. We recommend contacting the local school district to confirm school assignments for this home.
- $280,6004 bd2 ba1.4k sqft2106 Fountain Dr, Sugar Land, TX 77478Off Market
- $263,0004 bd2 ba1.9k sqft2103 Barrington Place Dr, Sugar Land, TX 77478For Sale
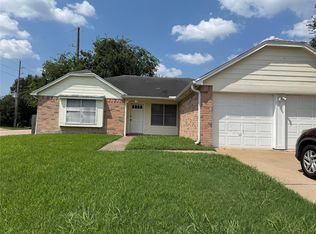
- $272,7003 bd2 ba1.4k sqft2110 Fountain Dr, Sugar Land, TX 77478Off Market

- $257,2003 bd2 ba1.6k sqft2107 Barrington Place Dr, Sugar Land, TX 77478Off Market
Similar homes
- $320,0003 bd2 ba2.1k sqft2524 Hadley Cir, Sugar Land, TX 77478For Sale
 MLS ID #74905190, Melissa Salies, Keller Williams Realty Southwest. HAR
 - $294,9903 bd2 ba1.7k sqft11007 Ensbrook Dr, Houston, TX 77099For Sale
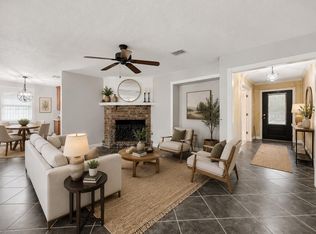 MLS ID #43834564, Tammy Huynh, Connect Realty.com. HAR
 - $350,0003 bd3 ba2.2k sqft813 Lakeview Dr, Sugar Land, TX 77498For Sale
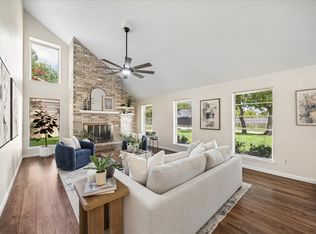 MLS ID #19633158, Holly Smith, Compass RE Texas, LLC - The Heights. HAR
 - $289,9003 bd2 ba1.8k sqft11719 Acadian Dr, Houston, TX 77099For Sale
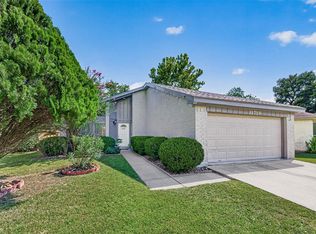 MLS ID #84670886, Nusrat Ghafoor, Walzel Properties - Katy. HAR
