Welcome to this meticulously maintained 4-bedroom, 2-bath home with a sought-after split-bedroom layout and a generous 2-car garage. The heart of the home is the impressive kitchen with a spacious island, ample counters, and an open design perfect for hosting guests or relaxing. Outside, enjoy the outdoor kitchen for family gatherings or peaceful moments in the private backyard. The garage stands out with its own A/C unit and an electric vehicle charging point. Plus, this move-in ready home includes a refrigerator, washer, and dryer for added convenience. Don't miss out on this exceptional property. NO BACK NEIGHBORS!
For sale
$415,000
3422 Waverly Springs Ln, Pearland, TX 77581
4beds
2,390sqft
:
Get pre-qualified$2,994/mo
Single Family Residence
Built in 2015
7,723 Square Feet Lot
$408,800 Zestimate®
$174/sqft
$75/mo HOA
What's special
Private backyardElectric vehicle charging pointSought-after split-bedroom layoutSpacious islandAmple countersImpressive kitchen
- 56 days |
- 291 |
- 20 |
Zillow last checked:
Listing updated:
Listed by:
Melba Cortez TREC #0504686 281-900-0407,
UTR TEXAS, REALTORS
Source: HAR,MLS#: 50681158
Facts & features
Interior
Bedrooms & bathrooms
- Bedrooms: 4
- Bathrooms: 2
- Full bathrooms: 2
Primary bedroom
- Level: First
- Area: 215.04
- Dimensions: 16.8X12.8
Bedroom
- Level: First
- Area: 137.5
- Dimensions: 12.5X11
Bedroom
- Level: First
- Area: 136.25
- Dimensions: 12.5X10.9
Bedroom
- Level: First
- Area: 235.2
- Dimensions: 16.8X14
Family room
- Level: First
- Area: 317.72
- Dimensions: 16.9X18.8
Kitchen
- Level: First
- Area: 265.65
- Dimensions: 16.5X16.1
Heating
- Natural Gas
Cooling
- Electric
Features
- All Bedrooms Down
Interior area
- Total structure area: 2,390
- Total interior livable area: 2,390 sqft
Property
Parking
- Total spaces: 2
- Parking features: Attached
- Attached garage spaces: 2
Features
- Stories: 1
- Patio & porch: Covered
- Exterior features: Outdoor Kitchen
- Fencing: Back Yard,Full
Lot
- Size: 7,723 Square Feet
- Features: Back Yard, Subdivided, 0 Up To 1/4 Acre
Details
- Parcel number: 48844002003
Construction
Type & style
- Home type: SingleFamily
- Architectural style: Traditional
- Property subtype: Single Family Residence
Materials
- Brick, Wood Siding
- Foundation: Slab
- Roof: Composition
Condition
- New construction: No
- Year built: 2015
Utilities & green energy
- Sewer: Public Sewer
- Water: Public, Water District
Community & HOA
Community
- Subdivision: Highland Crossing Sec 4 A0233
HOA
- Has HOA: Yes
- HOA fee: $900 annually
Location
- Region: Pearland
Financial & listing details
- Price per square foot: $174/sqft
- Tax assessed value: $395,450
- Annual tax amount: $10,867
- Date on market: 6/15/2026
- Listing terms: Cash,Conventional,FHA,VA Loan
Estimated market value
$408,800
$388,000 - $429,000
$2,781/mo
Price history
| Date | Event | Price |
|---|---|---|
| 7/19/2026 | Listed for sale | $415,000$174/sqft |
Source:  HAR #50681158 Report a problem HAR #50681158 Report a problem | ||
| 7/14/2026 | Pending sale | $415,000$174/sqft |
Source: HAR #50681158 Report a problem | ||
| 6/15/2026 | Listed for sale | $415,000+7.8%$174/sqft |
Source: HAR #50681158 Report a problem | ||
| 8/6/2021 | Listing removed | -- |
Source: HAR #37440041 Report a problem | ||
| 6/19/2021 | Pending sale | $385,000$161/sqft |
Source: HAR #37440041 Report a problem | ||
| 6/10/2021 | Listed for sale | $385,000$161/sqft |
Source: HAR #37440041 Report a problem | ||
Public tax history
| Year | Property taxes | Tax assessment |
|---|---|---|
| 2025 | $6,650 -7% | $395,450 -0.4% |
| 2024 | $7,149 +8.3% | $396,900 +0.8% |
| 2023 | $6,603 -15.8% | $393,690 +7.9% |
| 2022 | $7,846 +55.7% | $364,760 +16.8% |
| 2021 | $5,040 +35.5% | $312,310 +6.1% |
| 2020 | $3,720 -24.2% | $294,300 +7% |
| 2019 | $4,906 -31.3% | $275,120 +0.8% |
| 2018 | $7,141 | $272,810 -1.7% |
| 2017 | $7,141 | $277,570 +29% |
| 2016 | -- | $215,130 |
Find assessor info on the county website
Monthly payment
Est. payment
Payment breakdown
Explore the cost of this home by adjusting the details. Changes won't be saved.Climate risks
Neighborhood: 77581
Nearby schools
GreatSchools rating
- 8/10Barbara Cockrell Elementary SchoolGrades: PK-4Distance: 0.4 mi
- 9/10Pearland Junior High WestGrades: 7-8Distance: 1.6 mi
- 8/10Pearland High SchoolGrades: 9-12Distance: 3.4 mi
Schools provided by the listing agent
- Elementary: Barbara Cockrell Elementary School
- Middle: Pearland Junior High West
- High: Pearland High School
Source: HAR. This data may not be complete. We recommend contacting the local school district to confirm school assignments for this home.
- $452,900-- bd13 ba2.7k sqft3420 Waverly Springs Ln, Pearland, TX 77581Off Market
- $408,500-- bd12 ba2.6k sqft3424 Waverly Springs Ln, Pearland, TX 77581Off Market
- $418,2004 bd3 ba3k sqft3426 Waverly Springs Ln, Pearland, TX 77581Off Market
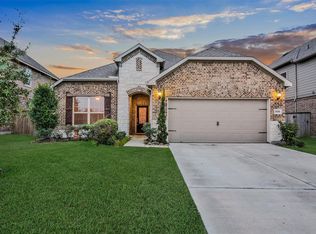
- $470,000-- bd13 ba3.3k sqft3428 Waverly Springs Ln, Pearland, TX 77581Off Market
- $500,3004 bd3 ba3.3k sqft1232 Sable Garden Ct, Pearland, TX 77581Off Market
- $421,600-- bd11 ba2.3k sqft3430 Waverly Springs Ln, Pearland, TX 77581Off Market
- $538,500-- bd13 ba2.9k sqft1230 Sable Garden Ct, Pearland, TX 77581Off Market
- $477,900-- bd13 ba2.6k sqft1231 Lazy Springs Ln, Pearland, TX 77581Off Market
A local agent can set up tours, give advice and negotiate with sellers.
A local lender can help you make sure your offer is ready when you are.
Similar homes
- $419,0004 bd2 ba2.6k sqft1608 Spring Glen Ln, Pearland, TX 77581For Sale
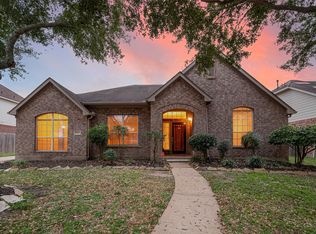 MLS ID #39890577, Jesus Lopez, Keller Williams Signature. HAR
 - $425,0004 bd3 ba2.9k sqft6003 Orchard Trail Dr, Pearland, TX 77581For Sale
 MLS ID #50161672, Samantha Lake, Greystone Realty, LLC. HAR
 - $425,0004 bd4 ba2.4k sqft2725 Merlin Ln, Pearland, TX 77581For Sale
 MLS ID #33824117, Shelley Broussard, Real Broker, LLC. HAR
 - $375,9993 bd2 ba2k sqft2003 Pine Ledge Rd, Pearland, TX 77581For Sale
 MLS ID #89747858, Leticia Salazar, Coldwell Banker Realty - The Woodlands. HAR
 - $424,9004 bd4 ba2.9k sqft2813 Lost Maples Dr, Pearland, TX 77584For SaleMLS ID #73278986, Linda Shimek Boone, Cedar Stone Realty. HAR
- $339,9003 bd3 ba2.2k sqft2990 Creek Falls Ct, Pearland, TX 77581For SaleMLS ID #52432730, Latosha Weatherspoon, Real Broker, LLC. HAR
- $375,0003 bd3 ba2.2k sqft1806 Oak View Ln, Pearland, TX 77581For SaleMLS ID #45526244, Duy Bui, 5th Stream Realty. HAR
- $419,9005 bd3 ba2.6k sqft2003 Sunset Terrace Ln, Houston, TX 77089For SaleMLS ID #43969913, Anna Perez, CB&A, Realtors- Southeast. HAR
- $415,0005 bd4 ba3k sqft3515 Curley Maple Dr, Pearland, TX 77584For SaleMLS ID #41419723, Juan Torres, Imperio Real Estate LLC. HAR
- $435,0004 bd3 ba2.8k sqft1908 Sunset Terrace Ln, Houston, TX 77089For SaleMLS ID #12305156, Randall Martin, CB&A, Realtors- Southeast. HAR
- $375,0003 bd2 ba2.3k sqft1201 N Riviera Cir, Pearland, TX 77581For SaleMLS ID #73312604, Amy Hendrix, JLA Realty. HAR
- $430,0004 bd3 ba2.7k sqft5126 Jibe Ho Ln, Manvel, TX 77578For SaleMLS ID #63766081, Trinh Hoang, Keller Williams Signature. HAR
- $436,0004 bd3 ba2.5k sqft3318 Primrose Canyon Ln, Pearland, TX 77584For SaleMLS ID #58278528, Amanda Whitespeare, eXp Realty LLC. HAR
- $400,0004 bd3 ba2.2k sqft13833 Arbor Meadows Ln, Pearland, TX 77584For SaleMLS ID #55499677, Christy Buck, Infinity Real Estate Group. HAR
- $443,0004 bd4 ba3k sqft2611 Night Song Dr, Pearland, TX 77584For SaleMLS ID #84866945, Randall Martin, CB&A, Realtors- Southeast. HAR
- $395,0004 bd2 ba2.2k sqft1318 Diamante Dr, Pasadena, TX 77504For SaleMLS ID #17531560, Kevin Duc Nguyen, ABSOLUTE Realty Group Inc.. HAR
- $499,0004 bd3 ba3.1k sqft2303 Rosehill Garden Trl, Pearland, TX 77089For SaleMLS ID #75119181, Shane Bergeson, Better Homes and Gardens Real Estate Gary Greene - Bay Area. HAR
- $430,0004 bd3 ba2.5k sqft3115 Currant Dr, Manvel, TX 77578For SaleMLS ID #25880405, Jamie Headley, J Headley Properties. HAR
- $324,9004 bd3 ba2.2k sqft3416 Dorsey Ln, Pearland, TX 77584For SaleMLS ID #2513132, Cynthia Gomez, Keller Williams Realty Clear Lake / NASA. HAR
- $389,9993 bd2 ba2.1k sqft2886 Milano Ln, League City, TX 77573For SaleMLS ID #13690562, Angela Wills, Heritage Realty. HAR
