Enjoy low-maintenance living in BellaVita, Pearland’s gated 55+ community. Located near the end of a quiet circle, this spacious one-story home offers approximately 2,385 square feet, three bedrooms, two baths, and an attached two-car garage. The flexible third bedroom also works well as a home office, hobby room, or guest space. The open-concept layout features high ceilings, abundant natural light, tile flooring, and generous living and dining areas. The kitchen opens to the family room and includes granite countertops, stainless steel appliances, rich wood cabinetry, a center island, and ample storage. The oversized primary suite features a private bath with dual vanities, soaking tub, separate shower, and walk-in closet. Relax beneath the covered patio overlooking the fenced backyard. Residents enjoy lawn care, controlled access, a clubhouse, fitness center, community pool, and convenient access to shopping, dining, and medical facilities.
For sale
Price cut: $15.1K (8/21)
$359,900
1201 N Riviera Cir, Pearland, TX 77581
3beds
2,385sqft
Single Family Residence
Built in 2009
6,059 Square Feet Lot
$354,900 Zestimate®
$151/sqft
$295/mo HOA
What's special
High ceilingsAttached two-car garageAbundant natural lightStainless steel appliancesTile flooringThree bedroomsGranite countertops
- 168 days
- 116
- 7
Zillow last checked:
Listing updated:
Listed by:
Amy Hendrix TREC #0557092 281-704-1711,
JLA Realty
Source: HAR,MLS#: 73312604
Facts & features
Interior
Bedrooms & bathrooms
- Bedrooms: 3
- Bathrooms: 2
- Full bathrooms: 2
Primary bedroom
- Level: First
- Area: 272
- Dimensions: 17x16
Bedroom
- Level: First
- Area: 144
- Dimensions: 12x12
Bedroom
- Level: First
- Area: 169
- Dimensions: 13x13
Heating
- Natural Gas
Cooling
- Electric
Appliances
- Included: Disposal, Gas Oven, Microwave, Gas Range, Dishwasher
- Laundry: Electric Dryer Hookup, Gas Dryer Hookup, Washer Hookup
Features
- All Bedrooms Down
- Flooring: Carpet, Tile
Interior area
- Total structure area: 2,385
- Total interior livable area: 2,385 sqft
Property
Parking
- Total spaces: 2
- Parking features: Attached
- Attached garage spaces: 2
Features
- Stories: 1
- Patio & porch: Covered
- Fencing: Partial
Lot
- Size: 6,059 Square Feet
- Features: Corner Lot, 0 Up To 1/4 Acre
Details
- Parcel number: 1243620050030
Construction
Type & style
- Home type: SingleFamily
- Architectural style: Traditional
- Property subtype: Single Family Residence
Materials
- Brick
- Foundation: Slab
- Roof: Composition
Condition
- New construction: No
- Year built: 2009
Utilities & green energy
- Sewer: Public Sewer
- Water: Public
Community & HOA
Community
- Senior community: Yes
- Subdivision: Bellavita At Green Tee
HOA
- Has HOA: Yes
- Amenities included: Controlled Access, Fitness Center, Pool
- HOA fee: $295 monthly
Location
- Region: Pearland
Financial & listing details
- Price per square foot: $151/sqft
- Tax assessed value: $445,677
- Annual tax amount: $11,421
- Date on market: 4/20/2026
- Road surface type: Concrete, Curbs
Estimated market value
$354,900
$337,000 - $373,000
$2,723/mo
Price history
| Date | Event | Price |
|---|---|---|
| 8/21/2026 | Price change | $359,900-4%$151/sqft |
Source:  HAR #73312604 Report a problem HAR #73312604 Report a problem | ||
| 6/14/2026 | Price change | $375,000-6%$157/sqft |
Source: HAR #73312604 Report a problem | ||
| 4/20/2026 | Listed for sale | $399,000+28.7%$167/sqft |
Source: HAR #73312604 Report a problem | ||
| 12/21/2020 | Listing removed | $310,000$130/sqft |
Source: UTR TEXAS, REALTORS #74444713 Report a problem | ||
| 12/1/2020 | Pending sale | $310,000$130/sqft |
Source: UTR TEXAS, REALTORS #74444713 Report a problem | ||
| 11/27/2020 | Listed for sale | $310,000$130/sqft |
Source: UTR TEXAS, REALTORS #74444713 Report a problem | ||
Public tax history
| Year | Property taxes | Tax assessment |
|---|---|---|
| 2025 | $687 +34.7% | $445,677 +5% |
| 2024 | $510 +1.9% | $424,278 -1% |
| 2023 | $501 +5.1% | $428,431 +16.2% |
| 2022 | $477 | $368,663 +17.2% |
| 2021 | -- | $314,668 +1.8% |
| 2020 | $414 -48.3% | $309,210 +2.6% |
| 2019 | $800 -75% | $301,278 +8.9% |
| 2018 | $3,207 | $276,668 |
| 2017 | $3,207 +2.7% | $276,668 +4.6% |
| 2016 | $3,124 +3.5% | $264,449 +5.2% |
| 2015 | $3,019 | $251,331 +7.5% |
| 2014 | $3,019 | $233,735 +20% |
| 2013 | -- | $194,854 |
| 2012 | -- | $194,854 |
| 2011 | -- | $194,854 |
| 2010 | -- | $194,854 |
| 2005 | -- | -- |
Find assessor info on the county website
Monthly payment
Est. payment
Payment breakdown
Explore the cost of this home by adjusting the details. Changes won't be saved.Climate risks
Neighborhood: Green Tee
Nearby schools
Schools provided by the listing agent
- Elementary: Weber Elementary
- Middle: Westbrook Intermediate School
- High: Clear Brook High School
Source: HAR. This data may not be complete. We recommend contacting the local school district to confirm school assignments for this home.
Similar homes
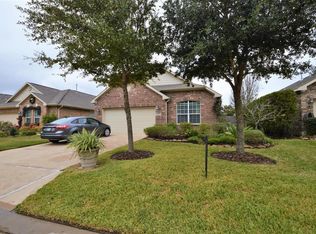
- $379,0003 bd3 ba2.1k sqft1308 Modena Dr, Pearland, TX 77581For Sale
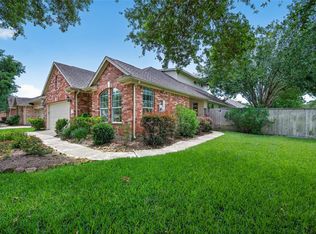 MLS ID #10161658, Beth Ortiz, eXp Realty LLC. HAR
 - $329,9003 bd2 ba1.7k sqft1225 N Riviera Cir, Pearland, TX 77581For Sale
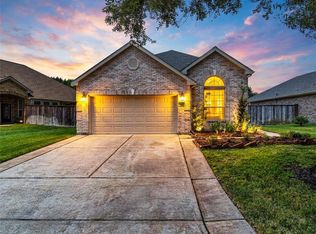 MLS ID #39653903, Deborah Bly, eXp Realty, LLC. HAR
 - $374,0003 bd3 ba2.1k sqft2413 Piney Woods Dr, Pearland, TX 77581For Sale
 MLS ID #17714576, Vianey Del Castillo, Nan & Company Properties - Corporate Office (Heights). HAR
 - $339,9003 bd3 ba2.2k sqft2990 Creek Falls Ct, Pearland, TX 77581For Sale
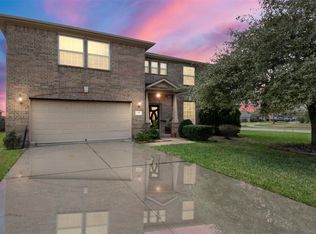 MLS ID #52432730, Latosha Weatherspoon, Real Broker, LLC. HAR
