Welcome to comfortable living and entertaining. This 2-Story oasis features high ceilings, tray ceilings, recessed lighting, and an open family room anchored by a fireplace. The gourmet kitchen offers a large island, double ovens, and under-cabinet lighting, while a built-in mud closet helps keep everyday life organized. Step outside to your own private backyard, complete with a large in-ground pool, a covered patio, and plenty of space to relax or entertain. With no rear neighbors, you can enjoy added privacy while making the most of sunny afternoons, poolside gatherings, and peaceful evenings. The home also includes a dedicated office with French doors, a theater room, a grand foyer entry, and an eye-catching wood-and-black wrought-iron staircase. Upstairs, an open walkway overlooks the downstairs living space, and generously sized bedrooms offer walk-in closets. The primary suite is a relaxing retreat for his and hers, a large walk-in closet, dual faucets, and a walk-in shower.
For sale
$478,000
3913 Ginger Fields Ct, Pearland, TX 77581
3beds
2,639sqft
Single Family Residence
Built in 2014
7,087 Square Feet Lot
$467,000 Zestimate®
$181/sqft
$-- HOA
What's special
Private backyardGrand foyer entryHigh ceilingsRecessed lightingLarge in-ground poolTheater roomCovered patio
- 20 days
- 295
- 34
Likely to sell faster than
Zillow last checked:
Listing updated:
Listed by:
LaToya Pursley TREC #0742822 346-501-5370,
Connect Realty.com
Source: HAR,MLS#: 40610375
Facts & features
Interior
Bedrooms & bathrooms
- Bedrooms: 3
- Bathrooms: 3
- Full bathrooms: 2
- 1/2 bathrooms: 1
Primary bedroom
- Level: First
- Area: 225
- Dimensions: 15x15
Bedroom
- Level: Second
- Area: 140
- Dimensions: 14x10
Bedroom
- Level: Second
- Area: 140
- Dimensions: 14x10
Other
- Level: First
- Area: 80
- Dimensions: 8x10
Family room
- Level: First
- Area: 144
- Dimensions: 12x12
Game room
- Level: Second
- Area: 380
- Dimensions: 19x20
Kitchen
- Level: First
- Area: 198
- Dimensions: 18x11
Living room
- Level: First
- Area: 255
- Dimensions: 17x15
Heating
- Electric
Cooling
- Ceiling Fan(s), Electric
Appliances
- Included: Disposal, Double Oven, Microwave, Gas Cooktop, Dishwasher
- Laundry: Electric Dryer Hookup
Features
- Crown Molding, Formal Entry/Foyer, High Ceilings, 2 Bedrooms Up, Primary Bed - 1st Floor, Walk-In Closet(s)
- Flooring: Tile, Vinyl
- Windows: Insulated/Low-E windows
- Number of fireplaces: 1
- Fireplace features: Gas, Gas Log
Interior area
- Total structure area: 2,639
- Total interior livable area: 2,639 sqft
Property
Parking
- Total spaces: 2
- Parking features: Attached
- Attached garage spaces: 2
Features
- Stories: 2
- Patio & porch: Covered, Patio/Deck, Porch
- Exterior features: Back Green Space
- Has private pool: Yes
- Pool features: In Ground
- Fencing: Back Yard,Full
Lot
- Size: 7,087 Square Feet
- Features: Back Yard, Subdivided, 0 Up To 1/4 Acre
Details
- Parcel number: 48845001002
Construction
Type & style
- Home type: SingleFamily
- Architectural style: Traditional
- Property subtype: Single Family Residence
Materials
- Brick, Cement Siding, Stone
- Foundation: Slab
- Roof: Composition
Condition
- New construction: No
- Year built: 2014
Utilities & green energy
- Sewer: Public Sewer
- Water: Water District
Community & HOA
Community
- Subdivision: Highland Crossing Sec 5
HOA
- Has HOA: Yes
- Amenities included: Playground
Location
- Region: Pearland
Financial & listing details
- Price per square foot: $181/sqft
- Tax assessed value: $436,810
- Annual tax amount: $12,482
- Date on market: 10/20/2026
- Listing terms: Cash,Conventional,FHA,VA Loan
Estimated market value
$467,000
$444,000 - $490,000
$3,080/mo
Price history
| Date | Event | Price |
|---|---|---|
| 10/20/2026 | Listed for sale | $478,000+6.2%$181/sqft |
Source:  HAR #40610375 Report a problem | ||
| 10/1/2022 | Listing removed | -- |
Source: HAR #76417733 Report a problem | ||
| 9/6/2022 | Pending sale | $450,000$171/sqft |
Source: HAR #76417733 Report a problem | ||
| 9/6/2022 | Price change | $450,000-2.2%$171/sqft |
Source: HAR #76417733 Report a problem | ||
| 8/4/2022 | Listed for sale | $460,000+29.6%$174/sqft |
Source: HAR #76417733 Report a problem | ||
| 10/8/2019 | Listing removed | $355,000$135/sqft |
Source: Realty Solutions #79246108 Report a problem | ||
| 9/8/2019 | Pending sale | $355,000$135/sqft |
Source: Realty Solutions #79246108 Report a problem | ||
| 8/14/2019 | Price change | $355,000-0.8%$135/sqft |
Source: Realty Solutions #32484305 Report a problem | ||
| 6/21/2019 | Price change | $358,000-3.2%$136/sqft |
Source: Realty Solutions #32484305 Report a problem | ||
| 5/21/2019 | Price change | $369,900-1.4%$140/sqft |
Source: Realty Solutions #10676637 Report a problem | ||
| 5/7/2019 | Listed for sale | $374,999$142/sqft |
Source: Realty Solutions #10676637 Report a problem | ||
| 5/4/2019 | Pending sale | $374,999$142/sqft |
Source: Realty Solutions #10676637 Report a problem | ||
| 4/22/2019 | Listed for sale | $374,999+15.4%$142/sqft |
Source: Realty Solutions #10676637 Report a problem | ||
| 4/23/2018 | Listing removed | $324,900$123/sqft |
Source: Realty Solutions #22297989 Report a problem | ||
| 3/2/2018 | Listed for sale | $324,900+13.2%$123/sqft |
Source: Realty Solutions #22297989 Report a problem | ||
| 6/30/2017 | Sold | -- |
Source: Agent Provided Report a problem | ||
| 6/1/2017 | Pending sale | $287,000$109/sqft |
Source: Intero Real Estate Services #42929448 Report a problem | ||
| 5/15/2017 | Listed for sale | $287,000$109/sqft |
Source: Intero Real Estate Services #42929448 Report a problem | ||
| 4/15/2015 | Sold | -- |
Source: Public Record Report a problem | ||
Public tax history
| Year | Property taxes | Tax assessment |
|---|---|---|
| 2025 | $7,348 -14.1% | $436,810 -7.4% |
| 2024 | $8,550 -11.6% | $471,860 +8.3% |
| 2023 | $9,677 +0.5% | $435,600 +8.8% |
| 2022 | $9,628 +12.8% | $400,250 +19.8% |
| 2021 | $8,534 | $334,000 -3.7% |
| 2020 | -- | $346,870 +18.8% |
| 2019 | $7,011 -21.4% | $292,000 +6.9% |
| 2018 | $8,926 | $273,130 -2.6% |
| 2017 | $8,926 | $280,400 +1.8% |
| 2016 | -- | $275,560 +190.6% |
| 2015 | -- | $94,810 |
Find assessor info on the county website
Monthly payment
Est. payment
Payment breakdown
Explore the cost of this home by adjusting the details. Changes won't be saved.Climate risks
Neighborhood: 77581
Nearby schools
Schools provided by the listing agent
- Elementary: Barbara Cockrell Elementary School
- Middle: Pearland Junior High West
- High: Pearland High School
Source: HAR. This data may not be complete. We recommend contacting the local school district to confirm school assignments for this home.
- $476,100-- bd13 ba3.3k sqft3911 Ginger Fields Ct, Pearland, TX 77581Off Market
- $439,4005 bd3 ba3k sqft3915 Ginger Fields Ct, Pearland, TX 77581Off Market

- $410,900-- bd13 ba2.6k sqft3914 Ginger Fields Ct, Pearland, TX 77581Off Market
- $412,1004 bd3 ba2.9k sqft3917 Ginger Fields Ct, Pearland, TX 77581Off Market

Similar homes
- $435,0004 bd2 ba2.2k sqft1413 Silver Rings Ct, Pearland, TX 77581For Sale
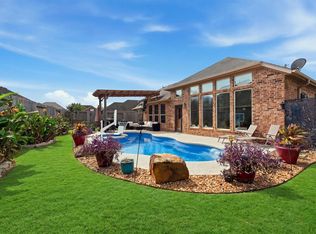 MLS ID #5358422, Randall Martin, CB&A, Realtors- Southeast. HAR
- $530,0005 bd4 ba3.8k sqft2105 Woodland Ct, Pearland, TX 77581For Sale
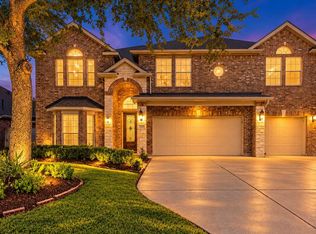 MLS ID #13642820, Michele Montgomery, Keller Williams Preferred. HAR
- $499,9005 bd3 ba3.4k sqft3215 Wonard Dr, Pearland, TX 77581For Sale
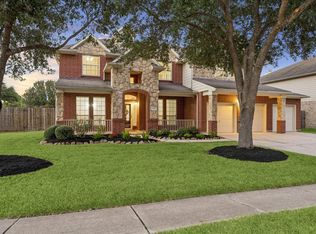 MLS ID #31407381, Christina Moore, RE/MAX Crossroads Realty. HAR
- $364,9003 bd2 ba2.4k sqft2006 Peonies Ct, Pearland, TX 77581For Sale
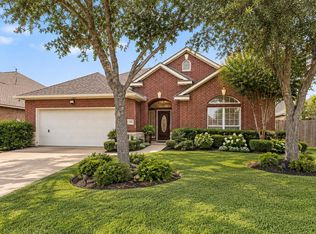 MLS ID #89324087, Alana Smith, Keller Williams Houston Central. HAR
