Welcome to this stunning 5 bedroom home, freshly painted and ready for you to move in! Enjoy a spacious kitchen with stainless steel appliances and island quartz countertops. The primary bedroom is conveniently located downstairs along with an extra bedroom for guests. Entertain in the media/game room or relax in the beautiful backyard with a cozy corner patio. This home features tile floors throughout, adding a touch of elegance to the space. Walking trail right behind your home! Located in a Cul-da-sac!!!
For sale
Price cut: $4.1K (8/26)
$429,900
1905 Emerald Breeze Ct, Houston, TX 77089
5beds
3,441sqft
Single Family Residence
Built in 2015
7,379 Square Feet Lot
$425,500 Zestimate®
$125/sqft
$71/mo HOA
What's special
Stainless steel appliancesCozy corner patioTile floors throughoutIsland quartz countertopsSpacious kitchenBeautiful backyard
- 331 days
- 205
- 12
Zillow last checked:
Listing updated:
Listed by:
Ruth Longoria TREC #0382593 713-851-2139,
Ruth Longoria, REALTORS
Source: HAR,MLS#: 63881125
Facts & features
Interior
Bedrooms & bathrooms
- Bedrooms: 5
- Bathrooms: 3
- Full bathrooms: 3
Rooms
- Room types: Family Room, Utility Room
Primary bedroom
- Level: First
- Area: 306
- Dimensions: 17x18
Bedroom
- Level: Second
- Area: 156
- Dimensions: 12x13
Bedroom
- Level: Second
- Area: 192
- Dimensions: 12x16
Bedroom
- Level: Second
- Area: 132
- Dimensions: 12x11
Bedroom
- Level: First
- Area: 121
- Dimensions: 11x11
Game room
- Level: Second
- Area: 270
- Dimensions: 15x18
Living room
- Level: First
- Area: 300
- Dimensions: 20x15
Heating
- Natural Gas
Cooling
- Electric
Appliances
- Included: Disposal, Gas Oven, Microwave, Gas Range, Dishwasher
- Laundry: Washer Hookup
Features
- Crown Molding, 1 Bedroom Down - Not Primary BR, Primary Bed - 1st Floor
- Flooring: Tile
- Number of fireplaces: 1
Interior area
- Total structure area: 3,441
- Total interior livable area: 3,441 sqft
Property
Parking
- Total spaces: 2
- Parking features: Attached
- Attached garage spaces: 2
Features
- Stories: 2
Lot
- Size: 7,379 Square Feet
- Features: Cul-De-Sac, Subdivided, 0 Up To 1/4 Acre
Details
- Parcel number: 1355120040003
Construction
Type & style
- Home type: SingleFamily
- Architectural style: Contemporary
- Property subtype: Single Family Residence
Materials
- Brick
- Foundation: Slab
- Roof: Composition
Condition
- New construction: No
- Year built: 2015
Utilities & green energy
- Sewer: Public Sewer
- Water: Public
Community & HOA
Community
- Subdivision: Enclave/Hlnd Glen Sec 3
HOA
- Has HOA: Yes
- HOA fee: $850 annually
Location
- Region: Houston
Financial & listing details
- Price per square foot: $125/sqft
- Tax assessed value: $473,897
- Annual tax amount: $15,089
- Date on market: 10/13/2025
- Listing terms: Cash,Conventional,FHA,VA Loan
- Road surface type: Concrete
Estimated market value
$425,500
$404,000 - $447,000
$3,177/mo
Price history
| Date | Event | Price |
|---|---|---|
| 8/26/2026 | Price change | $429,900-0.9%$125/sqft |
Source:  HAR #63881125 Report a problem HAR #63881125 Report a problem | ||
| 5/18/2026 | Price change | $434,000-3.3%$126/sqft |
Source: HAR #63881125 Report a problem | ||
| 10/13/2025 | Price change | $449,000-2.4%$130/sqft |
Source: HAR #63881125 Report a problem | ||
| 5/12/2025 | Price change | $459,999-2.1%$134/sqft |
Source: HAR #81749658 Report a problem | ||
| 3/3/2025 | Price change | $469,999+0.2%$137/sqft |
Source: HAR #41703788 Report a problem | ||
| 10/16/2024 | Listed for sale | $469,000-4.3%$136/sqft |
Source: HAR #2476692 Report a problem | ||
| 10/15/2024 | Listing removed | $489,900$142/sqft |
Source: HAR #88931240 Report a problem | ||
| 8/16/2024 | Listed for sale | $489,900+40.4%$142/sqft |
Source: HAR #88931240 Report a problem | ||
| 4/26/2019 | Listing removed | $349,000$101/sqft |
Source: Marquis Realty #89006509 Report a problem | ||
| 8/2/2018 | Price change | $349,000-1.6%$101/sqft |
Source: Marquis Realty #89006509 Report a problem | ||
| 5/11/2018 | Listed for sale | $354,500$103/sqft |
Source: Marquis Realty #11268674 Report a problem | ||
Public tax history
| Year | Property taxes | Tax assessment |
|---|---|---|
| 2025 | $3,713 +15.3% | $473,897 +12.4% |
| 2024 | $3,220 +12.1% | $421,699 -8.2% |
| 2023 | $2,873 -0.8% | $459,268 +9.6% |
| 2022 | $2,895 | $418,895 +17.7% |
| 2021 | -- | $355,803 +2.9% |
| 2020 | $2,676 -1.3% | $345,907 +1.4% |
| 2019 | $2,710 -78.7% | $340,985 +2% |
| 2018 | $12,742 | $334,312 -0.2% |
| 2017 | $12,742 +285.1% | $335,013 +51.7% |
| 2016 | $3,309 | $220,789 +376.6% |
| 2015 | -- | $46,323 |
Find assessor info on the county website
Monthly payment
Est. payment
Payment breakdown
Explore the cost of this home by adjusting the details. Changes won't be saved.Climate risks
Neighborhood: Highland Glen
Nearby schools
Schools provided by the listing agent
- Elementary: South Belt Elementary School
- Middle: Melillo Middle School
- High: Dobie High School
Source: HAR. This data may not be complete. We recommend contacting the local school district to confirm school assignments for this home.
- $341,7003 bd2 ba1.8k sqft1907 Emerald Breeze Ct, Houston, TX 77089Off Market
- $372,9003 bd2 ba2.2k sqft1903 Emerald Breeze Ct, Houston, TX 77089Off Market
- $378,2003 bd2 ba2.2k sqft1903 Emerald Breeze Ct, Pearland, TX 77089Off Market
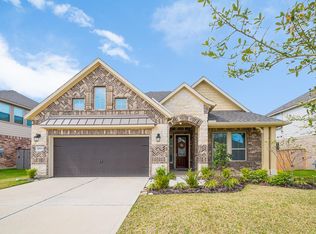
- $355,2003 bd2 ba2.1k sqft1909 Emerald Breeze Ct, Houston, TX 77089Off Market
Similar homes
- $465,0004 bd4 ba3.1k sqft2816 Oakheath Crest Ct, Houston, TX 77089For Sale
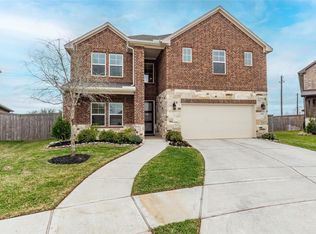 MLS ID #49147723, Rhonda O'Donovan, JLA Realty. HAR
 - $429,0003 bd2 ba3.1k sqft1991 Honey Meadow Ln, Houston, TX 77089For Sale
 MLS ID #72737921, Zakia Fraser, LPT Realty, LLC. HAR
 - $379,9004 bd3 ba2.6k sqft2703 Fairfield Landing Ln, Houston, TX 77089For Sale
 MLS ID #2933667, Lina Liu, Keller Williams Houston Central. HAR
 - $424,9995 bd3 ba2.9k sqft803 Colony Glen Ct, Houston, TX 77062For Sale
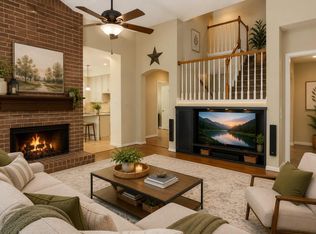 MLS ID #44372358, Niki Lalani, Real Broker, LLC. HAR
