Experience elevated living in this beautifully appointed residence, where timeless design meets modern comfort. Offering 3 spacious bedrooms, 2 beautifully upgraded bathrooms, a flex room, game room, and a dedicated media room, this thoughtfully designed home provides exceptional versatility for today's lifestyle.
From the moment you enter, you'll appreciate the upgraded flooring and sophisticated finishes throughout. The inviting living room is anchored by a striking marble-inspired gas fireplace, creating a warm yet elegant focal point.
The primary suite is designed with both luxury and functionality in mind, featuring a custom California Closet system and a dedicated shoe closet that provides exceptional organization and boutique-style storage.
Details of this home have been thoughtfully enhanced to offer a seamless blend of style, comfort, and everyday functionality. Conveniently located near shopping, dining, parks, this exceptional property is ready to welcome its next owner.
For sale
$450,000
1991 Honey Meadow Ln, Houston, TX 77089
3beds
3,160sqft
:
Get pre-qualified$3,733/mo
Single Family Residence
Built in 2015
6,987 Square Feet Lot
$442,300 Zestimate®
$142/sqft
$77/mo HOA
What's special
Sophisticated finishes throughoutUpgraded flooringStriking marble-inspired gas fireplaceFlex roomGame roomDedicated media room
- 24 days |
- 183 |
- 11 |
Zillow last checked:
Listing updated:
Listed by:
Zakia Fraser TREC #0752875 832-571-3801,
LPT Realty, LLC
Source: HAR,MLS#: 84136886
Facts & features
Interior
Bedrooms & bathrooms
- Bedrooms: 3
- Bathrooms: 2
- Full bathrooms: 2
Rooms
- Room types: Media Room, Utility Room
Kitchen
- Features: Kitchen Island, Kitchen open to Family Room, Pantry
Heating
- Natural Gas
Cooling
- Electric
Appliances
- Included: Disposal, Microwave, Gas Cooktop, Dishwasher
Features
- All Bedrooms Down
- Flooring: Carpet
- Number of fireplaces: 1
Interior area
- Total structure area: 3,160
- Total interior livable area: 3,160 sqft
Property
Parking
- Total spaces: 2
- Parking features: Attached
- Attached garage spaces: 2
Features
- Stories: 1
Lot
- Size: 6,987 Square Feet
- Features: Subdivided, 0 Up To 1/4 Acre
Details
- Parcel number: 1358170040024
Construction
Type & style
- Home type: SingleFamily
- Architectural style: Ranch
- Property subtype: Single Family Residence
Materials
- Brick
- Foundation: Slab
- Roof: Other
Condition
- New construction: No
- Year built: 2015
Utilities & green energy
- Water: Water District
Community & HOA
Community
- Subdivision: Riverstone Ranch/Clear Crk Sec
HOA
- Has HOA: Yes
- HOA fee: $925 annually
Location
- Region: Houston
Financial & listing details
- Price per square foot: $142/sqft
- Tax assessed value: $421,244
- Annual tax amount: $13,715
- Date on market: 7/8/2026
- Listing terms: Cash,Conventional,FHA,Investor,VA Loan
Estimated market value
$442,300
$420,000 - $464,000
$2,795/mo
Price history
| Date | Event | Price |
|---|---|---|
| 7/8/2026 | Listed for sale | $450,000$142/sqft |
Source:  HAR #84136886 Report a problem HAR #84136886 Report a problem | ||
Public tax history
| Year | Property taxes | Tax assessment |
|---|---|---|
| 2025 | $2,738 +4.5% | $421,244 +1.9% |
| 2024 | $2,620 +20.8% | $413,192 -2.4% |
| 2023 | $2,169 +7.2% | $423,420 +8.7% |
| 2022 | $2,023 | $389,443 +23.2% |
| 2021 | -- | $316,175 +4.9% |
| 2020 | $1,959 -5.9% | $301,467 -3.2% |
| 2019 | $2,082 -79.9% | $311,361 +2.2% |
| 2018 | $10,365 | $304,580 +0.4% |
| 2017 | $10,365 +7.9% | $303,386 +4.2% |
| 2016 | $9,608 | $291,098 +716.3% |
| 2015 | -- | $35,661 |
Find assessor info on the county website
Monthly payment
Est. payment
Payment breakdown
Explore the cost of this home by adjusting the details. Changes won't be saved.Climate risks
Neighborhood: Highland Glen
Nearby schools
GreatSchools rating
- 8/10South Belt Elementary SchoolGrades: PK-4Distance: 0.3 mi
- 7/10Thompson Intermediate SchoolGrades: 7-8Distance: 0.8 mi
- 5/10Dobie High SchoolGrades: 9-12Distance: 1.3 mi
Schools provided by the listing agent
- Elementary: South Belt Elementary School
- Middle: Melillo Middle School
- High: Dobie High School
Source: HAR. This data may not be complete. We recommend contacting the local school district to confirm school assignments for this home.
- $--4 bd2 ba2.1k sqft1989 Honey Meadow Ln, Houston, TX 77089Sold
- $--3 bd2 ba1.9k sqft1993 Honey Meadow Ln, Houston, TX 77089Sold
- $349,4003 bd2 ba2k sqft1995 Honey Meadow Ln, Houston, TX 77089Off Market
- $415,0004 bd2 ba2.9k sqft1987 Honey Meadow Ln, Houston, TX 77089Off Market
- $4,6452.132 AcresCecil Summers Way, Houston, TX 77089Off Market
- $384,0004 bd2 ba2.7k sqft1997 Honey Meadow Ln, Houston, TX 77089Off Market
- $--4 bd3 ba2.5k sqft1996 Honey Meadow Ln, Houston, TX 77089Sold
- $388,2004 bd2 ba2.7k sqft1985 Honey Meadow Ln, Houston, TX 77089Off Market
A local agent can set up tours, give advice and negotiate with sellers.
Similar homes
- $415,0004 bd3 ba2.7k sqft2806 Oakheath Crest Ct, Houston, TX 77089For Sale
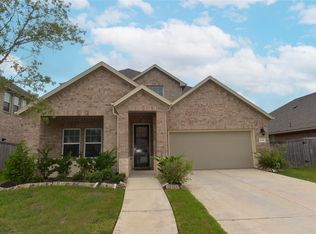 MLS ID #82634446, Norman Frenk, Better Homes and Gardens Real Estate Gary Greene - Bay Area. HAR
 - $550,0005 bd4 ba3.2k sqft1935 Heather Canyon Dr, Houston, TX 77089For Sale
 MLS ID #73350242, Stanley Mani, MIH REALTY, LLC. HAR
 - $444,9004 bd2 ba3k sqft11301 Misty Morning St, Pearland, TX 77584For Sale
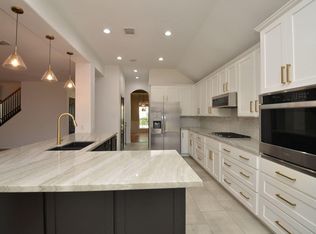 MLS ID #54538244, Dianna Walker, eXp Realty LLC. HAR
 - $450,0003 bd4 ba1.8k sqft2220 Stuart St, Houston, TX 77004For Sale
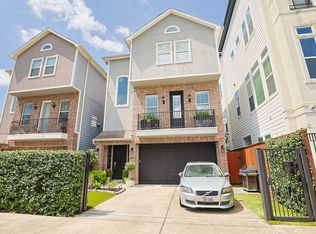 MLS ID #83852799, Kerry Wald, Douglas Elliman Real Estate. HAR
 - $--3 bd2 ba2.1k sqft1842 Kenley Way, Alvin, TX 77511AuctionAuction.com 2
- $329,9904 bd3 ba2.5k sqft10803 Shannon Mills Ln, Houston, TX 77075For SaleMLS ID #5112759, Margarita Rivero, UTR TEXAS, REALTORS. HAR
- $450,0004 bd3 ba2.6k sqft4420 Mesquite Terrace Dr, Manvel, TX 77578For SaleMLS ID #25573213, Sherae Smith, Connect Realty.com. HAR
- $475,0003 bd4 ba2.2k sqft442 N Live Oak St, Houston, TX 77003For SaleMLS ID #87495442, Lisa Rigdon, Keller Williams Memorial. HAR
- $425,0004 bd3 ba2.7k sqft3239 Braesview Dr, Pearland, TX 77584For SaleMLS ID #85802359, Brandy Zimos, Keller Williams Realty Southwest. HAR
- $430,0004 bd3 ba2.5k sqft3115 Currant Dr, Manvel, TX 77578For SaleMLS ID #25880405, Jamie Headley, J Headley Properties. HAR
- $459,8004 bd3 ba2.6k sqft4301 Mesquite Terrace Dr, Manvel, TX 77578For SaleMLS ID #94702762, Melissa Morales, Redfin Corporation. HAR
- $475,0003 bd4 ba2.8k sqft852 Shoal Pointe Ln, League City, TX 77573For SaleMLS ID #67278564, Kerry Wald, Douglas Elliman Real Estate. HAR
- $495,0005 bd4 ba3.4k sqft1016 Applewood Dr, Friendswood, TX 77546For SaleMLS ID #18344870, Alan Martin, Orchard Brokerage. HAR
- $440,0004 bd3 ba2.3k sqft1106 Lasso Ct, Alvin, TX 77511For SaleMLS ID #94020377, Stefanie Maraldo, Parkston Properties. HAR
- $389,0003 bd3 ba2.8k sqft5315 Silver Oak Dr, Pasadena, TX 77505For SaleMLS ID #54924631, Lori Smith, Real Broker, LLC. HAR
- $470,0003 bd3 ba1.6k sqft3416 Ovids Orchard Dr, Houston, TX 77025For SaleMLS ID #35109379, Hung Vo, Core Properties. HAR
- $475,0004 bd4 ba3.6k sqft1422 Palmer Crest Ln, Missouri City, TX 77459For SaleMLS ID #12435434, Adrianne Osorio, Camelot Realty Group. HAR
- $475,0004 bd4 ba2.8k sqft2715 Parker Oak Pass, Missouri City, TX 77459For SaleMLS ID #10003832, Jeffrey Sadler, SADLER REALTY. HAR
- $654,0005 bd4 ba3.9k sqft3813 Wild Oak Dr, Pearland, TX 77581For SaleMLS ID #92121780, David Gloger, eXp Realty LLC. HAR
- $499,0004 bd4 ba2.8k sqft2327 Terracina Ct, Missouri City, TX 77459For SaleMLS ID #95753777, Sonit Seth, eXp Realty LLC. HAR
