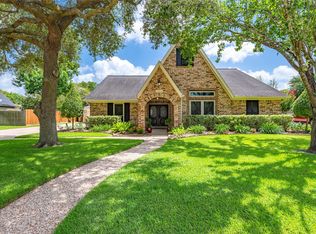
Welcome to your private paradise! This complete and newly remodeled home is move-in ready and features an incredible outdoor oasis paired with elegant, modern interiors! Step inside to soaring ceilings in the grand foyer, with a formal dining room and sitting area just off the entry. The spacious living room is carpet-free and features a cozy fireplace, while the kitchen shines with pristine white cabinetry, stainless steel appliances, a large island, bar seating, and a sunny breakfast nook. The primary suite overlooks the sparkling pool and includes a beautifully updated ensuite bath with dual sinks, a soaking tub, a stylish tiled shower, and a generous walk-in closet with custom built-ins. Upstairs, you’ll find a large game room and well-sized secondary bedrooms that offer flexibility for everyone. Step outside to experience resort-style living—complete with a sparkling pool, covered patio, outdoor kitchen and fireplace area, perfect for relaxing or entertaining year-round!
For sale
Price cut: $5K (7/31)
$495,000
1016 Applewood Dr, Friendswood, TX 77546
5beds
3,466sqft
Single Family Residence
Built in 1990
0.29 Acres Lot
$490,800 Zestimate®
$143/sqft
$22/mo HOA
What's special
Sparkling poolCozy fireplaceElegant modern interiorsOutdoor kitchenBeautifully updated ensuite bathFormal dining roomStainless steel appliances
- 168 days |
- 1,311 |
- 116 |
Zillow last checked:
Listing updated:
Listed by:
Alan Martin TREC #0822996 346-644-6847,
Orchard Brokerage
Source: HAR,MLS#: 18344870
Facts & features
Interior
Bedrooms & bathrooms
- Bedrooms: 5
- Bathrooms: 4
- Full bathrooms: 3
- 1/2 bathrooms: 1
Rooms
- Room types: Utility Room
Primary bedroom
- Level: First
- Area: 224
- Dimensions: 16x14
Bedroom
- Level: Second
- Area: 156
- Dimensions: 13x12
Bedroom
- Level: Second
- Area: 144
- Dimensions: 12x12
Bedroom
- Level: Second
- Area: 144
- Dimensions: 12x12
Bedroom
- Level: Second
- Area: 168
- Dimensions: 14x12
Heating
- Natural Gas
Cooling
- Ceiling Fan(s), Gas
Appliances
- Included: Disposal, Gas Oven, Microwave, Gas Cooktop, Dishwasher
- Laundry: Washer Hookup
Features
- Crown Molding, High Ceilings, En-Suite Bath, Primary Bed - 1st Floor, Walk-In Closet(s)
- Flooring: Carpet, Tile
- Windows: Window Coverings
- Number of fireplaces: 1
- Fireplace features: Outside
Interior area
- Total structure area: 3,466
- Total interior livable area: 3,466 sqft
Property
Parking
- Total spaces: 3
- Parking features: Detached
- Garage spaces: 3
Features
- Stories: 2
- Patio & porch: Covered, Patio/Deck
- Exterior features: Back Green Space, Outdoor Kitchen
- Has private pool: Yes
- Pool features: In Ground, Pool/Spa Combo
- Fencing: Back Yard
Lot
- Size: 0.29 Acres
- Features: Back Yard, Subdivided, 1/4 Up to 1/2 Acre
Details
- Parcel number: 763000030014000
Construction
Type & style
- Home type: SingleFamily
- Architectural style: Traditional
- Property subtype: Single Family Residence
Materials
- Brick
- Foundation: Slab
- Roof: Composition
Condition
- New construction: No
- Year built: 1990
Utilities & green energy
- Sewer: Public Sewer
- Water: Public
Community & HOA
Community
- Subdivision: Wilderness Trails
HOA
- Has HOA: Yes
- HOA fee: $264 annually
Location
- Region: Friendswood
Financial & listing details
- Price per square foot: $143/sqft
- Tax assessed value: $574,830
- Annual tax amount: $11,653
- Date on market: 3/4/2026
- Listing terms: Cash,Conventional,FHA,VA Loan
- Ownership: Full Ownership
Estimated market value
$490,800
$466,000 - $515,000
$4,422/mo
Price history
| Date | Event | Price |
|---|---|---|
| 7/31/2026 | Price change | $495,000-1%$143/sqft |
Source:  HAR #18344870 Report a problem HAR #18344870 Report a problem | ||
| 7/9/2026 | Price change | $500,000-1.9%$144/sqft |
Source: HAR #18344870 Report a problem | ||
| 6/11/2026 | Price change | $509,900-1%$147/sqft |
Source: HAR #18344870 Report a problem | ||
| 5/17/2026 | Price change | $515,000-0.8%$149/sqft |
Source: HAR #18344870 Report a problem | ||
| 4/30/2026 | Price change | $519,000-1.1%$150/sqft |
Source: HAR #18344870 Report a problem | ||
| 4/2/2026 | Price change | $525,000-1.9%$151/sqft |
Source: HAR #18344870 Report a problem | ||
| 3/4/2026 | Price change | $535,000-3.6%$154/sqft |
Source: HAR #18344870 Report a problem | ||
| 2/7/2026 | Price change | $555,000-1.8%$160/sqft |
Source: HAR #61796065 Report a problem | ||
| 1/9/2026 | Price change | $565,000+5.6%$163/sqft |
Source: HAR #61796065 Report a problem | ||
| 10/16/2025 | Price change | $535,000-1.8%$154/sqft |
Source: HAR #50159960 Report a problem | ||
| 10/3/2025 | Price change | $545,000-0.9%$157/sqft |
Source: HAR #50159960 Report a problem | ||
| 9/19/2025 | Price change | $550,000-1.8%$159/sqft |
Source: HAR #50159960 Report a problem | ||
| 9/12/2025 | Price change | $560,000-2.6%$162/sqft |
Source: HAR #50159960 Report a problem | ||
| 8/22/2025 | Price change | $575,000-1.7%$166/sqft |
Source: HAR #50159960 Report a problem | ||
| 8/8/2025 | Price change | $585,000+1.7%$169/sqft |
Source: HAR #50159960 Report a problem | ||
| 5/26/2025 | Price change | $575,000-1.7%$166/sqft |
Source: HAR #86996831 Report a problem | ||
| 5/10/2025 | Price change | $585,000-0.7%$169/sqft |
Source: HAR #86996831 Report a problem | ||
| 4/24/2025 | Price change | $589,000-1.7%$170/sqft |
Source: HAR #86996831 Report a problem | ||
| 4/4/2025 | Price change | $599,000-1.8%$173/sqft |
Source: HAR #86996831 Report a problem | ||
| 3/20/2025 | Price change | $610,000-2.4%$176/sqft |
Source: HAR #86996831 Report a problem | ||
| 2/28/2025 | Listed for sale | $624,900-3.1%$180/sqft |
Source: HAR #86996831 Report a problem | ||
| 7/30/2024 | Listing removed | $645,000$186/sqft |
Source: HAR #50123782 Report a problem | ||
| 6/12/2024 | Price change | $645,000-0.9%$186/sqft |
Source: HAR #50123782 Report a problem | ||
| 5/7/2024 | Listed for sale | $651,000+62.7%$188/sqft |
Source: HAR #50123782 Report a problem | ||
| 9/7/2018 | Listing removed | $400,000$115/sqft |
Source: Keller Williams Clear Lake/NASA #22079156 Report a problem | ||
Public tax history
| Year | Property taxes | Tax assessment |
|---|---|---|
| 2025 | $5,492 +11.2% | $574,830 -1.4% |
| 2024 | $4,940 +11.3% | $582,740 +10.6% |
| 2023 | $4,439 -2.1% | $526,810 +0.3% |
| 2022 | $4,533 -3.9% | $525,060 +1.5% |
| 2021 | $4,716 +26.2% | $517,190 +33.3% |
| 2020 | $3,737 +19.8% | $387,920 +3.9% |
| 2019 | $3,119 -58.4% | $373,220 +1.9% |
| 2018 | $7,499 | $366,290 -1.9% |
| 2017 | $7,499 +8.7% | $373,220 +7.9% |
| 2016 | $6,900 +174.1% | $345,930 +4.9% |
| 2015 | $2,518 +6.2% | $329,890 +30.9% |
| 2014 | $2,370 | $251,930 |
| 2013 | -- | $251,930 |
| 2012 | -- | $251,930 |
| 2011 | -- | $251,930 |
| 2010 | -- | $251,930 |
| 2009 | -- | $251,930 |
| 2008 | -- | $251,930 |
| 2007 | -- | $251,930 +8.2% |
| 2006 | -- | $232,780 +6.8% |
| 2005 | -- | $218,030 +2.3% |
| 2004 | -- | $213,110 -2.3% |
| 2003 | -- | $218,030 +13% |
| 2002 | -- | $192,950 |
Find assessor info on the county website
Monthly payment
Est. payment
Payment breakdown
Explore the cost of this home by adjusting the details. Changes won't be saved.Climate risks
Neighborhood: Wilderness Trails
Nearby schools
GreatSchools rating
- 9/10Zue S Bales Intermediate SchoolGrades: 3-5Distance: 1.9 mi
- 9/10Friendswood Junior High SchoolGrades: 6-8Distance: 1.7 mi
- 8/10Friendswood High SchoolGrades: 9-12Distance: 0.7 mi
Schools provided by the listing agent
- Elementary: Westwood Elementary School (Friendswood)
- Middle: Friendswood Junior High School
- High: Friendswood High School
Source: HAR. This data may not be complete. We recommend contacting the local school district to confirm school assignments for this home.
- $536,800-- bd2 ba3.3k sqft1014 Applewood Dr, Friendswood, TX 77546Off Market
- $370,800-- bd2 ba2k sqft1018 Applewood Dr, Friendswood, TX 77546Off Market
- $520,000-- bd3 ba3.3k sqft1012 Applewood Dr, Friendswood, TX 77546Off Market
- $662,100-- bd2 ba4.1k sqft1509 Bayou Oak Dr, Friendswood, TX 77546Off Market
- $484,400-- bd2 ba3.3k sqft1512 Bayou Oak Dr, Friendswood, TX 77546Off Market
- $380,2003 bd3 ba2.3k sqft1510 Bayou Oak Dr, Friendswood, TX 77546Off Market
- $317,9003 bd3 ba1.8k sqft1508 Frontier Ln, Friendswood, TX 77546Off Market
- $482,9003 bd-- ba2.7k sqft1010 Applewood Dr, Friendswood, TX 77546Off Market
A local agent can set up tours, give advice and negotiate with sellers.
Similar homes
- $519,0005 bd3 ba2.7k sqft1501 W Castlewood Ave, Friendswood, TX 77546For Sale
 MLS ID #22001460, Shane Bergeson, Better Homes and Gardens Real Estate Gary Greene - Bay Area. HAR
 - $564,0005 bd4 ba2.9k sqft1305 Wilderness Pines Dr, Friendswood, TX 77546For Sale
 MLS ID #41681029, Lily Berrios, CB&A, Realtors. HAR
 - $467,5003 bd3 ba2.3k sqft1603 White Wing Cir, Friendswood, TX 77546For Sale
 MLS ID #56417173, Vicki Rogers, UTR TEXAS, REALTORS. HAR
 - $559,0004 bd4 ba3.5k sqft1410 Osborne Dr, Friendswood, TX 77546For Sale
 MLS ID #52058860, Amy McCormick, Keller Williams Preferred. HAR
 - $460,0004 bd4 ba3.3k sqft412 Live Oak Ln, Friendswood, TX 77546For SaleMLS ID #19074574, Rachel Solbach-Witt, Camelot Realty Group. HAR
- $515,0004 bd3 ba2.5k sqft231 Creekside Dr, League City, TX 77573For SaleMLS ID #20966886, Matthew Bradley, 1st Texas, Realtors. HAR
- $635,0004 bd4 ba4.3k sqft1731 Pampas Trail Dr, Friendswood, TX 77546For SaleMLS ID #47416863, Ken Luu, RE/MAX Fine Properties. HAR
- $629,0004 bd4 ba3.1k sqft803 Hackberry Ln, Friendswood, TX 77546For SaleMLS ID #49674604, Angela Reagan, UTR TEXAS, REALTORS. HAR
- $614,9004 bd4 ba3.5k sqft513 Meadow Bend Dr, Friendswood, TX 77546For SaleMLS ID #67593529, Kristen Cook, Stanfield Properties. HAR
- $494,9503 bd4 ba3.6k sqft1302 Birch St, Pearland, TX 77581For SaleMLS ID #69513529, Sandra Anderson, eXp Realty, LLC. HAR
- $534,9005 bd4 ba4k sqft810 Almond Pointe, League City, TX 77573For SaleMLS ID #51658832, Henry Fuertes, Henry Fuertes, Broker. HAR
- $495,0003 bd2 ba1.8k sqft1 Wolfe Ln, Manvel, TX 77578For SaleMLS ID #62842496, Erin Gorkiewicz, UTR TEXAS, REALTORS. HAR
- $494,0004 bd4 ba3k sqft4306 Island Hills Dr, Houston, TX 77059For SaleMLS ID #46604297, Carrie Nelson, Better Homes and Gardens Real Estate Gary Greene - Bay Area. HAR
- $480,0004 bd4 ba3.5k sqft2112 Indian Blanket Dr, League City, TX 77573For SaleMLS ID #73998331, Mandie McMillan, RE/MAX Coastal. HAR
- $425,0004 bd4 ba3.3k sqft10023 Katherine Ct, Houston, TX 77089For SaleMLS ID #11564300, Terri George, Coldwell Banker Realty - Houston Bay Area. HAR
- $545,0004 bd4 ba3.2k sqft2214 Cherrytree Ridge Ln, Houston, TX 77062For SaleMLS ID #3995482, Ami Brignac, HomeTOWN Realty. HAR
- $470,0004 bd3 ba3k sqft3615 Garrettsville Dr, Pearland, TX 77584For SaleMLS ID #66807274, Nicole Curran, World Wide Realty,LLC. HAR
- $484,9004 bd3 ba3.2k sqft3211 Hickory Grove Ln, Pearland, TX 77584For SaleMLS ID #94019399, Tarandeep Singh, SJS International LLC. HAR
- $520,0004 bd3 ba3.1k sqft2814 Keagan Falls Dr, Manvel, TX 77578For SaleMLS ID #18352721, Gina Tran, LPT Realty, LLC. HAR
- $424,9995 bd3 ba2.9k sqft803 Colony Glen Ct, Houston, TX 77062For SaleMLS ID #44372358, Niki Lalani, Real Broker, LLC. HAR
