Step through the 8-ft door leading you to a captivating two-story family room accentuated by a curved wrought iron. Enjoy the convenience of dual staircases and a private study adorned with wood floor and French doors. The gourmet kitchen featuring a central island, 42-inch maple cabinets, granite countertops, and a walk-in pantry. Retreat to the tranquil master suite offering a luxurious whirlpool tub, separate shower, dual vanities, and a spacious walk-in closet. A generously-sized game room upstairs boasting built-in bookshelves, a media room for movie nights, and three additional bedrooms for ultimate comfort. Step outside through double French doors onto the covered balcony, or unwind in the expansive backyard.
For sale
Price cut: $15K (8/4)
$635,000
1731 Pampas Trail Dr, Friendswood, TX 77546
4beds
4,308sqft
:
Get pre-qualified$5,035/mo
Single Family Residence
Built in 2007
0.27 Acres Lot
$617,800 Zestimate®
$147/sqft
$73/mo HOA
What's special
- 8 days |
- 377 |
- 6 |
Likely to sell faster than
Zillow last checked:
Listing updated:
Listed by:
Ken Luu TREC #0436361 281-265-4623,
RE/MAX Fine Properties
Source: HAR,MLS#: 47416863
Facts & features
Interior
Bedrooms & bathrooms
- Bedrooms: 4
- Bathrooms: 4
- Full bathrooms: 3
- 1/2 bathrooms: 1
Rooms
- Room types: Den, Media Room, Utility Room, Wine Room
Primary bedroom
- Level: First
- Area: 285
- Dimensions: 15x19
Bedroom
- Level: Second
- Area: 169
- Dimensions: 13x13
Bedroom
- Level: Second
- Area: 154
- Dimensions: 14x11
Bedroom
- Level: Second
- Area: 154
- Dimensions: 14x11
Breakfast
- Level: First
- Area: 110
- Dimensions: 11x10
Den
- Level: First
- Area: 323
- Dimensions: 19x17
Dining room
- Level: First
- Area: 168
- Dimensions: 14x12
Game room
- Level: Second
- Area: 374
- Dimensions: 22x17
Kitchen
- Level: First
- Area: 224
- Dimensions: 16x14
Living room
- Level: First
- Area: 130
- Dimensions: 13x10
Media room
- Level: First
- Area: 238
- Dimensions: 17x14
Utility room
- Level: First
Heating
- Natural Gas, Zoned
Cooling
- Ceiling Fan(s), Electric, Zoned
Appliances
- Included: Disposal, Electric Oven, Oven, Microwave, Gas Range, Dishwasher
- Laundry: Electric Dryer Hookup, Gas Dryer Hookup, Washer Hookup
Features
- 2 Staircases, Balcony, High Ceilings, Primary Bed - 1st Floor, Walk-In Closet(s)
- Flooring: Carpet, Tile, Wood
- Windows: Insulated/Low-E windows
- Number of fireplaces: 1
- Fireplace features: Gas Log
Interior area
- Total structure area: 4,308
- Total interior livable area: 4,308 sqft
Property
Parking
- Total spaces: 3
- Parking features: Attached, Garage Door Opener
- Attached garage spaces: 3
Features
- Stories: 2
- Patio & porch: Patio/Deck
- Exterior features: Sprinkler System
- Has spa: Yes
- Spa features: Private
- Fencing: Back Yard
Lot
- Size: 0.27 Acres
- Dimensions: 130 x 90
- Features: Subdivided, 1/4 Up to 1/2 Acre
Details
- Parcel number: 349000040005000
Construction
Type & style
- Home type: SingleFamily
- Architectural style: Mediterranean
- Property subtype: Single Family Residence
Materials
- Stucco
- Foundation: Slab
- Roof: Composition
Condition
- New construction: No
- Year built: 2007
Details
- Builder name: Stonebridge Homes
Utilities & green energy
- Sewer: Public Sewer
- Water: Public
Green energy
- Energy efficient items: Attic Vents
Community & HOA
Community
- Subdivision: Friendswood Lakes Sec 4 2008
HOA
- Has HOA: Yes
- Amenities included: Jogging Path, Playground, Pool, Sport Court, Stocked Pond, Tennis Court(s), Trail(s)
- HOA fee: $875 annually
Location
- Region: Friendswood
Financial & listing details
- Price per square foot: $147/sqft
- Tax assessed value: $757,223
- Annual tax amount: $12,671
- Date on market: 8/4/2026
- Listing terms: Cash,Conventional
- Ownership: Full Ownership
- Road surface type: Concrete, Curbs
Estimated market value
$617,800
$587,000 - $649,000
$4,181/mo
Price history
| Date | Event | Price |
|---|---|---|
| 8/4/2026 | Price change | $635,000-2.3%$147/sqft |
Source:  HAR #47416863 Report a problem HAR #47416863 Report a problem | ||
| 6/9/2026 | Price change | $650,000-3%$151/sqft |
Source: HAR #47682127 Report a problem | ||
| 3/9/2026 | Listed for sale | $670,000+1.5%$156/sqft |
Source: HAR #18705949 Report a problem | ||
| 12/17/2024 | Listing removed | $660,000$153/sqft |
Source: HAR #23632346 Report a problem | ||
| 10/23/2024 | Price change | $660,000-2.2%$153/sqft |
Source: HAR #23632346 Report a problem | ||
| 9/9/2024 | Listed for sale | $675,000-2.9%$157/sqft |
Source: HAR #23632346 Report a problem | ||
| 7/28/2024 | Listing removed | $695,000$161/sqft |
Source: HAR #96827655 Report a problem | ||
| 6/25/2024 | Price change | $695,000-3.5%$161/sqft |
Source: HAR #96827655 Report a problem | ||
| 4/20/2024 | Price change | $720,000+1.3%$167/sqft |
Source: HAR #96827655 Report a problem | ||
| 4/19/2024 | Listed for sale | $711,000+69.7%$165/sqft |
Source: HAR #96827655 Report a problem | ||
| 12/12/2011 | Listing removed | $419,000$97/sqft |
Source: Tim Pugh Report a problem | ||
| 12/8/2011 | Listed for sale | $419,000$97/sqft |
Source: Tim Pugh Report a problem | ||
| 9/20/2009 | Listing removed | $419,000$97/sqft |
Source: Stonebridge Homes Inc. #us1788233 Report a problem | ||
| 8/21/2009 | Price change | $419,000-12%$97/sqft |
Source: Stonebridge Homes Inc. #us1788233 Report a problem | ||
| 7/28/2009 | Price change | $475,900+13.6%$110/sqft |
Source: Stonebridge Homes Inc. #us1788233 Report a problem | ||
| 7/9/2009 | Price change | $419,000-8.1%$97/sqft |
Source: Stonebridge Homes Inc. #us1788233 Report a problem | ||
| 12/8/2008 | Listed for sale | $455,900$106/sqft |
Source: Stonebridge Homes Inc. #us1788233 Report a problem | ||
Public tax history
| Year | Property taxes | Tax assessment |
|---|---|---|
| 2025 | $5,827 +25.8% | $751,083 +10% |
| 2024 | $4,630 +10.7% | $682,803 +10% |
| 2023 | $4,184 +7.4% | $620,730 +10% |
| 2022 | $3,897 +4.2% | $564,300 +10% |
| 2021 | $3,742 -1.7% | $513,000 +3.9% |
| 2020 | $3,805 -10.6% | $493,830 +7.4% |
| 2019 | $4,257 -60.2% | $460,000 -8% |
| 2018 | $10,687 | $500,000 |
| 2017 | $10,687 +8.5% | $500,000 +4.5% |
| 2016 | $9,846 +178.1% | $478,340 0% |
| 2015 | $3,541 +6.2% | $478,341 +35% |
| 2014 | $3,334 | $354,340 |
| 2013 | -- | $354,340 -2.9% |
| 2012 | -- | $365,050 |
| 2011 | -- | $365,050 -1.7% |
| 2010 | -- | $371,390 |
| 2009 | -- | $371,390 +13.9% |
| 2008 | -- | $326,050 |
Find assessor info on the county website
Monthly payment
Est. payment
Payment breakdown
Explore the cost of this home by adjusting the details. Changes won't be saved.Climate risks
Neighborhood: Friendswood Lakes
Nearby schools
GreatSchools rating
- 9/10Windsong Intermediate SchoolGrades: PK-5Distance: 1.1 mi
- 9/10Friendswood Junior High SchoolGrades: 6-8Distance: 0.8 mi
- 8/10Friendswood High SchoolGrades: 9-12Distance: 1.2 mi
Schools provided by the listing agent
- Elementary: Windsong Elementary
- Middle: Friendswood Junior High School
- High: Friendswood High School
Source: HAR. This data may not be complete. We recommend contacting the local school district to confirm school assignments for this home.
- $614,0004 bd3 ba3.4k sqft1873 Pampas Trail Dr, Friendswood, TX 77546Off Market
- $770,2004 bd4 ba4.1k sqft1727 Pampas Trail Dr, Friendswood, TX 77546Off Market

- $700,000-- bd-- ba3.7k sqft1732 Flat Rock St, Friendswood, TX 77546Off Market
- $596,3004 bd3 ba3.6k sqft1874 Flat Rock St, Friendswood, TX 77546Off Market
- $899,800-- bd3 ba5.1k sqft1723 Pampas Trail Dr, Friendswood, TX 77546Off Market
- $620,2005 bd3 ba3.6k sqft1877 Pampas Trail Dr, Friendswood, TX 77546Off Market
- $641,8005 bd4 ba4k sqft1736 Pampas Trail Dr, Friendswood, TX 77546Off Market
- $663,6004 bd4 ba3.9k sqft1732 Pampas Trail Dr, Friendswood, TX 77546Off Market
A local agent can set up tours, give advice and negotiate with sellers.
Similar homes
- $675,0004 bd3 ba3.2k sqft1017 Bolivar Point Ln, Friendswood, TX 77546For Sale
 MLS ID #11438355, Alan Stanfield, Stanfield Properties. HAR
 - $599,0004 bd4 ba3.8k sqft2508 Rockygate Ln, Friendswood, TX 77546For Sale
 MLS ID #3762478, Alan Stanfield, Stanfield Properties. HAR
 - $599,0005 bd4 ba3.5k sqft105 Hawke Bay Ln, Friendswood, TX 77546For Sale
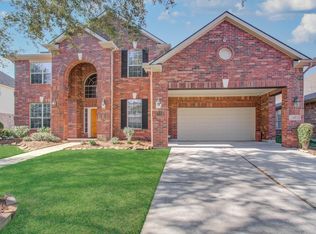 MLS ID #44722128, Sabu Joseph, Stride Real Estate, LLC. HAR
 - $665,0005 bd5 ba5k sqft3314 Sussex Way, Friendswood, TX 77546For Sale
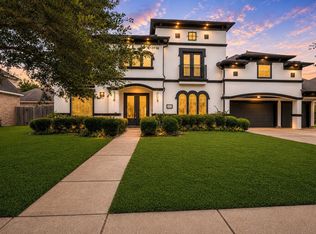 MLS ID #84077483, Andrea Ruiz, Real Broker, LLC. HAR
 - $760,0005 bd4 ba3.4k sqft907 Middlecreek St, Friendswood, TX 77546For SaleMLS ID #66260919, David Mazzarella, eXp Realty LLC. HAR
- $664,9005 bd5 ba3.3k sqft2326 Hamilton Pool Ln, Friendswood, TX 77546For SaleMLS ID #50284368, Monica Foster, eXp Realty, LLC. HAR
- $649,0004 bd4 ba3.9k sqft4220 Walnut Bend Dr, Friendswood, TX 77546For SaleMLS ID #44666571, Cody Scurlock, Keller Williams Summit. HAR
- $759,9004 bd4 ba4.4k sqft2306 Lakeway Dr, Friendswood, TX 77546For SaleMLS ID #96590068, Norman Frenk, Better Homes and Gardens Real Estate Gary Greene - Bay Area. HAR
- $669,0004 bd3 ba2.7k sqft803 Woodcrest Dr, Friendswood, TX 77546For SaleMLS ID #10220057, Patricia Savage, Martha Turner Sotheby's International Realty - Bay Area. HAR
- $899,0005 bd6 ba4.5k sqft2304 Halls Creek Ct, Friendswood, TX 77546For SaleMLS ID #76150924, Alan Stanfield, Stanfield Properties. HAR
- $842,5004 bd4 ba3.9k sqft1504 Tallow Chase Ct, Friendswood, TX 77546For SaleMLS ID #42061990, Anthony Bernardo, Ranco Realty. HAR
- $629,0005 bd4 ba4.2k sqft1538 Torrance Dr, League City, TX 77573For SaleMLS ID #69224559, Natasha Valasek, Real Broker, LLC. HAR
- $674,9004 bd3 ba2.5k sqft5415 Croix Rd #58, Manvel, TX 77578For SaleMLS ID #24430909, Lance Loken, Keller Williams Platinum. HAR
- $839,9995 bd6 ba5.7k sqft3100 Richard Ln, Friendswood, TX 77546For SaleMLS ID #82031241, Vianey Del Castillo, Nan & Company Properties - Corporate Office (Heights). HAR
- $719,0004 bd3 ba3.5k sqft2614 Holbrook Springs Ln, League City, TX 77573For SaleMLS ID #65923563, Alan Stanfield, Stanfield Properties. HAR
- $695,0005 bd4 ba4.7k sqft2207 Hannah Creek Ct, Houston, TX 77089For SaleMLS ID #90228653, Christy Buck, Infinity Real Estate Group. HAR
- $774,9905 bd4 ba4.8k sqft2407 Mallorca Pass, League City, TX 77573For SaleMLS ID #83420305, Austin Eggers, Gregtxrealty - Central. HAR
- $625,0005 bd3 ba3.4k sqft322 Marina Oaks Ct, Kemah, TX 77565For SaleMLS ID #80923015, Keith Owens, Owens & Associates Realty, LLC. HAR
- $600,0005 bd4 ba4.8k sqft422 Old Orchard Dr, Dickinson, TX 77539For SaleMLS ID #29687790, Keith Griffin, Griffin Realty & Associates. HAR
- $589,9995 bd5 ba4.5k sqft13617 Fountain Mist Dr, Pearland, TX 77584For SaleMLS ID #78668020, Ardita Jaha, Keller Williams Memorial. HAR
