Welcome to this exceptional 5-bedroom Shadow Creek Ranch residence, perfectly positioned on an oversized corner lot. The dramatic entry opens into formal dining and flex spaces before leading to a sweeping main living area framed by soaring 18-foot ceilings and expansive curved windows. Designed for effortless entertaining, the adjacent island kitchen offers granite countertops, stainless steel appliances, rich cabinetry, and a cozy breakfast nook. Low-maintenance tile runs throughout the ground floor, which includes a private guest bedroom alongside an upgraded full bath.
Upstairs, discover three secondary bedrooms, two full baths, a game room, and a media setup, highlighted by a customized extended closet. The primary suite serves as a true sanctuary, featuring dual vanities, a deep soaking tub, a separate shower, and dual walk-in closets. Key updates include new carpet, French drainage, 2023 attic insulation and full irrigation. Minutes from TMC, trails, lakes, and pools.
For sale
$589,999
13617 Fountain Mist Dr, Pearland, TX 77584
5beds
4,505sqft
:
Get pre-qualified$4,201/mo
Single Family Residence
Built in 2013
9,522 Square Feet Lot
$571,200 Zestimate®
$131/sqft
$94/mo HOA
What's special
Stainless steel appliancesExpansive curved windowsDramatic entryFlex spacesGranite countertopsPrivate guest bedroomNew carpet
- 3 days |
- 243 |
- 22 |
Likely to sell faster than
Zillow last checked:
Listing updated:
Listed by:
Ardita Jaha TREC #0784614 832-507-2866,
Keller Williams Memorial
Source: HAR,MLS#: 78668020
Facts & features
Interior
Bedrooms & bathrooms
- Bedrooms: 5
- Bathrooms: 5
- Full bathrooms: 4
- 1/2 bathrooms: 1
Rooms
- Room types: Family Room
Primary bedroom
- Level: First
- Dimensions: TBD
Bedroom
- Level: Second
- Dimensions: TBD
Bedroom
- Level: Second
- Dimensions: TBD
Bedroom
- Level: Second
- Dimensions: TBD
Bedroom
- Level: First
- Dimensions: TBD
Heating
- Natural Gas
Cooling
- Electric
Appliances
- Included: Disposal, Microwave, Dishwasher
Features
- 2 Bedrooms Down, 3 Bedrooms Up, Primary Bed - 1st Floor, Sitting Area, Walk-In Closet(s)
- Flooring: Carpet, Tile
- Number of fireplaces: 1
- Fireplace features: Gas Log
Interior area
- Total structure area: 4,505
- Total interior livable area: 4,505 sqft
Property
Parking
- Total spaces: 3
- Parking features: Attached, Double-Wide Driveway
- Attached garage spaces: 3
Features
- Stories: 2
- Patio & porch: Patio/Deck, Porch
- Has spa: Yes
- Fencing: Back Yard
Lot
- Size: 9,522 Square Feet
- Features: Back Yard, Subdivided, 0 Up To 1/4 Acre
Details
- Parcel number: 6887940020010907
Construction
Type & style
- Home type: SingleFamily
- Architectural style: Contemporary
- Property subtype: Single Family Residence
Materials
- Brick
- Foundation: Slab
- Roof: Composition
Condition
- New construction: No
- Year built: 2013
Utilities & green energy
- Water: Water District
Community & HOA
Community
- Subdivision: Shadow Creek Ranch Sf-49 Pt Rep 1
HOA
- Has HOA: Yes
- HOA fee: $1,125 annually
Location
- Region: Pearland
Financial & listing details
- Price per square foot: $131/sqft
- Tax assessed value: $601,512
- Annual tax amount: $13,000
- Date on market: 8/7/2026
- Listing terms: Cash,Conventional,FHA,VA Loan
Estimated market value
$571,200
$543,000 - $600,000
$4,167/mo
Price history
| Date | Event | Price |
|---|---|---|
| 8/7/2026 | Listed for sale | $589,999-8.5%$131/sqft |
Source:  HAR #78668020 Report a problem HAR #78668020 Report a problem | ||
| 7/21/2026 | Listing removed | $645,000$143/sqft |
Source: HAR #16309846 Report a problem | ||
| 4/10/2026 | Listed for sale | $645,000$143/sqft |
Source: HAR #16309846 Report a problem | ||
| 1/12/2026 | Listing removed | $645,000$143/sqft |
Source: HAR #60652657 Report a problem | ||
| 8/28/2025 | Price change | $645,000-0.6%$143/sqft |
Source: HAR #70548068 Report a problem | ||
| 7/14/2025 | Listed for sale | $649,000+73.1%$144/sqft |
Source: HAR #70548068 Report a problem | ||
| 4/22/2014 | Listing removed | $374,900$83/sqft |
Source: Perry Development Management #70363038 Report a problem | ||
| 4/12/2014 | Price change | $374,900-5.1%$83/sqft |
Source: Perry Development Management #70363038 Report a problem | ||
| 4/8/2014 | Price change | $394,900+1.3%$88/sqft |
Source: Perry Development Management #70363038 Report a problem | ||
| 3/15/2014 | Price change | $389,900-1.3%$87/sqft |
Source: Perry Development Management #70363038 Report a problem | ||
| 3/1/2014 | Price change | $394,900-1.3%$88/sqft |
Source: Perry Development Management #70363038 Report a problem | ||
| 2/21/2014 | Price change | $399,900-2.2%$89/sqft |
Source: Perry Development Management #70363038 Report a problem | ||
| 2/18/2014 | Price change | $408,900-4.7%$91/sqft |
Source: Perry Development Management #70363038 Report a problem | ||
| 2/5/2014 | Price change | $428,900+2.4%$95/sqft |
Source: Perry Development Management #70363038 Report a problem | ||
| 1/5/2014 | Price change | $418,900+4%$93/sqft |
Source: Perry Development Management #70363038 Report a problem | ||
| 1/3/2014 | Listed for sale | $402,900+0.8%$89/sqft |
Source: Perry Development Management #70363038 Report a problem | ||
| 11/5/2013 | Listing removed | $399,900$89/sqft |
Source: Perry Development Management #70363038 Report a problem | ||
| 10/31/2013 | Price change | $399,900-3.1%$89/sqft |
Source: Perry Development Management #70363038 Report a problem | ||
| 10/14/2013 | Listed for sale | $412,900$92/sqft |
Source: Perry Development Management #70363038 Report a problem | ||
Public tax history
| Year | Property taxes | Tax assessment |
|---|---|---|
| 2025 | $3,454 +9.7% | $601,512 +9.4% |
| 2024 | $3,149 +10.2% | $549,946 +10% |
| 2023 | $2,856 -10% | $499,950 +10% |
| 2022 | $3,172 +2.4% | $454,500 +10% |
| 2021 | $3,097 -4% | $413,180 -2.1% |
| 2020 | $3,226 -3.4% | $421,960 -1.2% |
| 2019 | $3,339 +7.1% | $427,060 +120% |
| 2018 | $3,118 -56.3% | $194,120 -5.4% |
| 2017 | $7,136 | $205,290 -3.8% |
| 2016 | $7,136 +97.1% | $213,440 +7.7% |
| 2015 | $3,620 -20.5% | $198,240 -20.1% |
| 2014 | $4,555 | $248,240 +1075.4% |
| 2013 | -- | $21,120 +20% |
| 2012 | -- | $17,600 |
Find assessor info on the county website
Monthly payment
Est. payment
Payment breakdown
Explore the cost of this home by adjusting the details. Changes won't be saved.Climate risks
Neighborhood: Shadow Creek Ranch
Nearby schools
GreatSchools rating
- 4/10Ridgemont Elementary SchoolGrades: 2-5Distance: 2.3 mi
- 3/10Christa McAuliffe Middle SchoolGrades: 6-8Distance: 2.9 mi
- 2/10Willowridge High SchoolGrades: 9-12Distance: 3 mi
Schools provided by the listing agent
- Elementary: Ridgemont Elementary School
- Middle: Mcauliffe Middle School
- High: Willowridge High School
Source: HAR. This data may not be complete. We recommend contacting the local school district to confirm school assignments for this home.
- $194,120-- bd-- ba-- sqft13617 Fountain Mist Dr, Pearland, TX 77584Off Market
- $582,5005 bd5 ba4.1k sqft13615 Fountain Mist Dr, Pearland, TX 77584Off Market
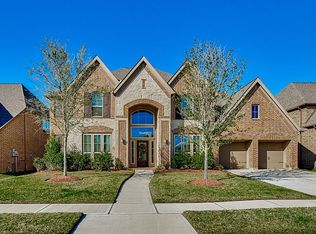
- $588,9005 bd5 ba4.5k sqft13618 Becket Bluff Ct, Pearland, TX 77584Off Market

- $581,1005 bd4 ba4.1k sqft13616 Becket Bluff Ct, Pearland, TX 77584Off Market
- $598,9005 bd5 ba4.1k sqft13613 Fountain Mist Dr, Pearland, TX 77584Off Market
- $503,4004 bd3 ba3.3k sqft2420 Evening Star Dr, Pearland, TX 77584Off Market
- $481,0004 bd3 ba3k sqft13616 Fountain Mist Dr, Pearland, TX 77584Off Market
- $566,4004 bd3 ba3.7k sqft2418 Evening Star Dr, Pearland, TX 77584Off Market
A local agent can set up tours, give advice and negotiate with sellers.
Similar homes
- $550,0005 bd4 ba3.6k sqft13207 Lone Creek Ln, Pearland, TX 77584For Sale
 MLS ID #81939585, Bik Kafle, Stupa Realty Inc. HAR
 - $645,0005 bd5 ba4k sqft13308 Paxton Hill Ct, Pearland, TX 77584For Sale
 MLS ID #49031948, Alicia Jammer, Compass RE Texas, LLC - Houston. HAR
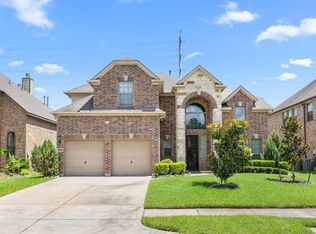
 - $489,9904 bd4 ba3.5k sqft13403 Sunset Bay Ln, Pearland, TX 77584For Sale
 MLS ID #88927117, Irfan Kadiwal, United Real Estate. HAR
 - $443,0004 bd4 ba3k sqft2611 Night Song Dr, Pearland, TX 77584For Sale
 MLS ID #84866945, Randall Martin, CB&A, Realtors- Southeast. HAR
 - $521,0004 bd3 ba3.2k sqft3209 Seneca Landing Ln, Pearland, TX 77584For SaleMLS ID #84480094, Lauren Klemann-Cohen, Keller Williams Preferred. HAR
- $459,0004 bd3 ba2.9k sqft3010 Inglewood Ln, Pearland, TX 77584For SaleMLS ID #92925934, Adriana Perez, Tejas Realty Group. HAR
- $445,0004 bd3 ba2.4k sqft3706 Cibolo Ct, Pearland, TX 77584For SaleMLS ID #70747315, Gina Warren, UTR TEXAS, REALTORS. HAR
- $378,0004 bd2 ba2.3k sqft14106 Green Thicket Dr, Pearland, TX 77584For SaleMLS ID #45492538, Lynn Wells, LPT Realty, LLC. HAR
- $445,0004 bd3 ba2.7k sqft3117 Primrose Canyon Ln, Pearland, TX 77584For SaleMLS ID #7179736, My Tu, Texas Tier Realty. HAR
- $459,0004 bd4 ba2.9k sqft3707 Cibolo Ct, Pearland, TX 77584For SaleMLS ID #77326321, Michelle Lee, KingFay Inc. HAR
- $589,0004 bd4 ba3.8k sqft2906 Verde Valley Dr, Manvel, TX 77578For SaleMLS ID #12444780, Stephanie Kahl, Realvest Services, LLC. HAR
- $365,0003 bd4 ba2.5k sqft12905 Quail Creek Dr, Pearland, TX 77584For SaleMLS ID #9996269, Thai Klam, Compass RE Texas, LLC - Houston. HAR
- $589,0004 bd3 ba3.4k sqft22826 Burton Grove Rd, Richmond, TX 77469For SaleMLS ID #41160959, Michael Horn, Better Homes and Gardens Real Estate Gary Greene - Sugar Land. HAR
- $599,8884 bd4 ba3.6k sqft3803 May Ridge Ln, Sugar Land, TX 77479For SaleMLS ID #74365415, Sapana Patel, Keller Williams Realty Southwest. HAR
- $520,0003 bd3 ba2.9k sqft3211 Parker Dr, Pearland, TX 77584For SaleMLS ID #24011836, Pam Holmes, JLA Realty. HAR
- $524,9005 bd4 ba4.2k sqft21811 Honeysuckle Grove Ln, Richmond, TX 77469For SaleMLS ID #81376926, Mumtaz Tejani, JPAR Houston. HAR
- $500,0004 bd3 ba3.2k sqft3519 Carmine Gln, Missouri City, TX 77459For SaleMLS ID #13954513, Michele Alexander, Martha Turner Sotheby's International Realty. HAR
- $649,9895 bd5 ba4.6k sqft3711 Flat Rock Run, Missouri City, TX 77459For SaleMLS ID #13335648, Linda Riddle, Team Riddle Realty. HAR
- $389,9904 bd4 ba2.9k sqft2510 Copper Fields Dr, Rosharon, TX 77583For SaleMLS ID #54991094, Bernice Greer, RA Brokers. HAR
- $635,0004 bd4 ba4.3k sqft1731 Pampas Trail Dr, Friendswood, TX 77546For SaleMLS ID #47416863, Ken Luu, RE/MAX Fine Properties. HAR
