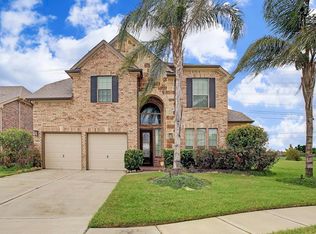
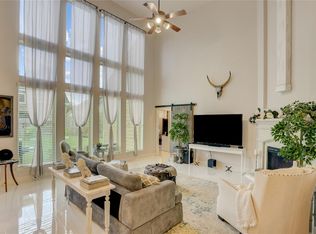
Beautiful very well maintained home located near cul-de-sac with a dramatic two-story family room and soaring ceilings that create an open, airy feel. Large windows bring plenty of natural light. The oversized kitchen with granite counter top is ideal for entertaining and everyday use, flowing effortlessly into the main living space and connected to main dinning room. A rare first-floor media room and dedicated study add versatility. The expansive primary suite features a spa-inspired bathroom designed for comfort and relaxation. Upstairs offers three spacious bedrooms. Step outside to a covered patio perfect for year-round enjoyment.
For sale
$499,000
13403 Sunset Bay Ln, Pearland, TX 77584
4beds
3,512sqft
Single Family Residence
Built in 2014
6,599 Square Feet Lot
$490,000 Zestimate®
$142/sqft
$83/mo HOA
What's special
Located near cul-de-sacOpen airy feelDramatic two-story family roomSoaring ceilingsDedicated study add versatilityRare first-floor media roomExpansive primary suite
- 112 days |
- 234 |
- 14 |
Zillow last checked:
Listing updated:
Listed by:
Irfan Kadiwal TREC #0660054 832-283-1930,
United Real Estate
Source: HAR,MLS#: 15886298
Facts & features
Interior
Bedrooms & bathrooms
- Bedrooms: 4
- Bathrooms: 4
- Full bathrooms: 3
- 1/2 bathrooms: 1
Heating
- Natural Gas
Cooling
- Electric
Appliances
- Included: Disposal, Electric Oven, Microwave, Gas Cooktop, Dishwasher
Features
- Number of fireplaces: 1
Interior area
- Total structure area: 3,512
- Total interior livable area: 3,512 sqft
Property
Parking
- Total spaces: 2
- Parking features: Attached
- Attached garage spaces: 2
Features
- Stories: 2
Lot
- Size: 6,599 Square Feet
- Features: Subdivided, 0 Up To 1/4 Acre
Details
- Parcel number: 6887480010120907
Construction
Type & style
- Home type: SingleFamily
- Architectural style: Traditional
- Property subtype: Single Family Residence
Materials
- Brick, Stone
- Foundation: Slab
- Roof: Composition
Condition
- New construction: No
- Year built: 2014
Utilities & green energy
- Sewer: Public Sewer
- Water: Public
Community & HOA
Community
- Subdivision: Shadow Creek Ranch Sf-48
HOA
- Has HOA: Yes
- HOA fee: $1,000 annually
Location
- Region: Pearland
Financial & listing details
- Price per square foot: $142/sqft
- Tax assessed value: $452,693
- Annual tax amount: $11,448
- Date on market: 4/2/2026
Estimated market value
$490,000
$466,000 - $515,000
$3,351/mo
Price history
| Date | Event | Price |
|---|---|---|
| 6/25/2026 | Listed for sale | $499,000$142/sqft |
Source:  HAR #15886298 Report a problem HAR #15886298 Report a problem | ||
| 6/21/2026 | Pending sale | $499,000$142/sqft |
Source: HAR #15886298 Report a problem | ||
| 4/2/2026 | Listed for sale | $499,000$142/sqft |
Source: HAR #15886298 Report a problem | ||
Public tax history
| Year | Property taxes | Tax assessment |
|---|---|---|
| 2025 | $4,833 -0.9% | $452,693 +2.3% |
| 2024 | $4,875 +10.7% | $442,570 +10% |
| 2023 | $4,403 -12.2% | $402,336 +10% |
| 2022 | $5,016 +1.8% | $365,760 +10% |
| 2021 | $4,926 -1.6% | $332,510 +0.2% |
| 2020 | $5,007 +2.3% | $331,720 +4.2% |
| 2019 | $4,896 -3.6% | $318,260 -0.5% |
| 2018 | $5,077 -38% | $319,740 0% |
| 2017 | $8,187 | $319,750 -3.7% |
| 2016 | $8,187 +42.8% | $331,940 +5.7% |
| 2015 | $5,735 +867.6% | $314,050 +872.3% |
| 2014 | $593 | $32,300 |
| 2013 | -- | $32,300 -5% |
| 2012 | -- | $34,000 -29.8% |
| 2011 | -- | $48,450 |
| 2010 | -- | $48,450 |
| 2009 | -- | $48,450 |
| 2008 | -- | $48,450 |
| 2007 | -- | $48,450 +251.1% |
| 2006 | -- | $13,800 |
Find assessor info on the county website
Monthly payment
Est. payment
Payment breakdown
Explore the cost of this home by adjusting the details. Changes won't be saved.Climate risks
Neighborhood: Shadow Creek Ranch
Nearby schools
GreatSchools rating
- 4/10Ridgemont Elementary SchoolGrades: 2-5Distance: 2.3 mi
- 3/10Christa McAuliffe Middle SchoolGrades: 6-8Distance: 3 mi
- 2/10Willowridge High SchoolGrades: 9-12Distance: 3.2 mi
Schools provided by the listing agent
- Elementary: Blue Ridge Elementary School (Fort Bend)
- Middle: Mcauliffe Middle School
- High: Willowridge High School
Source: HAR. This data may not be complete. We recommend contacting the local school district to confirm school assignments for this home.
- $471,0004 bd3 ba3.1k sqft13405 Sunset Bay Ln, Pearland, TX 77584Off Market
- $510,3004 bd4 ba3.1k sqft13401 Sunset Bay Ln, Pearland, TX 77584Off Market
- $487,9004 bd4 ba3.6k sqft13407 Sunset Bay Ln, Pearland, TX 77584Off Market
- $284,822 Square FeetSunset Bay Ln, Pearland, TX 77584Off Market
- $--4 bd3 ba3.1k sqft13409 Sunset Bay Ln, Pearland, TX 77584Sold
- $532,2004 bd3 ba4k sqft13304 Sunset Bay Ln, Pearland, TX 77584Off Market
- $496,0004 bd3 ba3.7k sqft13402 Sunset Bay Ln, Pearland, TX 77584Off Market
- $2090.835 AcresSunset Bay Ln, Pearland, TX 77584Off Market
A local agent can set up tours, give advice and negotiate with sellers.
Similar homes
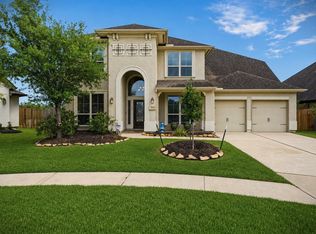
- $520,0004 bd4 ba3.2k sqft13416 Vintage Trail Ln, Pearland, TX 77584For Sale
 MLS ID #56536930, Jamie Miller, LPT Realty, LLC. HAR
 - $514,9005 bd5 ba3.6k sqft1813 Emerald Trace Ln, Pearland, TX 77584For Sale
 MLS ID #85754195, Patrick King, Realty Kings Properties. HAR
 - $549,9995 bd5 ba3.4k sqft1915 Cayman Bend Ln, Pearland, TX 77584For Sale
 MLS ID #10300308, Helen Hairston, UTR TEXAS, REALTORS. HAR
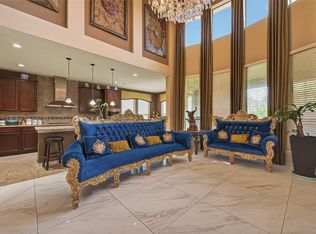
 - $550,0004 bd4 ba3.1k sqft2607 Cobble Springs Ln, Pearland, TX 77584For Sale
 MLS ID #31807683, Jane NgaDung Nguyen, Alpha, REALTORS. HAR
 - $529,0004 bd4 ba3.9k sqft11319 Windy Dawn Dr, Pearland, TX 77584For SaleMLS ID #17810774, Deborah Bly, eXp Realty, LLC. HAR
- $499,9004 bd3 ba3.2k sqft3211 Hickory Grove Ln, Pearland, TX 77584For SaleMLS ID #94019399, Tarandeep Singh, SJS International LLC. HAR
- $564,1284 bd3 ba3.2k sqft3209 Iris Trail Ln, Pearland, TX 77584For SaleMLS ID #52965144, Michael McSorley, Keller Williams Memorial. HAR
- $469,0005 bd4 ba3.1k sqft12608 Floral Park Ln, Pearland, TX 77584For SaleMLS ID #83690751, Linc Mai, HomeSmart. HAR
- $489,0005 bd5 ba3.3k sqft3535 Manor View Ct, Pearland, TX 77584For SaleMLS ID #94675260, Kristin Tidden, Abel Sanchez, Broker. HAR
- $459,0004 bd4 ba2.9k sqft3707 Cibolo Ct, Pearland, TX 77584For SaleMLS ID #77326321, Michelle Lee, KingFay Inc. HAR
- $449,0004 bd3 ba2.9k sqft9904 Fair Brook Way, Pearland, TX 77584For SaleMLS ID #95972641, Sandra Serrano, UTR TEXAS, REALTORS. HAR
- $595,0005 bd4 ba4k sqft12206 Bell Creek Dr, Pearland, TX 77584For SaleMLS ID #93937647, Yolanda Gates, Connect Realty.com. HAR
- $650,0005 bd5 ba4.7k sqft2405 Barton Shores Dr, Pearland, TX 77584For SaleMLS ID #40906614, Ashley Warren, Orchard Brokerage. HAR
- $385,0003 bd4 ba2.5k sqft12905 Quail Creek Dr, Pearland, TX 77584For SaleMLS ID #9996269, Thai Klam, Compass RE Texas, LLC - Houston. HAR
- $569,5004 bd4 ba3.1k sqft3011 Rocky Canyon Dr, Pearland, TX 77584For SaleMLS ID #55649586, Zhiguo Jiang, REALM Real Estate Professionals - Sugar Land. HAR
- $645,0005 bd5 ba4k sqft13308 Paxton Hill Ct, Pearland, TX 77584For SaleMLS ID #49031948, Alicia Jammer, Compass RE Texas, LLC - Houston. HAR
- $479,0003 bd3 ba2.9k sqft4612 Fisher Dr, Pearland, TX 77584For SaleMLS ID #19866567, Yolanda Garza, HomeSmart. HAR
- $530,0003 bd3 ba3.5k sqft4630 Kingston Shores Ln, Rosharon, TX 77583For SaleMLS ID #60584013, Amber Dubreuil, Entourage Real Estate. HAR
- $450,0005 bd4 ba3.2k sqft4747 Abercorn St, Rosharon, TX 77583For SaleMLS ID #34197888, Barbara Quintanal, Cottage Gate Real Estate Group. HAR
- $499,0004 bd4 ba3.7k sqft16911 N Aliana Rd, Richmond, TX 77407For SaleMLS ID #89180287, Stony Naquin, CB&A, Realtors- Loop Central. HAR
