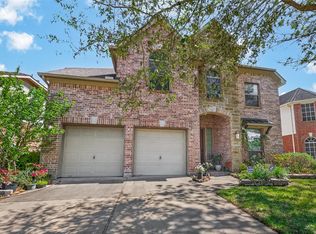
Welcome to 3011 Rocky Canyon Dr in the heart of Pearland, where comfort meets convenience in a highly sought-after community zoned to top-rated schools. This well-maintained home offers a beautiful lake view that brings peace and natural light into your everyday living. Step outside to a fully paved backyard—perfect for low-maintenance entertaining or relaxing evenings by the water. Inside, enjoy the benefits of a whole-house soft water system for enhanced comfort and longevity of appliances. The epoxy-coated garage adds both style and durability, ideal for storage or workspace. With its thoughtful upgrades and prime location, this home delivers exceptional value for families seeking both quality and lifestyle.
Pending
Price cut: $20K (7/26)
$549,500
3011 Rocky Canyon Dr, Pearland, TX 77584
4beds
3,145sqft
Single Family Residence
Built in 2015
7,801 Square Feet Lot
$536,600 Zestimate®
$175/sqft
$125/mo HOA
What's special
Epoxy-coated garageFully paved backyardBeautiful lake viewThoughtful upgradesWhole-house soft water system
- 67 days
- 233
- 2
Zillow last checked:
Listing updated:
Listed by:
Zhiguo Jiang TREC #0697722 713-534-3840,
REALM Real Estate Professionals - Sugar Land
Source: HAR,MLS#: 55649586
Facts & features
Interior
Bedrooms & bathrooms
- Bedrooms: 4
- Bathrooms: 4
- Full bathrooms: 3
- 1/2 bathrooms: 1
Primary bedroom
- Level: First
- Area: 240
- Dimensions: 16x15
Bedroom
- Level: Second
- Area: 132
- Dimensions: 12x11
Bedroom
- Level: Second
- Area: 168
- Dimensions: 14x12
Bedroom
- Level: Second
- Area: 154
- Dimensions: 11x14
Other
- Level: First
- Area: 135
- Dimensions: 15x9
Dining room
- Level: First
- Area: 120
- Dimensions: 10x12
Living room
- Level: First
- Area: 285
- Dimensions: 15x19
Heating
- Electric
Cooling
- Electric
Appliances
- Included: Microwave, Dishwasher
Interior area
- Total structure area: 3,145
- Total interior livable area: 3,145 sqft
Property
Parking
- Total spaces: 2
- Parking features: Attached
- Attached garage spaces: 2
Features
- Stories: 2
- Has view: Yes
- View description: Lake
- Has water view: Yes
- Water view: Lake
- Waterfront features: Lake Front
Lot
- Size: 7,801 Square Feet
- Features: Subdivided, Waterfront, 0 Up To 1/4 Acre
Details
- Parcel number: 70470003005
Construction
Type & style
- Home type: SingleFamily
- Architectural style: Traditional
- Property subtype: Single Family Residence
Materials
- Brick, Stone
- Foundation: Slab
- Roof: Composition
Condition
- New construction: No
- Year built: 2015
Utilities & green energy
- Water: Water District
Community & HOA
Community
- Subdivision: Pearland Estates
HOA
- Has HOA: Yes
- HOA fee: $1,496 annually
Location
- Region: Pearland
Financial & listing details
- Price per square foot: $175/sqft
- Tax assessed value: $480,000
- Annual tax amount: $13,191
- Date on market: 6/25/2026
Estimated market value
$536,600
$510,000 - $563,000
$3,443/mo
Price history
| Date | Event | Price |
|---|---|---|
| 8/13/2026 | Pending sale | $549,500$175/sqft |
Source:  HAR #55649586 Report a problem HAR #55649586 Report a problem | ||
| 7/26/2026 | Price change | $549,500-3.5%$175/sqft |
Source: HAR #55649586 Report a problem | ||
| 6/25/2026 | Listed for sale | $569,500-1.8%$181/sqft |
Source: HAR #55649586 Report a problem | ||
| 6/24/2026 | Listing removed | $580,000$184/sqft |
Source: HAR #90600062 Report a problem | ||
| 5/1/2026 | Listed for sale | $580,000$184/sqft |
Source: HAR #90600062 Report a problem | ||
Public tax history
| Year | Property taxes | Tax assessment |
|---|---|---|
| 2025 | $7,047 -21.9% | $480,000 -1.4% |
| 2024 | $9,028 +9.5% | $486,880 +10% |
| 2023 | $8,242 -5.4% | $442,618 +10% |
| 2022 | $8,709 -0.8% | $402,380 +7.3% |
| 2021 | $8,782 | $375,000 +1.3% |
| 2020 | -- | $370,230 +1.4% |
| 2019 | $9,025 -27.5% | $365,170 +3.3% |
| 2018 | $12,456 | $353,550 -6.9% |
| 2017 | $12,456 | $379,880 +94.6% |
| 2016 | -- | $195,210 +508.1% |
| 2015 | -- | $32,100 |
Find assessor info on the county website
Monthly payment
Est. payment
Payment breakdown
Explore the cost of this home by adjusting the details. Changes won't be saved.Climate risks
Neighborhood: 77584
Nearby schools
Schools provided by the listing agent
- Elementary: Silverlake Elementary School
- Middle: Berry Miller Junior High School
- High: Glenda Dawson High School
Source: HAR. This data may not be complete. We recommend contacting the local school district to confirm school assignments for this home.
- $522,8005 bd3 ba3.2k sqft3013 Rocky Canyon Dr, Pearland, TX 77584Off Market
- $588,000-- bd17 ba4.1k sqft3009 Rocky Canyon Dr, Pearland, TX 77584Off Market
- $628,1005 bd5 ba4.2k sqft3015 Rocky Canyon Dr, Pearland, TX 77584Off Market
- $587,0005 bd5 ba4.2k sqft3007 Rocky Canyon Dr, Pearland, TX 77584Off Market

Similar homes
- $550,0004 bd4 ba3.1k sqft2607 Cobble Springs Ln, Pearland, TX 77584For Sale
 MLS ID #74928337, Jane NgaDung Nguyen, Alpha, REALTORS. HAR
 - $449,0004 bd3 ba2.9k sqft9904 Fair Brook Way, Pearland, TX 77584For Sale
 MLS ID #95972641, Sandra Serrano, UTR TEXAS, REALTORS. HAR
 - $510,0004 bd4 ba3.5k sqft11514 Tara Pl, Pearland, TX 77584For Sale
 MLS ID #38209335, Ty Loyd, Coldwell Banker Realty - Houston Bay Area. HAR
 - $419,9003 bd2 ba2.4k sqft2726 Martinec Dr, Pearland, TX 77584For Sale
 MLS ID #56038019, Lili Wu, Forever Realty, LLC. HAR
