Westin Homes w/Wrought Iron Stairway, Coffered ceilings, Study w/French Doors, 18 Ceramic Tile. Gourmet Kitchen w/ Island ,Granite Countertops in kitchen and ALL Bath Rooms,Family Rm W/Cast Stone Fireplace, Master Bath His & Hers Vanities, Deep Garden Tub, Glass Shower w/ granite shower Seat, Oversize Walk-in Closet. Game room and Media room w/Double French Doors! Water heater (2025), Water softener (2 yrs old). Zoned to ALL A-rated schools with resort-style amenities—pools, playgrounds, courts, trails, lakes—w/ quick access to 288, Beltway 8, TMC, and PTC. Original owner.
For sale
Price cut: $40K (5/16)
$550,000
2607 Cobble Springs Ln, Pearland, TX 77584
4beds
3,142sqft
:
Get pre-qualified$3,928/mo
Single Family Residence
Built in 2013
5,893 Square Feet Lot
$533,100 Zestimate®
$175/sqft
$97/mo HOA
What's special
Coffered ceilingsOversize walk-in closetWrought iron stairwayDeep garden tub
- 19 days |
- 249 |
- 10 |
Likely to sell faster than
Zillow last checked:
Listing updated:
Listed by:
Jane NgaDung Nguyen TREC #0383545 281-933-6999,
Alpha, REALTORS
Source: HAR,MLS#: 31807683
Facts & features
Interior
Bedrooms & bathrooms
- Bedrooms: 4
- Bathrooms: 4
- Full bathrooms: 3
- 1/2 bathrooms: 1
Rooms
- Room types: Family Room, Utility Room
Primary bathroom
- Features: Primary Bath: Double Sinks, Primary Bath: Jetted Tub, Primary Bath: Separate Shower
Kitchen
- Features: Kitchen open to Family Room
Heating
- Natural Gas
Cooling
- Ceiling Fan(s), Electric
Appliances
- Included: Disposal, Water Softener, Dishwasher
Features
- High Ceilings, Primary Bed - 1st Floor
- Flooring: Carpet, Tile, Wood
- Number of fireplaces: 1
Interior area
- Total structure area: 3,142
- Total interior livable area: 3,142 sqft
Property
Parking
- Total spaces: 2
- Parking features: Detached
- Garage spaces: 2
Features
- Stories: 2
- Patio & porch: Covered
- Has spa: Yes
- Fencing: Back Yard
Lot
- Size: 5,893 Square Feet
- Features: Subdivided, 0 Up To 1/4 Acre
Details
- Parcel number: 75022603024
Construction
Type & style
- Home type: SingleFamily
- Architectural style: Traditional
- Property subtype: Single Family Residence
Materials
- Brick, Cement Siding
- Foundation: Slab
- Roof: Composition
Condition
- New construction: No
- Year built: 2013
Details
- Builder name: Westin Homes
Utilities & green energy
- Water: Water District
Community & HOA
Community
- Subdivision: Shadow Creek Ranch Sf1-Sf2-Sf3
HOA
- Has HOA: Yes
- HOA fee: $1,163 annually
Location
- Region: Pearland
Financial & listing details
- Price per square foot: $175/sqft
- Tax assessed value: $441,760
- Annual tax amount: $10,759
- Date on market: 7/7/2026
- Listing terms: Cash,Conventional,FHA,Investor,VA Loan
- Road surface type: Concrete
Estimated market value
$533,100
$506,000 - $560,000
$3,230/mo
Price history
| Date | Event | Price |
|---|---|---|
| 5/16/2026 | Price change | $550,000-6.8%$175/sqft |
Source:  HAR #52889901 Report a problem HAR #52889901 Report a problem | ||
| 3/12/2026 | Listed for sale | $590,000+112.8%$188/sqft |
Source: HAR #41838666 Report a problem | ||
| 12/8/2013 | Listing removed | $277,276$88/sqft |
Source: Hunt Realty #23762836 Report a problem | ||
| 11/3/2013 | Price change | $277,276-6.5%$88/sqft |
Source: Hunt Realty #23762836 Report a problem | ||
| 9/13/2013 | Price change | $296,572+2.7%$94/sqft |
Source: Hunt Realty #23762836 Report a problem | ||
| 7/18/2013 | Listed for sale | $288,811$92/sqft |
Source: Hunt Realty #23762836 Report a problem | ||
Public tax history
| Year | Property taxes | Tax assessment |
|---|---|---|
| 2025 | $8,351 -2.3% | $441,760 +3.6% |
| 2024 | $8,549 +9.2% | $426,586 +10% |
| 2023 | $7,825 -6.6% | $387,805 +10% |
| 2022 | $8,379 +1.1% | $352,550 +10% |
| 2021 | $8,289 | $320,500 +2.7% |
| 2020 | -- | $312,000 |
| 2019 | $8,245 -9.4% | $312,000 +2.9% |
| 2018 | $9,097 | $303,250 +6.4% |
| 2017 | $9,097 +29.6% | $285,000 +0.7% |
| 2016 | $7,017 | $283,000 +4.4% |
| 2015 | $7,017 | $271,010 +13.2% |
| 2014 | $7,017 | $239,430 +915.8% |
| 2012 | -- | $23,570 |
| 2011 | -- | $23,570 -20% |
| 2010 | -- | $29,470 |
| 2009 | -- | $29,470 |
| 2008 | -- | $29,470 |
| 2006 | -- | $29,470 |
| 2005 | -- | $29,470 |
Find assessor info on the county website
Monthly payment
Est. payment
Payment breakdown
Explore the cost of this home by adjusting the details. Changes won't be saved.Climate risks
Neighborhood: Shadow Creek Ranch
Nearby schools
GreatSchools rating
- 10/10Glenn York Elementary SchoolGrades: PK-5Distance: 0.3 mi
- 10/10Dr Ronald E McNair Junior High SchoolGrades: 6-8Distance: 0.6 mi
- 7/10Shadow Creek High SchoolGrades: 9-12Distance: 1.1 mi
Schools provided by the listing agent
- Elementary: York Elementary School
- Middle: Mcnair Junior High School
- High: Shadow Creek High School
Source: HAR. This data may not be complete. We recommend contacting the local school district to confirm school assignments for this home.
- $381,1004 bd2 ba2.6k sqft2605 Cobble Springs Ln, Pearland, TX 77584Off Market
- $413,3004 bd4 ba2.6k sqft2609 Cobble Springs Ln, Pearland, TX 77584Off Market
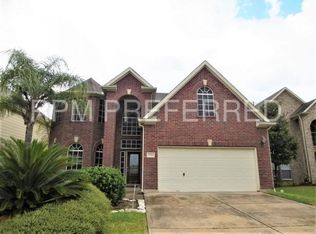
- $446,3004 bd4 ba3.1k sqft2603 Cobble Springs Ln, Pearland, TX 77584Off Market
- $421,4004 bd4 ba3.3k sqft2611 Cobble Springs Ln, Pearland, TX 77584Off Market
- $--3 bd2 ba2.2k sqft2604 Cobble Springs Ln, Pearland, TX 77584Sold
- $332,2004 bd2 ba2.1k sqft2606 Cottage Springs Dr, Pearland, TX 77584Off Market
- $370,6004 bd2 ba2.7k sqft2608 Cottage Springs Dr, Pearland, TX 77584Off Market
- $459,7004 bd3 ba3.1k sqft2604 Cottage Springs Dr, Pearland, TX 77584Off Market
A local agent can set up tours, give advice and negotiate with sellers.
Similar homes
- $520,0004 bd4 ba3.2k sqft13416 Vintage Trail Ln, Pearland, TX 77584For Sale
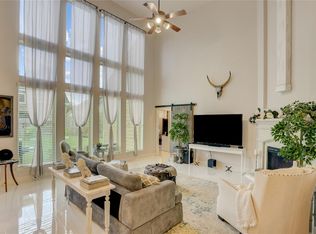 MLS ID #56536930, Jamie Miller, LPT Realty, LLC. HAR
 - $599,0004 bd5 ba4k sqft12316 Bend Creek Ln, Pearland, TX 77584For Sale
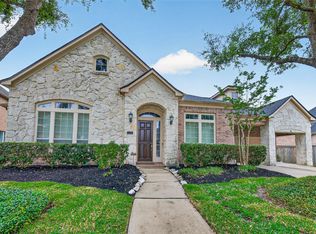 MLS ID #69578379, Hoa Cung, B & W Realty Group LLC. HAR
 - $549,5004 bd4 ba3.1k sqft3011 Rocky Canyon Dr, Pearland, TX 77584For Sale
 MLS ID #55649586, Zhiguo Jiang, REALM Real Estate Professionals - Sugar Land. HAR
 - $514,9005 bd5 ba3.6k sqft1813 Emerald Trace Ln, Pearland, TX 77584For Sale
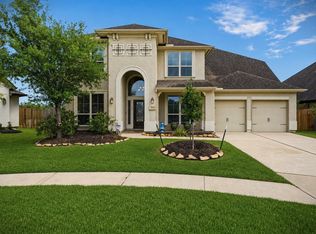 MLS ID #85754195, Patrick King, Realty Kings Properties. HAR
 - $499,0004 bd4 ba3.5k sqft13403 Sunset Bay Ln, Pearland, TX 77584For SaleMLS ID #15886298, Irfan Kadiwal, United Real Estate. HAR
- $499,0004 bd4 ba3.9k sqft11319 Windy Dawn Dr, Pearland, TX 77584For SaleMLS ID #17810774, Deborah Bly, eXp Realty, LLC. HAR
- $499,9004 bd3 ba3.2k sqft3211 Hickory Grove Ln, Pearland, TX 77584For SaleMLS ID #94019399, Tarandeep Singh, SJS International LLC. HAR
- $409,0003 bd2 ba2.5k sqft3210 Princess Bay Ct, Pearland, TX 77584For SaleMLS ID #92163484, Linjie Zhu, Walzel Properties - Corporate Office. HAR
- $595,0004 bd4 ba3.3k sqft13710 Bethel Way Xing, Rosharon, TX 77583For SaleMLS ID #67649379, Shane O'Neill, SOS Realty. HAR
- $530,0003 bd3 ba3.5k sqft4630 Kingston Shores Ln, Rosharon, TX 77583For SaleMLS ID #60584013, Amber Dubreuil, Entourage Real Estate. HAR
- $540,0005 bd4 ba3.1k sqft615 Cypress Ave, Fresno, TX 77545For SaleMLS ID #19051973, Carlos J. Martinez, Berkshire Hathaway HomeServices Premier Properties. HAR
- $649,9004 bd4 ba4.1k sqft3602 Lindhaven Dr, Pearland, TX 77584For SaleMLS ID #47268030, Jen Tran, Keller Williams Memorial. HAR
- $575,9004 bd4 ba3.3k sqft2944 Auburn Woods Dr, Pearland, TX 77581For SaleMLS ID #59689744, Angie Meawad, GHEB Realty. HAR
- $565,0004 bd4 ba3.4k sqft3314 Ravens Roost, Missouri City, TX 77459For SaleMLS ID #61753138, Sara Nguyen, Better Homes and Gardens Real Estate Gary Greene - Sugar Land. HAR
- $589,0004 bd4 ba3.8k sqft2906 Verde Valley Dr, Manvel, TX 77578For SaleMLS ID #12444780, Stephanie Kahl, Realvest Services, LLC. HAR
- $450,0005 bd4 ba3.2k sqft4747 Abercorn St, Rosharon, TX 77583For SaleMLS ID #34197888, Barbara Quintanal, Cottage Gate Real Estate Group. HAR
- $525,0003 bd3 ba2.5k sqft3914 Desert Zinnia Ct, Manvel, TX 77578For SaleMLS ID #33453191, Yvonne Bonner-Holley, Keller Williams Realty Metropolitan. HAR
- $399,0004 bd4 ba3k sqft5205 Rainy Garden Ct, Rosharon, TX 77583For SaleMLS ID #31554947, Ryan Adams, Real Broker, LLC. HAR
- $510,0003 bd3 ba3.5k sqft3707 Cat Springs Ln, Missouri City, TX 77459For SaleMLS ID #39976174, Jamie McMartin, Compass RE Texas, LLC - West Houston. HAR
- $505,0004 bd3 ba3k sqft1920 Cedar Ridge Ln, Houston, TX 77089For SaleMLS ID #17535609, Eileen Hensley, CB&A, Realtors- Southeast. HAR
