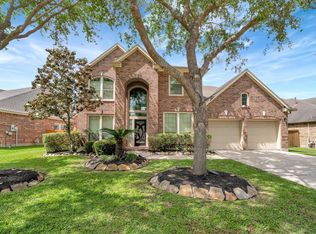
Beautiful one-story Perry Home on a quiet corner lot in the highly desirable Southlake community. This light-filled home features plantation shutters, rich hardwood floors, and an open layout ideal for everyday living and entertaining. The spacious living area flows seamlessly into the kitchen. A finished and decked attic provides valuable additional storage and flexibility. The primary suite offers dual vanities and two walk-in closets, creating a true retreat. Recent foundation work has been completed with documentation, providing added peace of mind. Located in Pearland—ranked the #1 Best Place to Live in Texas and #3 in the U.S. for 2025–2026 by U.S. News & World Report—just minutes from Pearland Town Center, top-rated schools, medical centers, and dining. Southlake amenities include scenic lakes, parks, trails, a pool, playgrounds, and a future recreation center.
For sale
Price cut: $10K (7/24)
$459,000
3010 Inglewood Ln, Pearland, TX 77584
4beds
2,959sqft
Single Family Residence
Built in 2013
8,964 Square Feet Lot
$451,300 Zestimate®
$155/sqft
$108/mo HOA
What's special
Rich hardwood floorsQuiet corner lotLight-filled homePlantation shutters
- 25 days |
- 374 |
- 22 |
Likely to sell faster than
Zillow last checked:
Listing updated:
Listed by:
Adriana Perez TREC #0768332 281-608-6565,
Tejas Realty Group
Source: HAR,MLS#: 92925934
Facts & features
Interior
Bedrooms & bathrooms
- Bedrooms: 4
- Bathrooms: 3
- Full bathrooms: 3
Rooms
- Room types: Den, Family Room, Utility Room
Primary bedroom
- Level: First
- Area: 266
- Dimensions: 19x14
Bedroom
- Level: First
- Area: 143
- Dimensions: 11x13
Bedroom
- Level: First
- Area: 192
- Dimensions: 16x12
Bedroom
- Level: First
- Area: 154
- Dimensions: 11x14
Other
- Level: First
- Area: 192
- Dimensions: 16x12
Breakfast
- Level: First
- Area: 108
- Dimensions: 12x9
Dining room
- Level: First
- Area: 300
- Dimensions: 25x12
Family room
- Level: First
- Area: 391
- Dimensions: 23x17
Heating
- Natural Gas
Cooling
- Electric
Appliances
- Included: ENERGY STAR Qualified Appliances, Disposal, Electric Oven, Microwave, Gas Range, Dishwasher
- Laundry: Electric Dryer Hookup, Gas Dryer Hookup, Washer Hookup
Features
- Crown Molding, Formal Entry/Foyer, High Ceilings, Prewired for Alarm System, Vaulted Ceiling, All Bedrooms Down, En-Suite Bath, Split Plan, Walk-In Closet(s)
- Flooring: Carpet, Tile, Wood
- Windows: Insulated/Low-E windows, Window Coverings
- Number of fireplaces: 1
- Fireplace features: Gas Log
Interior area
- Total structure area: 2,959
- Total interior livable area: 2,959 sqft
Video & virtual tour
Property
Parking
- Total spaces: 2
- Parking features: Attached, Double-Wide Driveway
- Attached garage spaces: 2
Features
- Levels: Multi/Split,Split Level
- Stories: 1
- Patio & porch: Covered, Porch
- Fencing: Back Yard,Full
Lot
- Size: 8,964 Square Feet
- Features: Corner Lot, Subdivided, 0 Up To 1/4 Acre
Details
- Parcel number: 77171004010
Construction
Type & style
- Home type: SingleFamily
- Architectural style: Traditional
- Property subtype: Single Family Residence
Materials
- Batts Insulation, Spray Foam Insulation, Brick
- Foundation: Slab
- Roof: Composition
Condition
- New construction: No
- Year built: 2013
Details
- Builder name: Perry Homes
Utilities & green energy
- Water: Water District
Green energy
- Energy efficient items: Thermostat, Lighting, HVAC, HVAC>13 SEER
Community & HOA
Community
- Security: Prewired for Alarm System
- Subdivision: Southlake Sec 1
HOA
- Has HOA: Yes
- Amenities included: Park, Pool
- HOA fee: $1,300 annually
Location
- Region: Pearland
Financial & listing details
- Price per square foot: $155/sqft
- Tax assessed value: $498,310
- Annual tax amount: $13,851
- Date on market: 7/21/2026
- Listing terms: Cash,Conventional,FHA,VA Loan
- Exclusions: Refrigerator, Washer, Dryer, And Countertop Micro
- Ownership: Full Ownership
- Road surface type: Concrete
Estimated market value
$451,300
$429,000 - $474,000
$2,941/mo
Price history
| Date | Event | Price |
|---|---|---|
| 7/24/2026 | Price change | $459,000-2.1%$155/sqft |
Source:  HAR #92925934 Report a problem HAR #92925934 Report a problem | ||
| 7/21/2026 | Listed for sale | $469,000-1.3%$158/sqft |
Source: HAR #92925934 Report a problem | ||
| 7/20/2026 | Listing removed | $475,000$161/sqft |
Source: HAR #30286035 Report a problem | ||
| 5/7/2026 | Price change | $475,000-2.1%$161/sqft |
Source: HAR #30286035 Report a problem | ||
| 4/17/2026 | Listed for sale | $485,000-2%$164/sqft |
Source: HAR #30286035 Report a problem | ||
| 4/17/2026 | Listing removed | $495,000$167/sqft |
Source: HAR #48239165 Report a problem | ||
| 4/1/2026 | Price change | $495,000-0.8%$167/sqft |
Source: HAR #48239165 Report a problem | ||
| 2/26/2026 | Price change | $499,000-2.2%$169/sqft |
Source: HAR #48239165 Report a problem | ||
| 1/22/2026 | Listed for sale | $510,000$172/sqft |
Source: HAR #48239165 Report a problem | ||
Public tax history
| Year | Property taxes | Tax assessment |
|---|---|---|
| 2025 | $5,164 -16% | $498,310 +1.8% |
| 2024 | $6,149 +2.8% | $489,270 +8.6% |
| 2023 | $5,980 -26.3% | $450,362 +10% |
| 2022 | $8,114 +0.3% | $409,420 +10% |
| 2021 | $8,088 | $372,200 +2.5% |
| 2020 | -- | $362,970 +3.5% |
| 2019 | $7,932 -31.7% | $350,670 +1.8% |
| 2018 | $11,610 | $344,460 -0.9% |
| 2017 | $11,610 +129.6% | $347,470 -2.6% |
| 2016 | $5,057 | $356,880 +5.7% |
| 2015 | $5,057 | $337,790 +106.5% |
| 2014 | $5,057 | $163,610 |
Find assessor info on the county website
Monthly payment
Est. payment
Payment breakdown
Explore the cost of this home by adjusting the details. Changes won't be saved.Climate risks
Neighborhood: Southlake
Nearby schools
GreatSchools rating
- 10/10Glenn York Elementary SchoolGrades: PK-5Distance: 0.7 mi
- 10/10Dr Ronald E McNair Junior High SchoolGrades: 6-8Distance: 0.5 mi
- 7/10Shadow Creek High SchoolGrades: 9-12Distance: 1.4 mi
Schools provided by the listing agent
- Elementary: York Elementary School
- Middle: Mcnair Junior High School
- High: Shadow Creek High School
Source: HAR. This data may not be complete. We recommend contacting the local school district to confirm school assignments for this home.
- $646,600-- bd19 ba4.6k sqft3008 Inglewood Ln, Pearland, TX 77584Off Market
- $515,9004 bd3 ba3.2k sqft3006 Inglewood Ln, Pearland, TX 77584Off Market
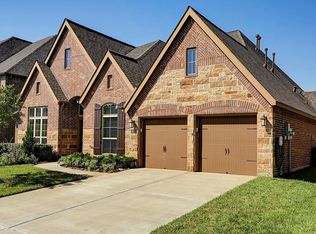
- $486,8004 bd3 ba3k sqft3009 Tamara Creek Ln, Pearland, TX 77584Off Market
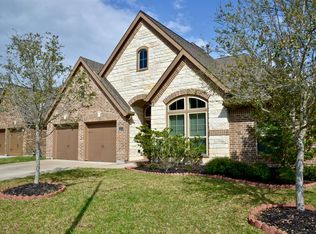
- $435,1004 bd3 ba2.5k sqft3007 Tamara Creek Ln, Pearland, TX 77584Off Market
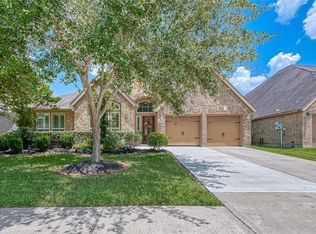
- $510,800-- bd15 ba3.1k sqft13306 Alder Glen Ln, Pearland, TX 77584Off Market
- $528,800-- bd14 ba3.4k sqft13304 Alder Glen Ln, Pearland, TX 77584Off Market
- $547,800-- bd16 ba3.5k sqft3005 Tamara Creek Ln, Pearland, TX 77584Off Market
- $481,900-- bd13 ba3.2k sqft13308 Alder Glen Ln, Pearland, TX 77584Off Market
A local agent can set up tours, give advice and negotiate with sellers.
Similar homes
- $460,0004 bd3 ba2.7k sqft3006 Southern Mill Ct, Pearland, TX 77584For Sale
 MLS ID #96455800, Shanni Lo, Shanni Lo. HAR
 - $443,0004 bd4 ba3k sqft2611 Night Song Dr, Pearland, TX 77584For Sale
 MLS ID #84866945, Randall Martin, CB&A, Realtors- Southeast. HAR
 - $500,0004 bd4 ba3.6k sqft2711 Wild Lilac Dr, Pearland, TX 77584For Sale
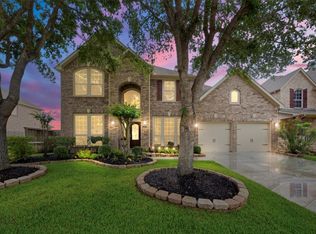 MLS ID #38211949, Ashley Warren, Orchard Brokerage. HAR
 - $469,9005 bd4 ba3.6k sqft13607 Evening Wind Dr, Pearland, TX 77584For Sale
 MLS ID #40683759, Syed Ali, AVMS Properties LLC. HAR
 - $429,9005 bd4 ba3.1k sqft12003 Banks Run Dr, Pearland, TX 77584For SaleMLS ID #85696025, Elliott Spruce, Stanfield Properties. HAR
- $480,0005 bd4 ba3.3k sqft3608 Mahejan Dr, Pearland, TX 77584For SaleMLS ID #47061062, Christy Buck, Infinity Real Estate Group. HAR
- $365,0003 bd4 ba2.5k sqft12905 Quail Creek Dr, Pearland, TX 77584For SaleMLS ID #9996269, Thai Klam, Compass RE Texas, LLC - Houston. HAR
- $499,0003 bd3 ba2.9k sqft3211 Parker Dr, Pearland, TX 77584For SaleMLS ID #24011836, Pam Holmes, JLA Realty. HAR
- $393,9903 bd2 ba2.3k sqft507 Arbor Ct, Pearland, TX 77584For SaleMLS ID #37513408, Tina Shih, NextHome Woodland Springs. HAR
- $669,0004 bd4 ba3.6k sqft11912 Linden Walk Ln, Pearland, TX 77584For SaleMLS ID #90201716, Sarah Messer, Top Guns Realty on Lake Conroe. HAR
- $430,0004 bd3 ba2.5k sqft3115 Currant Dr, Manvel, TX 77578For SaleMLS ID #25880405, Jamie Headley, J Headley Properties. HAR
- $625,0003 bd3 ba2.8k sqft3503 Parkside Dr, Pearland, TX 77584For SaleMLS ID #10005843, Christy Buck, Infinity Real Estate Group. HAR
- $425,0004 bd4 ba2.4k sqft2725 Merlin Ln, Pearland, TX 77581For SaleMLS ID #33824117, Shelley Broussard, Real Broker, LLC. HAR
- $394,9004 bd2 ba2.3k sqft2336 Redwood Ridge Trl, Manvel, TX 77578For SaleMLS ID #54658386, Norman Frenk, Better Homes and Gardens Real Estate Gary Greene - Bay Area. HAR
- $500,0004 bd3 ba3.2k sqft3519 Carmine Gln, Missouri City, TX 77459For SaleMLS ID #13954513, Michele Alexander, Martha Turner Sotheby's International Realty. HAR
- $475,0004 bd3 ba2.8k sqft13815 Wixford Trl, Richmond, TX 77407For SaleMLS ID #87646601, Mauricio Rojas Diaz, eXp Realty, LLC. HAR
- $395,0004 bd3 ba2.4k sqft2014 Orchard Spring Dr, Pearland, TX 77581For SaleMLS ID #82669550, Laree Weeks, Better Homes and Gardens Real Estate Gary Greene - Katy. HAR
- $509,0005 bd4 ba3.7k sqft10135 Cypress Path, Missouri City, TX 77459For SaleMLS ID #36789184, Ryan Adams, Real Broker, LLC. HAR
- $429,9004 bd2 ba2.3k sqft9727 Haviland Ln, Missouri City, TX 77459For SaleMLS ID #1076855, Jeffrey Sadler, SADLER REALTY. HAR
- $465,0004 bd4 ba3.6k sqft2714 Nickel Canyon Dr, Rosharon, TX 77583For SaleMLS ID #55383917, Jeremy Fain, Greenwood King Properties - Kirby Office. HAR
