Gorgeous 4/5-bedroom, 3 full bath 1 story full brick home hard to find in Southern Trails! Move-in ready. Tons of recent upgrades - full house gas generator, newer AC, sprinklers, fencing, water heater, security system w/ CCTV. Other upgrades - sound system, crown molding throughout, ceiling fans in all bedrooms, no carpet. Home features open floor plan, updated kitchen with granite countertop, newer appliances w/ air fry oven spacious pantry and breakfast bar. Kitchen opens into huge living area. Spacious primary bedroom with two closets, jet bathtub and separate glass shower. backyard with covered patio with ceiling fan. Three car, tandem, garage with storage room and 4 charging outlets. Currently zoned to Alvin ISD. A must see house today!!
For sale
$460,000
3006 Southern Mill Ct, Pearland, TX 77584
4beds
2,767sqft
:
Get pre-qualified$3,278/mo
Single Family Residence
Built in 2011
9,700 Square Feet Lot
$450,500 Zestimate®
$166/sqft
$76/mo HOA
What's special
Open floor planCrown molding throughoutJet bathtubSound systemBreakfast barSeparate glass showerSpacious pantry
- 8 days |
- 519 |
- 25 |
Likely to sell faster than
Zillow last checked:
Listing updated:
Listed by:
Shanni Lo TREC #0588982 832-452-7328,
Shanni Lo
Source: HAR,MLS#: 96455800
Facts & features
Interior
Bedrooms & bathrooms
- Bedrooms: 4
- Bathrooms: 3
- Full bathrooms: 3
Rooms
- Room types: Den, Utility Room
Primary bedroom
- Level: First
- Area: 294
- Dimensions: 14x21
Bedroom
- Level: First
- Area: 143
- Dimensions: 11x13
Bedroom
- Level: First
- Area: 144
- Dimensions: 12x12
Bedroom
- Level: First
- Area: 210
- Dimensions: 15x14
Other
- Level: First
- Area: 120
- Dimensions: 12x10
Breakfast
- Level: First
- Area: 88
- Dimensions: 11x8
Dining room
- Level: First
- Area: 156
- Dimensions: 12x13
Kitchen
- Level: First
- Area: 224
- Dimensions: 16x14
Living room
- Level: First
- Area: 352
- Dimensions: 22x16
Heating
- Natural Gas
Cooling
- Ceiling Fan(s), Electric
Appliances
- Included: ENERGY STAR Qualified Appliances, Disposal, Electric Oven, Microwave, Gas Cooktop, Dishwasher
Features
- Formal Entry/Foyer, All Bedrooms Down, Primary Bed - 1st Floor, Walk-In Closet(s)
- Flooring: Tile, Vinyl
- Number of fireplaces: 1
- Fireplace features: Gas Log
Interior area
- Total structure area: 2,767
- Total interior livable area: 2,767 sqft
Property
Parking
- Total spaces: 3
- Parking features: Attached, Tandem, Garage Door Opener, Double-Wide Driveway, Extra Driveway
- Attached garage spaces: 3
Features
- Stories: 1
- Patio & porch: Covered, Patio/Deck, Porch
- Exterior features: Side Yard, Sprinkler System
- Has spa: Yes
- Fencing: Back Yard
Lot
- Size: 9,700 Square Feet
- Features: Back Yard, Cul-De-Sac, Subdivided, 0 Up To 1/4 Acre
Details
- Parcel number: 77093001003
Construction
Type & style
- Home type: SingleFamily
- Architectural style: Traditional
- Property subtype: Single Family Residence
Materials
- Brick, Cement Siding, Stucco
- Foundation: Slab
- Roof: Composition
Condition
- New construction: No
- Year built: 2011
Utilities & green energy
- Sewer: Public Sewer
- Water: Public, Water District
Green energy
- Energy efficient items: Thermostat
Community & HOA
Community
- Subdivision: Southern Trails West Sec 3
HOA
- Has HOA: Yes
- Amenities included: Clubhouse, Pool
- HOA fee: $907 annually
Location
- Region: Pearland
Financial & listing details
- Price per square foot: $166/sqft
- Tax assessed value: $433,360
- Annual tax amount: $12,392
- Date on market: 7/27/2026
- Listing terms: Cash,Conventional,FHA,Investor,VA Loan
- Road surface type: Concrete, Curbs
Estimated market value
$450,500
$428,000 - $473,000
$3,100/mo
Price history
| Date | Event | Price |
|---|---|---|
| 7/27/2026 | Listed for sale | $460,000+2.2%$166/sqft |
Source:  HAR #96455800 Report a problem HAR #96455800 Report a problem | ||
| 8/21/2022 | Listing removed | -- |
Source: HAR #8389154 Report a problem | ||
| 8/2/2022 | Pending sale | $449,900$163/sqft |
Source: HAR #8389154 Report a problem | ||
| 7/7/2022 | Listed for sale | $449,900+55.2%$163/sqft |
Source: HAR #8389154 Report a problem | ||
| 10/23/2015 | Sold | -- |
Source: Agent Provided Report a problem | ||
| 9/16/2015 | Pending sale | $289,900$105/sqft |
Source: Intero Real Estate Services #33892641 Report a problem | ||
| 8/20/2015 | Price change | $289,900-1.7%$105/sqft |
Source: Intero Real Estate Services #33892641 Report a problem | ||
| 8/1/2015 | Price change | $295,000-1.6%$107/sqft |
Source: Intero Real Estate Services #33892641 Report a problem | ||
| 7/3/2015 | Price change | $299,900-3.2%$108/sqft |
Source: Intero Real Estate Services #33892641 Report a problem | ||
| 5/12/2015 | Price change | $309,900-0.7%$112/sqft |
Source: Intero Real Estate Services #33892641 Report a problem | ||
| 5/2/2015 | Price change | $312,000-2.3%$113/sqft |
Source: Intero Real Estate Services #33892641 Report a problem | ||
| 4/11/2015 | Listed for sale | $319,500$115/sqft |
Source: Intero Real Estate Services #33892641 Report a problem | ||
Public tax history
| Year | Property taxes | Tax assessment |
|---|---|---|
| 2025 | $8,162 -23.6% | $433,360 -3.5% |
| 2024 | $10,680 -7% | $449,165 -5.1% |
| 2023 | $11,486 +53.3% | $473,140 +20.3% |
| 2022 | $7,492 +0.4% | $393,250 +10% |
| 2021 | $7,464 | $357,500 +3.8% |
| 2020 | -- | $344,480 +8.4% |
| 2019 | $8,401 -18.6% | $317,640 -0.7% |
| 2018 | $10,319 | $319,860 +4.4% |
| 2017 | $10,319 +16% | $306,330 +2.5% |
| 2016 | $8,892 | $298,910 +12.1% |
| 2015 | $8,892 | $266,690 +8% |
| 2014 | $8,892 | $246,870 -0.8% |
| 2012 | -- | $248,910 |
Find assessor info on the county website
Monthly payment
Est. payment
Payment breakdown
Explore the cost of this home by adjusting the details. Changes won't be saved.Climate risks
Neighborhood: Southern Trails
Nearby schools
GreatSchools rating
- 10/10Glenn York Elementary SchoolGrades: PK-5Distance: 0.5 mi
- 10/10Dr Ronald E McNair Junior High SchoolGrades: 6-8Distance: 0.3 mi
- 7/10Shadow Creek High SchoolGrades: 9-12Distance: 1.2 mi
Schools provided by the listing agent
- Elementary: York Elementary School
- Middle: Mcnair Junior High School
- High: Shadow Creek High School
Source: HAR. This data may not be complete. We recommend contacting the local school district to confirm school assignments for this home.
- $596,700-- bd16 ba4.3k sqft3008 Southern Mill Ct, Pearland, TX 77584Off Market
- $638,0005 bd4 ba3.8k sqft3004 Southern Mill Ct, Pearland, TX 77584Off Market
- $427,000-- bd15 ba2.7k sqft3010 Southern Mill Ct, Pearland, TX 77584Off Market
- $574,800-- bd16 ba3.6k sqft3002 Southern Mill Ct, Pearland, TX 77584Off Market
- $561,800-- bd16 ba3.4k sqft3005 Southern Mill Ct, Pearland, TX 77584Off Market
- $531,500-- bd16 ba3.9k sqft3003 Southern Mill Ct, Pearland, TX 77584Off Market
- $449,6004 bd3 ba2.7k sqft3007 Southern Mill Ct, Pearland, TX 77584Off Market
- $548,4005 bd4 ba3.5k sqft3001 Southern Mill Ct, Pearland, TX 77584Off Market
A local agent can set up tours, give advice and negotiate with sellers.
Similar homes
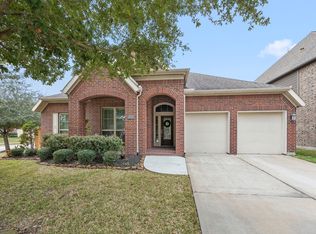
- $459,0004 bd3 ba2.9k sqft3010 Inglewood Ln, Pearland, TX 77584For Sale
 MLS ID #92925934, Adriana Perez, Tejas Realty Group. HAR
 - $470,0004 bd3 ba3k sqft3615 Garrettsville Dr, Pearland, TX 77584For Sale
 MLS ID #66807274, Nicole Curran, World Wide Realty,LLC. HAR
 - $449,9005 bd4 ba3.8k sqft2104 Windy Shores Dr, Pearland, TX 77584For Sale
 MLS ID #81912606, Lance Loken, Keller Williams Platinum. HAR
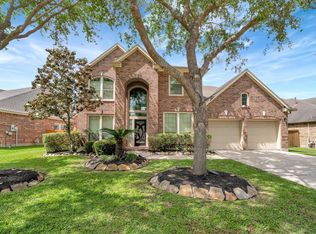
 - $469,9005 bd4 ba3.6k sqft13607 Evening Wind Dr, Pearland, TX 77584For Sale
 MLS ID #40683759, Syed Ali, AVMS Properties LLC. HAR
 - $559,0004 bd4 ba3.5k sqft3011 Sunrise Run Ln, Pearland, TX 77584For SaleMLS ID #10702164, Vickie Kuo, eXp Realty LLC. HAR
- $385,0003 bd4 ba2.5k sqft12905 Quail Creek Dr, Pearland, TX 77584For SaleMLS ID #9996269, Thai Klam, Compass RE Texas, LLC - Houston. HAR
- $385,0004 bd3 ba2.7k sqft14106 Spring Birch Ln, Pearland, TX 77584For SaleMLS ID #45216910, Myrna Sharpe, Keller Williams Realty Southwest. HAR
- $384,9004 bd3 ba2.7k sqft11610 Cross Spring Dr, Pearland, TX 77584For SaleMLS ID #39085135, Shelley Naiser, Shelley Naiser Properties. HAR
- $393,9903 bd2 ba2.3k sqft507 Arbor Ct, Pearland, TX 77584For SaleMLS ID #37513408, Tina Shih, NextHome Woodland Springs. HAR
- $525,0004 bd4 ba3.3k sqft2618 Pinebend Dr, Pearland, TX 77584For SaleMLS ID #63907257, Alex Rezende, AroundTown Properties Inc. HAR
- $465,0005 bd3 ba3k sqft3316 Windfern Dr, Pearland, TX 77581For SaleMLS ID #47167999, Stephanie Finch, Compass RE Texas, LLC - Memorial. HAR
- $459,9994 bd3 ba3.5k sqft2403 Shelly Lang Ct, Missouri City, TX 77459For SaleMLS ID #76138951, Marsha Warren, LPT Realty, LLC. HAR
- $394,9003 bd3 ba2.3k sqft4239 Dalea Clover Ln, Manvel, TX 77578For SaleMLS ID #73031435, Kaysha Lewis, ScottKay, Realtors. HAR
- $595,0005 bd4 ba4k sqft12206 Bell Creek Dr, Pearland, TX 77584For SaleMLS ID #93937647, Yolanda Gates, Connect Realty.com. HAR
- $399,9004 bd2 ba2.3k sqft2336 Redwood Ridge Trl, Manvel, TX 77578For SaleMLS ID #54658386, Norman Frenk, Better Homes and Gardens Real Estate Gary Greene - Bay Area. HAR
- $430,0004 bd3 ba2.5k sqft3115 Currant Dr, Manvel, TX 77578For SaleMLS ID #25880405, Jamie Headley, J Headley Properties. HAR
- $425,0004 bd4 ba2.4k sqft2725 Merlin Ln, Pearland, TX 77581For SaleMLS ID #33824117, Shelley Broussard, Real Broker, LLC. HAR
- $329,9994 bd3 ba2.7k sqft6407 Hillock Ln, Pearland, TX 77584For SaleMLS ID #19305327, Ram Diaz, Priority One Real Estate. HAR
- $420,0005 bd4 ba3.1k sqft4115 Cedar Bend Dr, Missouri City, TX 77459For SaleMLS ID #28203157, Alexandra Hampson, Hampson Properties. HAR
- $354,9994 bd2 ba2.2k sqft13715 Madera Bend Ln, Rosharon, TX 77583For SaleMLS ID #48801697, Gregory Young, CB&A, Realtors- Southeast. HAR
