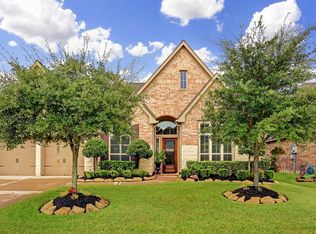
Elegantly maintained by its original owners, this exceptional one story home in a cul-de-sac offers 4 bedrooms, 3.5 bathrooms, and 3,579 sqft of beautifully designed living space w/ soaring ceilings, tray ceiling details, and stunning architectural arches that create a grand first impression. A dramatic wall of windows fill the living area with tons of natural light, while the expansive kitchen seamlessly connects to the breakfast room and main living space, making it perfect for entertaining. Thoughtfully designed floorplan includes a formal dining room, formal sitting room, and versatile flex space ideal for a game, media room or office. Enjoy relaxing evenings under the covered patio and the convenience of a rare 3 car tandem garage. Located in the prestigious neighborhood of Southlake with scenic lakes, trails, community pool and zoned to top rated A+ schools. Minutes from Pearland Town Center, shopping, dining, Downtown Houston, and the Medical Center. Schedule your showing today!
For sale
Price cut: $8.5K (7/1)
$559,000
3011 Sunrise Run Ln, Pearland, TX 77584
4beds
3,579sqft
:
Get pre-qualified$3,996/mo
Single Family Residence
Built in 2014
8,197 Square Feet Lot
$547,300 Zestimate®
$156/sqft
$105/mo HOA
What's special
Stunning architectural archesTons of natural lightFormal dining roomDramatic wall of windowsFormal sitting roomBreakfast roomCovered patio
- 90 days |
- 262 |
- 8 |
Zillow last checked:
Listing updated:
Listed by:
Vickie Kuo TREC #0721197 832-883-6300,
eXp Realty LLC
Source: HAR,MLS#: 10702164
Facts & features
Interior
Bedrooms & bathrooms
- Bedrooms: 4
- Bathrooms: 4
- Full bathrooms: 3
- 1/2 bathrooms: 1
Rooms
- Room types: Game Room, Utility Room
Primary bathroom
- Features: Half Bath, Primary Bath: Double Sinks, Primary Bath: Separate Shower, Primary Bath: Soaking Tub, Secondary Bath(s): Tub/Shower Combo, Vanity Area
Kitchen
- Features: Kitchen Island, Kitchen open to Family Room, Pantry, Walk-in Pantry
Heating
- Natural Gas
Cooling
- Electric
Appliances
- Included: Disposal, Oven, Microwave, Dishwasher
- Laundry: Electric Dryer Hookup, Gas Dryer Hookup, Washer Hookup
Features
- Dry Bar, Formal Entry/Foyer, High Ceilings, All Bedrooms Down, Walk-In Closet(s)
- Flooring: Carpet, Tile
- Windows: Window Coverings
Interior area
- Total structure area: 3,579
- Total interior livable area: 3,579 sqft
Property
Parking
- Total spaces: 3
- Parking features: Attached, Tandem, Garage Door Opener, Driveway Gate
- Attached garage spaces: 3
Features
- Stories: 1
- Patio & porch: Covered
- Exterior features: Sprinkler System
- Fencing: Back Yard
Lot
- Size: 8,197 Square Feet
- Features: Back Yard, Cul-De-Sac, Subdivided, 0 Up To 1/4 Acre
Details
- Parcel number: 77171001064
Construction
Type & style
- Home type: SingleFamily
- Architectural style: Traditional
- Property subtype: Single Family Residence
Materials
- Brick
- Foundation: Slab
- Roof: Composition
Condition
- New construction: No
- Year built: 2014
Details
- Builder name: Perry Homes
Utilities & green energy
- Sewer: Public Sewer
- Water: Water District
Community & HOA
Community
- Subdivision: Southlake
HOA
- Has HOA: Yes
- Amenities included: Playground, Pool
- HOA fee: $1,260 annually
Location
- Region: Pearland
Financial & listing details
- Price per square foot: $156/sqft
- Tax assessed value: $565,760
- Annual tax amount: $15,726
- Date on market: 5/7/2026
- Road surface type: Concrete
Estimated market value
$547,300
$520,000 - $575,000
$3,410/mo
Price history
| Date | Event | Price |
|---|---|---|
| 7/1/2026 | Price change | $559,000-1.5%$156/sqft |
Source:  HAR #10702164 Report a problem HAR #10702164 Report a problem | ||
| 5/7/2026 | Listed for sale | $567,500+2.1%$159/sqft |
Source: HAR #10702164 Report a problem | ||
| 11/26/2025 | Listing removed | $555,900$155/sqft |
Source: HAR #22685080 Report a problem | ||
| 9/22/2025 | Price change | $555,900-3.3%$155/sqft |
Source: HAR #22685080 Report a problem | ||
| 7/25/2025 | Listed for sale | $575,000$161/sqft |
Source: HAR #22685080 Report a problem | ||
Public tax history
| Year | Property taxes | Tax assessment |
|---|---|---|
| 2025 | $11,148 +2.4% | $565,760 +6.9% |
| 2024 | $10,884 +8.9% | $529,073 +10% |
| 2023 | $9,992 -5.1% | $480,975 +10% |
| 2022 | $10,524 +1.5% | $437,250 +10% |
| 2021 | $10,364 | $397,500 +3.2% |
| 2020 | -- | $385,000 |
| 2019 | $10,257 -22.2% | $385,000 -2% |
| 2018 | $13,175 | $392,890 |
| 2017 | $13,175 +1585.5% | $392,890 -3.6% |
| 2016 | $782 | $407,480 +6.8% |
| 2015 | $782 | $381,600 +1408.9% |
| 2014 | $782 | $25,290 |
Find assessor info on the county website
Monthly payment
Est. payment
Payment breakdown
Explore the cost of this home by adjusting the details. Changes won't be saved.Climate risks
Neighborhood: Southlake
Nearby schools
GreatSchools rating
- 10/10Glenn York Elementary SchoolGrades: PK-5Distance: 0.6 mi
- 10/10Dr Ronald E McNair Junior High SchoolGrades: 6-8Distance: 0.4 mi
- 7/10Shadow Creek High SchoolGrades: 9-12Distance: 1.3 mi
Schools provided by the listing agent
- Elementary: York Elementary School
- Middle: Mcnair Junior High School
- High: Shadow Creek High School
Source: HAR. This data may not be complete. We recommend contacting the local school district to confirm school assignments for this home.
- $588,300-- bd13 ba3.2k sqft3009 Sunrise Run Ln, Pearland, TX 77584Off Market
- $513,200-- bd13 ba3.2k sqft3013 Sunrise Run Ln, Pearland, TX 77584Off Market
- $504,7004 bd3 ba3.2k sqft3007 Sunrise Run Ln, Pearland, TX 77584Off Market
- $540,4004 bd4 ba3.5k sqft3015 Sunrise Run Ln, Pearland, TX 77584Off Market
- $402,100-- bd13 ba2.5k sqft3010 Trail Creek Ct, Pearland, TX 77584Off Market
- $379,3004 bd3 ba2.4k sqft3008 Trail Creek Ct, Pearland, TX 77584Off Market
- $495,900-- bd15 ba3.1k sqft3005 Sunrise Run Ln, Pearland, TX 77584Off Market
- $380,0004 bd3 ba2.4k sqft3012 Trail Creek Ct, Pearland, TX 77584Off Market
A local agent can set up tours, give advice and negotiate with sellers.
Similar homes
- $564,1284 bd3 ba3.2k sqft3209 Iris Trail Ln, Pearland, TX 77584For Sale
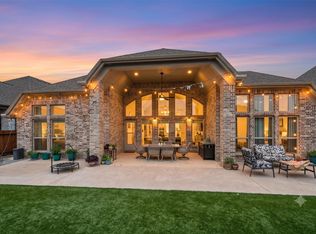 MLS ID #52965144, Michael McSorley, Keller Williams Memorial. HAR
 - $459,0004 bd3 ba2.9k sqft3010 Inglewood Ln, Pearland, TX 77584For Sale
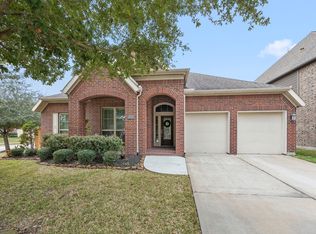 MLS ID #92925934, Adriana Perez, Tejas Realty Group. HAR
 - $460,0004 bd3 ba2.7k sqft3006 Southern Mill Ct, Pearland, TX 77584For Sale
 MLS ID #96455800, Shanni Lo, Shanni Lo. HAR
 - $645,0005 bd5 ba4k sqft13308 Paxton Hill Ct, Pearland, TX 77584For Sale
 MLS ID #49031948, Alicia Jammer, Compass RE Texas, LLC - Houston. HAR
 - $507,0005 bd5 ba3.6k sqft2210 Pearl Bay Ct, Pearland, TX 77584For SaleMLS ID #822587, Nesha Jackson, Home Express Realty. HAR
- $595,0005 bd4 ba4k sqft12206 Bell Creek Dr, Pearland, TX 77584For SaleMLS ID #93937647, Yolanda Gates, Connect Realty.com. HAR
- $469,9005 bd4 ba3.6k sqft13607 Evening Wind Dr, Pearland, TX 77584For SaleMLS ID #40683759, Syed Ali, AVMS Properties LLC. HAR
- $449,9005 bd4 ba3.8k sqft2104 Windy Shores Dr, Pearland, TX 77584For SaleMLS ID #81912606, Lance Loken, Keller Williams Platinum. HAR
- $410,0004 bd4 ba2.8k sqft3705 Canterbury Park Dr, Pearland, TX 77584For SaleMLS ID #98035935, Iris Ayala, Keller Williams Preferred. HAR
- $385,0004 bd3 ba2.7k sqft14106 Spring Birch Ln, Pearland, TX 77584For SaleMLS ID #45216910, Myrna Sharpe, Keller Williams Realty Southwest. HAR
- $520,0003 bd3 ba2.9k sqft3211 Parker Dr, Pearland, TX 77584For SaleMLS ID #24011836, Pam Holmes, JLA Realty. HAR
- $500,0004 bd3 ba3.2k sqft3519 Carmine Gln, Missouri City, TX 77459For SaleMLS ID #13954513, Michele Alexander, Martha Turner Sotheby's International Realty. HAR
- $650,0005 bd5 ba3.6k sqft2603 Sunshade Ct, Pearland, TX 77584For SaleMLS ID #62846649, Lisa Adams, Martha Turner Sotheby's International Realty. HAR
- $589,0004 bd4 ba3.8k sqft2906 Verde Valley Dr, Manvel, TX 77578For SaleMLS ID #12444780, Stephanie Kahl, Realvest Services, LLC. HAR
- $425,0004 bd3 ba2.9k sqft6003 Orchard Trail Dr, Pearland, TX 77581For SaleMLS ID #50161672, Samantha Lake, Greystone Realty, LLC. HAR
- $539,9005 bd4 ba3.1k sqft8815 Wenona Walk, Missouri City, TX 77459For SaleMLS ID #76530018, Jeffrey Sadler, SADLER REALTY. HAR
- $530,0004 bd5 ba4.3k sqft2714 Topaz Cove Ln, Rosharon, TX 77583For SaleMLS ID #17261624, Cathy Spacek, REALM Real Estate Professionals - North Houston. HAR
- $575,0004 bd4 ba3k sqft10815 Bouldin Crk, Missouri City, TX 77459For SaleMLS ID #34707994, Arinze Ezebuilo, HomeSmart. HAR
- $529,9004 bd4 ba4.1k sqft101 Palm Blvd, Missouri City, TX 77459For SaleMLS ID #77725071, Alex Pappachan, MIH REALTY, LLC. HAR
- $525,0003 bd3 ba2.5k sqft3914 Desert Zinnia Ct, Manvel, TX 77578For SaleMLS ID #33453191, Yvonne Bonner-Holley, Keller Williams Realty Metropolitan. HAR
