Priced to sell in the exclusive gated Swan Isle section of Lake Olympia! This stunning 4,171 sq ft custom Partners in Building home features a grand double-door entrance and dramatic two-story living area flowing into the kitchen, breakfast, and family rooms—perfect for entertaining. Offering 4 bedrooms and 3.5 baths, upstairs includes three spacious bedrooms, spacious closets/storage areas, a 3rd level with large game room, and a separate theatre-style media room ideal for movie nights. Major upgrades include flooring, double ovens, wine cooler, water softener system, both water heaters and AC units replaced in the recent years. Roof replaced in 2017, smart thermostats, and pre-wired built in speakers and network in multiple rooms. Freshly painted interior. 3-car tandem garage and a large backyard may fit a patio/pool. Quiet, established lake community, surrounded by 130 acres of natural lakes, near toll roads, tennis, and pool. Rare opportunity under $700K—schedule today!
For sale
Price cut: $70K (8/3)
$529,900
101 Palm Blvd, Missouri City, TX 77459
4beds
4,171sqft
:
Get pre-qualified$3,939/mo
Single Family Residence
Built in 2003
9,631 Square Feet Lot
$519,300 Zestimate®
$127/sqft
$124/mo HOA
What's special
Freshly painted interiorLarge backyardThree spacious bedroomsMajor upgrades include flooringWine coolerLarge game roomSmart thermostats
- 161 days |
- 423 |
- 20 |
Zillow last checked:
Listing updated:
Listed by:
Alex Pappachan TREC #0684877 617-595-2020,
MIH REALTY, LLC
Source: HAR,MLS#: 77725071
Facts & features
Interior
Bedrooms & bathrooms
- Bedrooms: 4
- Bathrooms: 4
- Full bathrooms: 3
- 1/2 bathrooms: 1
Rooms
- Room types: Family Room
Primary bedroom
- Level: First
- Area: 252
- Dimensions: 18 x 14
Bedroom
- Level: Second
- Area: 156
- Dimensions: 13 x 12
Bedroom
- Level: Second
- Area: 156
- Dimensions: 13 x 12
Bedroom
- Level: Second
- Area: 216
- Dimensions: 18 x 12
Other
- Level: Second
- Area: 180
- Dimensions: 15 x 12
Breakfast
- Level: First
- Area: 156
- Dimensions: 12 x 13
Den
- Level: First
- Area: 374
- Dimensions: 22 x 17
Dining room
- Level: First
- Area: 192
- Dimensions: 16 x 12
Game room
- Level: Third
- Area: 432
- Dimensions: 16 x 27
Kitchen
- Level: First
- Area: 224
- Dimensions: 16 x 14
Living room
- Level: First
- Area: 192
- Dimensions: 16 x 12
Media room
- Level: Second
- Area: 247
- Dimensions: 19 x 13
Utility room
- Level: First
- Area: 56
- Dimensions: 8 x 7
Heating
- Natural Gas
Cooling
- Ceiling Fan(s), Electric
Appliances
- Included: Disposal, Water Softener, Wine Refrigerator, Double Oven, Electric Oven, Microwave, Gas Cooktop, Dishwasher
- Laundry: Gas Dryer Hookup, Washer Hookup
Features
- Balcony, Crown Molding, High Ceilings, Prewired for Alarm System, Primary Bed - 1st Floor
- Flooring: Carpet, Laminate, Tile
- Windows: Window Coverings
- Number of fireplaces: 1
- Fireplace features: Gas Log
Interior area
- Total structure area: 4,171
- Total interior livable area: 4,171 sqft
Property
Parking
- Total spaces: 3
- Parking features: Electric Gate, Attached, Tandem, Garage Door Opener, Double-Wide Driveway
- Attached garage spaces: 3
Features
- Levels: Split Level
- Stories: 2
- Exterior features: Balcony, Sprinkler System
- Fencing: Back Yard
Lot
- Size: 9,631 Square Feet
- Features: Back Yard, Subdivided, 0 Up To 1/4 Acre
Details
- Parcel number: 7765020030100907
Construction
Type & style
- Home type: SingleFamily
- Architectural style: Traditional
- Property subtype: Single Family Residence
Materials
- Brick, Stucco
- Foundation: Slab
- Roof: Composition
Condition
- New construction: No
- Year built: 2003
Details
- Builder name: Partners
Utilities & green energy
- Sewer: Public Sewer
- Water: Water District
Green energy
- Energy efficient items: Attic Vents, Thermostat, HVAC
Community & HOA
Community
- Features: Subdivision Tennis Court
- Security: Prewired for Alarm System
- Subdivision: Swan Isle At Lake Olympia Sec 2
HOA
- Has HOA: Yes
- Amenities included: Boat Ramp, Clubhouse, Controlled Access, Pool, Tennis Court(s)
- HOA fee: $1,490 annually
Location
- Region: Missouri City
Financial & listing details
- Price per square foot: $127/sqft
- Tax assessed value: $527,169
- Annual tax amount: $13,435
- Date on market: 2/24/2026
- Listing terms: Cash,Conventional,FHA
- Ownership: Full Ownership
- Road surface type: Concrete
Estimated market value
$519,300
$493,000 - $545,000
$3,722/mo
Price history
| Date | Event | Price |
|---|---|---|
| 8/3/2026 | Price change | $529,900-11.7%$127/sqft |
Source:  HAR #77725071 Report a problem HAR #77725071 Report a problem | ||
| 6/5/2026 | Price change | $599,900-6.1%$144/sqft |
Source: HAR #77725071 Report a problem | ||
| 5/15/2026 | Price change | $639,000-4.5%$153/sqft |
Source: HAR #77725071 Report a problem | ||
| 3/24/2026 | Price change | $669,000-4.3%$160/sqft |
Source: HAR #77725071 Report a problem | ||
| 2/24/2026 | Listed for sale | $699,000+89.4%$168/sqft |
Source: HAR #77725071 Report a problem | ||
| 11/12/2009 | Listing removed | $369,000$88/sqft |
Source: Realty Associates #96104243 Report a problem | ||
| 10/3/2009 | Price change | $369,000-7.5%$88/sqft |
Source: Realty Associates #96104243 Report a problem | ||
| 7/18/2009 | Price change | $399,000-9.1%$96/sqft |
Source: Realty Associates #96104243 Report a problem | ||
| 4/1/2009 | Listed for sale | $439,000$105/sqft |
Source: Realty Associates #96104243 Report a problem | ||
Public tax history
| Year | Property taxes | Tax assessment |
|---|---|---|
| 2025 | $9,238 +1.5% | $527,169 +2.5% |
| 2024 | $9,099 -2.4% | $514,339 -1.6% |
| 2023 | $9,323 -3.8% | $522,544 +10% |
| 2022 | $9,694 +3.7% | $475,040 +10% |
| 2021 | $9,348 -11.3% | $431,850 -9% |
| 2020 | $10,538 +4.3% | $474,530 +7.2% |
| 2019 | $10,101 +7.7% | $442,740 +10% |
| 2018 | $9,376 -18.5% | $402,490 -4.9% |
| 2017 | $11,505 | $423,330 +1.9% |
| 2016 | $11,505 +30% | $415,510 +7% |
| 2015 | $8,850 +7.1% | $388,320 +10% |
| 2014 | $8,261 | $353,020 +10% |
| 2013 | -- | $320,930 +4.4% |
| 2012 | -- | $307,380 -8.1% |
| 2011 | -- | $334,560 +1.7% |
| 2010 | -- | $328,860 -14.2% |
| 2009 | -- | $383,210 -4% |
| 2008 | -- | $398,990 +10% |
| 2007 | -- | $362,720 |
| 2006 | -- | $362,720 -5.5% |
| 2005 | -- | $383,850 -2.3% |
| 2004 | -- | $392,900 |
| 2003 | -- | -- |
| 2002 | -- | -- |
| 2001 | -- | -- |
| 2000 | -- | -- |
Find assessor info on the county website
Monthly payment
Est. payment
Payment breakdown
Explore the cost of this home by adjusting the details. Changes won't be saved.Climate risks
Neighborhood: Lake Olympia
Nearby schools
GreatSchools rating
- 6/10Palmer Elementary SchoolGrades: PK-5Distance: 0.5 mi
- 3/10Lake Olympia Middle SchoolGrades: 6-8Distance: 0.8 mi
- 7/10Lawrence E Elkins High SchoolGrades: 9-12Distance: 1.4 mi
Schools provided by the listing agent
- Elementary: Palmer Elementary School (Fort Bend)
- Middle: Lake Olympia Middle School
- High: Elkins High School
Source: HAR. This data may not be complete. We recommend contacting the local school district to confirm school assignments for this home.
- $185,00010,815 Square Feet97 Palm Blvd, Missouri City, TX 77459Off Market

- $547,0004 bd4 ba3.2k sqft107 Palm Blvd, Missouri City, TX 77459Off Market
- $269,9000.26 Acres15 Hidden Cv, Missouri City, TX 77459Lot/Land

- $4,6350.927 AcresPalm Blvd, Missouri city, TX 77459Off Market
- $733,0000.286 Acres19 Hidden Cv, Missouri City, TX 77459Off Market
- $3,7150.743 AcresHidden Cv, Missouri city, TX 77459Off Market
- $605,7004 bd3 ba4k sqft100 Palm Blvd, Missouri City, TX 77459Off Market
- $708,6005 bd4 ba4.4k sqft11 Hidden Cv, Missouri City, TX 77459Off Market
A local agent can set up tours, give advice and negotiate with sellers.
Similar homes
- $499,0005 bd4 ba3.4k sqft2806 Town Gate Ct, Missouri City, TX 77459For Sale
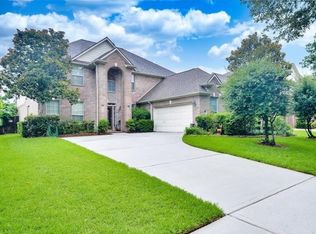 MLS ID #18875940, Ana Remperas, Keller Williams Premier Realty. HAR
 - $530,0004 bd5 ba4.1k sqft3326 Brushy Lake Dr, Missouri City, TX 77459For Sale
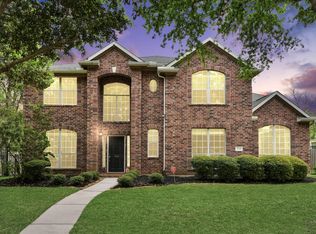 MLS ID #64967781, Augustin Vaeza, RE/MAX Fine Properties. HAR
 - $575,0004 bd4 ba3k sqft10815 Bouldin Crk, Missouri City, TX 77459For Sale
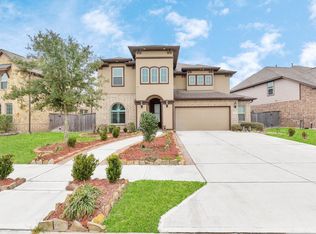 MLS ID #34707994, Arinze Ezebuilo, HomeSmart. HAR
 - $330,0004 bd3 ba2.2k sqft2818 Goodman Ridge Dr, Missouri City, TX 77459For Sale
 MLS ID #69004598, Brittney Golden, Braden Real Estate Group. HAR
 - $434,2074 bd3 ba2.6k sqft8207 Otter Creek Way, Missouri City, TX 77459For SaleMLS ID #85916283, Pam Shockey, Keller Williams Realty Southwest. HAR
- $515,0004 bd4 ba3.2k sqft5323 Heath River Ln, Sugar Land, TX 77479For SaleMLS ID #65997488, Ashley Luna, Camelot Realty Group. HAR
- $555,0003 bd3 ba3.4k sqft4302 Stonebrook Ln, Missouri City, TX 77459For SaleMLS ID #44656026, Sammy Younis, RE/MAX Southwest. HAR
- $565,0004 bd4 ba3.6k sqft3938 May Ridge Ln, Sugar Land, TX 77479For SaleMLS ID #20707226, Mayley Dinh, MTD Realty. HAR
- $339,8003 bd3 ba2.5k sqft2123 Meadow Park Cir, Missouri City, TX 77459For SaleMLS ID #45438016, Bian Hu, KingFay Inc. HAR
- $369,0003 bd3 ba3k sqft2926 Carnoustie Dr, Missouri City, TX 77459For SaleMLS ID #80802786, Kathryn Anderson, Better Homes and Gardens Real Estate Gary Greene - Sugar Land. HAR
- $699,9955 bd5 ba3.9k sqft3302 Saint Charles Ct, Missouri City, TX 77459For SaleMLS ID #20114106, Maria Ruedas, Martha Turner Sotheby's International Realty. HAR
- $550,0005 bd4 ba3.6k sqft13207 Lone Creek Ln, Pearland, TX 77584For SaleMLS ID #81939585, Bik Kafle, Stupa Realty Inc. HAR
- $459,0004 bd3 ba2.5k sqft3126 Serene Oak Dr, Sugar Land, TX 77478For SaleMLS ID #57297115, Patty Newton, RE/MAX Fine Properties. HAR
- $708,0005 bd5 ba5.7k sqft1907 Waterside Dr, Missouri City, TX 77459For SaleMLS ID #26399878, Yangfeng Gao, Forever Realty, LLC. HAR
- $775,0005 bd4 ba4.7k sqft8915 Stones Throw Ln, Missouri City, TX 77459For SaleMLS ID #57626875, Morad Fiki, Future Real Estate. HAR
- $539,9005 bd4 ba3.2k sqft1818 Cross Spring Dr, Sugar Land, TX 77479For SaleMLS ID #74708766, Sammy Younis, RE/MAX Southwest. HAR
- $499,9006 bd4 ba4.2k sqft12236 S Shadow Cove Dr, Houston, TX 77082For SaleMLS ID #47170521, Li-ching Chen, Pillar Realty & Associates. HAR
- $495,0004 bd3 ba3.1k sqft2307 Stephens Grant Dr, Sugar Land, TX 77479For SaleMLS ID #17107598, Kelly Stewart, Compass RE Texas, LLC - Houston. HAR
- $484,9004 bd4 ba3.4k sqft8102 Ashley Circle Dr S, Houston, TX 77071For SaleMLS ID #91490724, Armina Bradley, CB&A, Realtors. HAR
- $530,0004 bd5 ba4.3k sqft2714 Topaz Cove Ln, Rosharon, TX 77583For SaleMLS ID #17261624, Cathy Spacek, REALM Real Estate Professionals - North Houston. HAR
