Welcome to this beautifully updated 1-story home in the highly desirable Lake Olympia community! Featuring 3 bedrooms, 2.5 baths, an oversized driveway, and a spacious 2-car garage, this home offers comfort, style, and functionality. Step inside to find a bright and inviting atmosphere throughout. The open-concept living area seamlessly connects to the kitchen, featuring granite countertops, updated appliances, and stylish hardware. The spacious primary suite offers abundant natural light, large windows, dual sinks, a whirlpool tub, and a frameless walk-in shower. Enjoy outdoor living in the expansive backyard with a massive covered patio and dual ceiling fans—perfect for relaxing or entertaining. Conveniently located near top-rated schools, parks, shopping, and major commuting routes.
Pending
$339,800
2123 Meadow Park Cir, Missouri City, TX 77459
3beds
2,567sqft
Single Family Residence
Built in 1993
8,476 Square Feet Lot
$334,700 Zestimate®
$132/sqft
$83/mo HOA
What's special
Stylish hardwareExpansive backyardUpdated appliancesAbundant natural lightDual ceiling fansLarge windowsBright and inviting atmosphere
- 60 days |
- 296 |
- 24 |
Zillow last checked:
Listing updated:
Listed by:
Bian Hu TREC #0632131 832-798-4801,
KingFay Inc,
Jeffrey Jin TREC #0566789 832-277-6609,
KingFay Inc
Source: HAR,MLS#: 45438016
Facts & features
Interior
Bedrooms & bathrooms
- Bedrooms: 3
- Bathrooms: 3
- Full bathrooms: 2
- 1/2 bathrooms: 1
Rooms
- Room types: Family Room
Primary bedroom
- Level: First
- Area: 270
- Dimensions: 18x15
Bedroom
- Level: First
- Area: 143
- Dimensions: 13x11
Bedroom
- Level: First
- Area: 156
- Dimensions: 13x12
Breakfast
- Level: First
- Area: 88
- Dimensions: 11x8
Den
- Level: First
- Area: 361
- Dimensions: 19x19
Dining room
- Level: First
- Area: 143
- Dimensions: 13x11
Game room
- Level: First
- Area: 143
- Dimensions: 13x11
Kitchen
- Level: First
- Area: 156
- Dimensions: 13x12
Living room
- Level: First
- Area: 143
- Dimensions: 13x11
Utility room
- Level: First
- Area: 60
- Dimensions: 10x6
Heating
- Natural Gas
Cooling
- Electric
Appliances
- Included: Disposal, Microwave, Electric Cooktop, Dishwasher
Features
- All Bedrooms Down
- Flooring: Tile
- Number of fireplaces: 1
Interior area
- Total structure area: 2,567
- Total interior livable area: 2,567 sqft
Property
Parking
- Total spaces: 2
- Parking features: Detached
- Garage spaces: 2
Features
- Stories: 1
- Patio & porch: Patio/Deck
- Fencing: Back Yard,Full
Lot
- Size: 8,476 Square Feet
- Features: Subdivided, 0 Up To 1/4 Acre
Details
- Parcel number: 5735020020050907
Construction
Type & style
- Home type: SingleFamily
- Architectural style: Traditional
- Property subtype: Single Family Residence
Materials
- Brick, Cement Siding
- Foundation: Slab
- Roof: Composition
Condition
- New construction: No
- Year built: 1993
Utilities & green energy
- Sewer: Public Sewer
- Water: Public, Water District
Green energy
- Energy efficient items: Thermostat
Community & HOA
Community
- Subdivision: Parkview Village At Lake Olympia Sec 2
HOA
- Has HOA: Yes
- HOA fee: $990 annually
Location
- Region: Missouri City
Financial & listing details
- Price per square foot: $132/sqft
- Tax assessed value: $343,636
- Annual tax amount: $8,641
- Date on market: 6/25/2026
- Listing terms: Cash,Conventional,FHA,VA Loan
Estimated market value
$334,700
$318,000 - $351,000
$2,813/mo
Price history
| Date | Event | Price |
|---|---|---|
| 8/11/2026 | Pending sale | $339,800$132/sqft |
Source:  HAR #45438016 Report a problem HAR #45438016 Report a problem | ||
| 7/14/2026 | Listed for sale | $339,800$132/sqft |
Source: HAR #45438016 Report a problem | ||
| 7/10/2026 | Pending sale | $339,800$132/sqft |
Source: HAR #45438016 Report a problem | ||
| 6/25/2026 | Listed for sale | $339,800+29.2%$132/sqft |
Source: HAR #45438016 Report a problem | ||
| 12/10/2018 | Listing removed | $262,990$102/sqft |
Source: RE/MAX United #2702724 Report a problem | ||
| 12/5/2018 | Price change | $262,990-0.3%$102/sqft |
Source: RE/MAX United #2702724 Report a problem | ||
| 11/8/2018 | Price change | $263,900-0.4%$103/sqft |
Source: RE/MAX United #88106834 Report a problem | ||
| 11/7/2018 | Price change | $264,900-1.9%$103/sqft |
Source: RE/MAX United #88106834 Report a problem | ||
| 10/25/2018 | Price change | $269,900-1.9%$105/sqft |
Source: RE/MAX United #88106834 Report a problem | ||
| 10/18/2018 | Price change | $275,000-1.8%$107/sqft |
Source: RE/MAX United #88106834 Report a problem | ||
| 10/10/2018 | Listed for sale | $280,000+4.1%$109/sqft |
Source: RE/MAX United #88106834 Report a problem | ||
| 3/16/2017 | Listing removed | $2,150$1/sqft |
Source: Texas Real Estate World #58347754 Report a problem | ||
| 3/7/2017 | Listed for rent | $2,150$1/sqft |
Source: Texas Real Estate World #58347754 Report a problem | ||
| 2/10/2017 | Listing removed | $268,989$105/sqft |
Source: RE/MAX FINE PROPERTIES #36615402 Report a problem | ||
| 1/17/2017 | Pending sale | $268,989$105/sqft |
Source: RE/MAX Fine Properties #36615402 Report a problem | ||
| 12/1/2016 | Listed for sale | $268,989+19.6%$105/sqft |
Source: RE/MAX Fine Properties #36615402 Report a problem | ||
| 11/2/2013 | Listing removed | $225,000$88/sqft |
Source: Realm Real Estate Professional #97977270 Report a problem | ||
| 10/21/2013 | Pending sale | $225,000$88/sqft |
Source: Realm Real Estate Professional #97977270 Report a problem | ||
| 10/5/2013 | Listed for sale | $225,000$88/sqft |
Source: Realm Real Estate Professional #97977270 Report a problem | ||
Public tax history
| Year | Property taxes | Tax assessment |
|---|---|---|
| 2025 | $4,174 -23.8% | $343,636 +4.3% |
| 2024 | $5,476 +11.2% | $329,568 +10% |
| 2023 | $4,923 -8.2% | $299,607 +10% |
| 2022 | $5,365 +2.6% | $272,370 +10% |
| 2021 | $5,231 -1.8% | $247,610 +0.5% |
| 2020 | $5,324 -1% | $246,450 +1.8% |
| 2019 | $5,378 -9.3% | $242,030 +2.6% |
| 2018 | $5,933 -1.3% | $235,960 +2.6% |
| 2017 | $6,010 | $230,070 +2.6% |
| 2016 | $6,010 +26.6% | $224,250 +4.3% |
| 2015 | $4,749 +5.9% | $214,950 +10% |
| 2014 | $4,483 | $195,410 +3.1% |
| 2013 | -- | $189,460 -0.5% |
| 2012 | -- | $190,320 -3.3% |
| 2011 | -- | $196,790 |
| 2010 | -- | $196,790 +1% |
| 2009 | -- | $194,890 +3.4% |
| 2008 | -- | $188,530 +8.8% |
| 2007 | -- | $173,290 +3.8% |
| 2006 | -- | $166,930 |
| 2005 | -- | $166,930 -4.9% |
| 2004 | -- | $175,570 |
| 2003 | -- | -- |
| 2002 | -- | -- |
| 2001 | -- | -- |
| 2000 | -- | -- |
Find assessor info on the county website
Monthly payment
Est. payment
Payment breakdown
Explore the cost of this home by adjusting the details. Changes won't be saved.Climate risks
Neighborhood: Lake Olympia
Nearby schools
GreatSchools rating
- 6/10Palmer Elementary SchoolGrades: PK-5Distance: 1 mi
- 3/10Lake Olympia Middle SchoolGrades: 6-8Distance: 1.3 mi
- 7/10Lawrence E Elkins High SchoolGrades: 9-12Distance: 1.7 mi
Schools provided by the listing agent
- Elementary: Palmer Elementary School (Fort Bend)
- Middle: Lake Olympia Middle School
- High: Elkins High School
Source: HAR. This data may not be complete. We recommend contacting the local school district to confirm school assignments for this home.
- $347,1004 bd2 ba2.8k sqft2203 Meadow Park Cir, Missouri City, TX 77459Off Market
- $331,2004 bd2 ba2.2k sqft2119 Meadow Park Cir, Missouri City, TX 77459Off Market
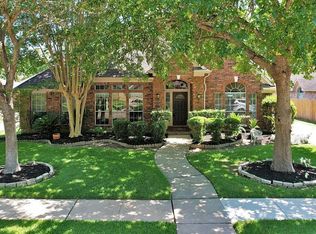
- $335,0004 bd2 ba2.2k sqft2122 Parkview Ln, Missouri City, TX 77459Off Market

- $364,1005 bd4 ba3k sqft2126 Parkview Ln, Missouri City, TX 77459Off Market
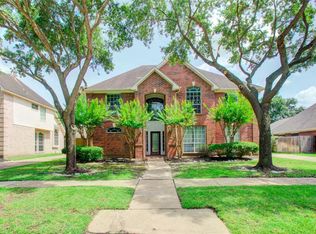
- $327,3004 bd2 ba2.4k sqft2207 Meadow Park Cir, Missouri City, TX 77459Off Market
- $414,0004 bd3 ba2.8k sqft2118 Parkview Ln, Missouri City, TX 77459Off Market
- $344,5003 bd3 ba2.5k sqft2115 Meadow Park Cir, Missouri City, TX 77459Off Market
- $358,8004 bd2 ba2.8k sqft2114 Parkview Ln, Missouri City, TX 77459Off Market
A local agent can set up tours, give advice and negotiate with sellers.
Similar homes
- $349,9004 bd3 ba2.5k sqft2810 Plantation Wood Ln, Missouri City, TX 77459For Sale
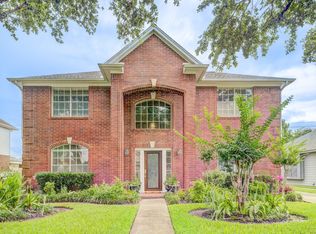 MLS ID #12305697, Lance Loken, Keller Williams Platinum. HAR
 - $410,0003 bd2 ba2.3k sqft4222 Lakeshore Forest Dr, Missouri City, TX 77459For Sale
 MLS ID #25250175, Patty Newton, RE/MAX Fine Properties. HAR
 - $360,0004 bd3 ba3.1k sqft3514 Corbett Ct, Missouri City, TX 77459For Sale
 MLS ID #56502040, Jamie Finch, CB&A, Realtors. HAR
 - $350,0004 bd3 ba2.4k sqft2307 Oakview Dr, Missouri City, TX 77459For Sale
 MLS ID #14465160, Roxanne Gray, Land & Luxe Realty. HAR
 - $420,0005 bd4 ba3.1k sqft4115 Cedar Bend Dr, Missouri City, TX 77459For SaleMLS ID #28203157, Alexandra Hampson, Hampson Properties. HAR
- $380,0004 bd4 ba2.5k sqft7507 Trail Holw, Missouri City, TX 77459For SaleMLS ID #98974484, Charlie Kriegel, Winhill Advisors - Kirby. HAR
- $365,0004 bd2 ba2.1k sqft3971 Inglewood Cir, Missouri City, TX 77459For SaleMLS ID #400476, Alexandra Hampson, Hampson Properties. HAR
- $399,2074 bd3 ba2.6k sqft8207 Otter Creek Way, Missouri City, TX 77459For SaleMLS ID #32094041, Pam Shockey, Keller Williams Realty Southwest. HAR
- $459,9004 bd4 ba3k sqft7902 Ascot Gdn, Missouri City, TX 77459For SaleMLS ID #90861991, Patty Newton, RE/MAX Fine Properties. HAR
- $385,0003 bd3 ba2.1k sqft4313 Lake Walk Ct, Missouri City, TX 77459For SaleMLS ID #19916722, Sammy Younis, RE/MAX Southwest. HAR
- $339,0003 bd3 ba2.2k sqft1011 Jasons Bend Dr, Sugar Land, TX 77479For SaleMLS ID #89163553, Irfan Kadiwal, United Real Estate. HAR
- $339,9904 bd2 ba2.1k sqft20519 Copper Cave Ln, Richmond, TX 77407For SaleMLS ID #27504333, Mohammad Khatri, Roots Brokerage. HAR
- $346,0004 bd3 ba2.6k sqft8710 Rocky Knoll Ln, Rosenberg, TX 77469For SaleMLS ID #60957878, Vinod Eapen, Stride Real Estate, LLC. HAR
- $360,0004 bd3 ba3.3k sqft2907 Little Branch Ct, Houston, TX 77082For SaleMLS ID #6174796, Huy Phan, Texas Signature Realty. HAR
- $339,0004 bd3 ba2.7k sqft15715 Brookwood Lake Pl, Sugar Land, TX 77498For SaleMLS ID #30016973, Madiha Marfani, Benevides & Associates. HAR
- $320,0004 bd3 ba2.2k sqft4410 Zimmerly Ct, Sugar Land, TX 77479For SaleMLS ID #57268729, Edward McClintick, Joseph Walter Realty, LLC. HAR
- $339,9994 bd3 ba2.2k sqft15611 Oakworth Ct, Sugar Land, TX 77498For SaleMLS ID #75044409, Mohammed Bhuiyan, Dalton Wade Inc. HAR
- $419,0003 bd2 ba2.9k sqft2427 Pioneer Oaks Dr, Fresno, TX 77545For SaleMLS ID #80136989, Angela Wells, Stanfield Properties. HAR
- $299,9003 bd3 ba2.3k sqft5711 Shady Hollow Ct, Rosharon, TX 77583For SaleMLS ID #19110282, Suzanne Dillmann, Coldwell Banker Realty - Houston Bay Area. HAR
- $378,0003 bd2 ba2.2k sqft9014 Carriage Point Dr, Sugar Land, TX 77479For SaleMLS ID #18594560, David Flory, RE/MAX Universal. HAR
