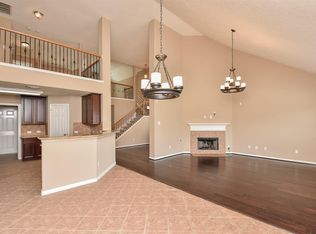
This beautifully maintained 4-bedroom, 3-bathroom residence offers a spacious and functional layout ideal for both everyday living and entertaining. Upon entry, you’re greeted by a formal dining area that sets the tone for elegant gatherings. The main living space is open and inviting, seamlessly connecting to the breakfast nook and thoughtfully designed kitchen. Featuring ample cabinetry, a custom butcher block island, and plenty of counter space, the kitchen is a dream for any home chef. Upstairs, a generously sized game room/loft provides a flexible space perfect for a media room, play area, or home office. Each secondary bedroom includes a walk-in closet and shares access to two full upstairs bathrooms—ideal for families or guests. Step outside to enjoy a custom wood deck, perfect for grilling, relaxing, or hosting friends and family. Additional features include a 3-year-old roof, fresh interior paint in many rooms, and brand-new carpet throughout the second floor.
For sale
$380,000
7507 Trail Holw, Missouri City, TX 77459
4beds
2,586sqft
Single Family Residence
Built in 2005
6,939 Square Feet Lot
$369,000 Zestimate®
$147/sqft
$129/mo HOA
What's special
Formal dining areaCustom butcher block islandSpacious and functional layoutBreakfast nookAmple cabinetryTwo full upstairs bathroomsThoughtfully designed kitchen
- 33 days |
- 181 |
- 8 |
Zillow last checked:
Listing updated:
Listed by:
Charlie Kriegel TREC #0520642 832-496-2614,
Winhill Advisors - Kirby,
Michael Gonzales TREC #0698338 832-768-2608,
Winhill Advisors - Kirby
Source: HAR,MLS#: 98974484
Facts & features
Interior
Bedrooms & bathrooms
- Bedrooms: 4
- Bathrooms: 4
- Full bathrooms: 3
- 1/2 bathrooms: 1
Rooms
- Room types: Utility Room
Primary bedroom
- Level: First
- Area: 208
- Dimensions: 16 x13
Bedroom
- Level: Second
- Area: 143
- Dimensions: 13 x 11
Bedroom
- Level: Second
- Area: 168
- Dimensions: 14 x 12
Bedroom
- Level: Second
- Area: 192
- Dimensions: 16 x 12
Dining room
- Level: First
- Area: 132
- Dimensions: 12 x 11
Family room
- Level: First
- Area: 300
- Dimensions: 20 x15
Game room
- Level: Second
- Area: 338
- Dimensions: 26 x 13
Heating
- Natural Gas
Cooling
- Ceiling Fan(s), Electric
Appliances
- Included: Disposal, Gas Oven, Microwave, Gas Cooktop, Dishwasher
- Laundry: Electric Dryer Hookup, Gas Dryer Hookup, Washer Hookup
Features
- High Ceilings, Prewired for Alarm System, Primary Bed - 1st Floor, Walk-In Closet(s)
- Flooring: Carpet, Engineered Hardwood
- Windows: Window Coverings
- Number of fireplaces: 2
- Fireplace features: Gas
Interior area
- Total structure area: 2,586
- Total interior livable area: 2,586 sqft
Property
Parking
- Total spaces: 2
- Parking features: Attached
- Attached garage spaces: 2
Features
- Stories: 2
- Patio & porch: Patio/Deck, Porch
- Fencing: Back Yard,Full
Lot
- Size: 6,939 Square Feet
- Features: Subdivided, 0 Up To 1/4 Acre
Details
- Parcel number: 8131040030150907
Construction
Type & style
- Home type: SingleFamily
- Architectural style: Traditional
- Property subtype: Single Family Residence
Materials
- Brick, Wood Siding
- Foundation: Slab
- Roof: Composition
Condition
- New construction: No
- Year built: 2005
Utilities & green energy
- Sewer: Public Sewer
- Water: Public, Water District
Green energy
- Energy efficient items: Attic Vents, Thermostat
Community & HOA
Community
- Security: Prewired for Alarm System
- Subdivision: Sienna Village Of Anderson Spgs Sec 4-A
HOA
- Has HOA: Yes
- Amenities included: Jogging Path, Playground, Pool
- HOA fee: $1,543 annually
Location
- Region: Missouri City
Financial & listing details
- Price per square foot: $147/sqft
- Tax assessed value: $358,600
- Annual tax amount: $8,511
- Date on market: 7/16/2026
- Listing terms: Cash,Conventional,FHA,Investor
- Road surface type: Concrete
Estimated market value
$369,000
$351,000 - $387,000
$2,510/mo
Price history
| Date | Event | Price |
|---|---|---|
| 7/16/2026 | Listed for rent | $2,900+5.5%$1/sqft |
Source:  HAR #25754536 Report a problem HAR #25754536 Report a problem | ||
| 7/16/2026 | Price change | $380,000-5%$147/sqft |
Source:  HAR #98974484 Report a problem HAR #98974484 Report a problem | ||
| 8/4/2025 | Listing removed | $2,750$1/sqft |
Source: HAR #90447701 Report a problem | ||
| 7/8/2025 | Listed for rent | $2,750$1/sqft |
Source: HAR #90447701 Report a problem | ||
| 7/3/2025 | Price change | $399,900-3.6%$155/sqft |
Source: HAR #94255297 Report a problem | ||
| 4/11/2025 | Price change | $415,000-3.3%$160/sqft |
Source: HAR #63018504 Report a problem | ||
| 2/28/2025 | Listed for sale | $429,000$166/sqft |
Source: HAR #63018504 Report a problem | ||
Public tax history
| Year | Property taxes | Tax assessment |
|---|---|---|
| 2025 | $3,521 -3.3% | $358,600 +2.7% |
| 2024 | $3,640 +11.4% | $349,339 +10% |
| 2023 | $3,267 -15.4% | $317,581 +10% |
| 2022 | $3,864 +1% | $288,710 +10% |
| 2021 | $3,824 -2.7% | $262,460 -0.8% |
| 2020 | $3,932 +5.5% | $264,680 +7.2% |
| 2019 | $3,727 -5.2% | $246,940 -2.1% |
| 2018 | $3,934 -40.6% | $252,120 +8.2% |
| 2017 | $6,625 | $232,950 +0.7% |
| 2016 | $6,625 +100.8% | $231,300 +10% |
| 2015 | $3,300 -40.1% | $210,270 +10% |
| 2014 | $5,506 | $191,150 -3.5% |
| 2013 | -- | $198,030 +6% |
| 2012 | -- | $186,790 +0.4% |
| 2011 | -- | $186,060 +1.5% |
| 2010 | -- | $183,320 -10.3% |
| 2009 | -- | $204,480 +10% |
| 2008 | -- | $185,890 -5.2% |
| 2007 | -- | $196,130 -4.9% |
| 2006 | -- | $206,180 +708.5% |
| 2005 | -- | $25,500 |
Find assessor info on the county website
Monthly payment
Est. payment
Payment breakdown
Explore the cost of this home by adjusting the details. Changes won't be saved.Climate risks
Neighborhood: Sienna Village of Anderson Springs
Nearby schools
GreatSchools rating
- 6/10Jan Schiff Elementary SchoolGrades: PK-5Distance: 0.3 mi
- 7/10Billy Baines Middle SchoolGrades: 6-8Distance: 1.7 mi
- 7/10Ridge Point High SchoolGrades: 9-12Distance: 3.9 mi
Schools provided by the listing agent
- Elementary: Schiff Elementary School
- Middle: Baines Middle School
- High: Ridge Point High School
Source: HAR. This data may not be complete. We recommend contacting the local school district to confirm school assignments for this home.
- $350,8004 bd2 ba2.1k sqft7503 Trail Holw, Missouri City, TX 77459Off Market

- $444,1004 bd2 ba3.5k sqft7511 Trail Holw, Missouri City, TX 77459Off Market
- $379,9004 bd3 ba2.7k sqft7515 Trail Holw, Missouri City, TX 77459Off Market
- $---- bd-- ba-- sqft7515 Trail Holw, Missouri City, TX 77459Off Market
- $410,1005 bd4 ba3k sqft7523 Hawk Rdg, Missouri City, TX 77459Off Market
- $--4 bd2 ba2.1k sqft5902 Bonita Crk, Missouri City, TX 77459Sold
- $337,5003 bd2 ba2.2k sqft5906 Bonita Crk, Missouri City, TX 77459Off Market
- $374,7004 bd3 ba2.7k sqft7506 Trail Holw, Missouri City, TX 77459Off Market
A local agent can set up tours, give advice and negotiate with sellers.
Similar homes
- $459,9004 bd4 ba3k sqft7902 Ascot Gdn, Missouri City, TX 77459For Sale
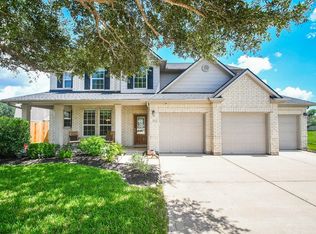 MLS ID #90861991, Patty Newton, RE/MAX Fine Properties. HAR
 - $370,0003 bd2 ba2.1k sqft5655 Horseshoe Fls, Missouri City, TX 77459For Sale
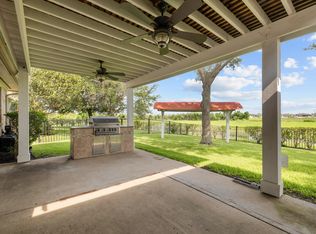 MLS ID #40260397, Sharon Miller, REALM Real Estate Professionals - North Houston. HAR
 - $330,0004 bd3 ba2.2k sqft2818 Goodman Ridge Dr, Missouri City, TX 77459For Sale
 MLS ID #69004598, Brittney Golden, Braden Real Estate Group. HAR
 - $525,0004 bd4 ba2.7k sqft5611 Horseshoe Fls, Missouri City, TX 77459For Sale
 MLS ID #96603487, Babush Faridi, Adam Group Realty, LLC. HAR
 - $325,0003 bd3 ba2.1k sqft11023 N Auden Cir, Missouri City, TX 77459For SaleMLS ID #98714098, Aida Villalobos, Keller Williams Realty Metropolitan. HAR
- $299,9004 bd2 ba1.8k sqft3227 Selene Dr, Missouri City, TX 77459For SaleMLS ID #20499058, Starr Charles, eXp Realty LLC. HAR
- $349,9004 bd2 ba2.8k sqft3003 Fern Brook Ln, Rosenberg, TX 77471For SaleMLS ID #72834850, Collette King, RE/MAX Universal. HAR
- $385,0004 bd3 ba2.7k sqft14106 Spring Birch Ln, Pearland, TX 77584For SaleMLS ID #45216910, Myrna Sharpe, Keller Williams Realty Southwest. HAR
- $389,9904 bd4 ba2.9k sqft2510 Copper Fields Dr, Rosharon, TX 77583For SaleMLS ID #54991094, Bernice Greer, RA Brokers. HAR
- $373,0003 bd3 ba2.3k sqft2322 Diamond Springs Dr, Pearland, TX 77584For SaleMLS ID #74327612, Marinella Nieddu, Keller Williams Preferred. HAR
- $378,0003 bd2 ba2.2k sqft9014 Carriage Point Dr, Sugar Land, TX 77479For SaleMLS ID #18594560, David Flory, RE/MAX Universal. HAR
- $385,0003 bd2 ba2.1k sqft9114 Carriage Point Dr, Sugar Land, TX 77479For SaleMLS ID #67726568, Amy Omeke, Upscale Real Estate Services. HAR
- $410,0004 bd4 ba2.8k sqft3705 Canterbury Park Dr, Pearland, TX 77584For SaleMLS ID #98035935, Iris Ayala, Keller Williams Preferred. HAR
- $375,0004 bd3 ba2.7k sqft5182 Echo Falls Dr, Alvin, TX 77511For SaleMLS ID #7386164, Connie Russell, UTR TEXAS, REALTORS. HAR
- $299,9984 bd2 ba2.6k sqft3430 Danbury Chase Trl, Fresno, TX 77545PendingMLS ID #61909071, Janet Williams, REALM Real Estate Professionals - Sugar Land. HAR
- $329,0004 bd3 ba2.3k sqft1826 Olive Pine Dr, Fresno, TX 77545For SaleMLS ID #3714941, Brian Brookins, Boulevard Realty. HAR
- $310,0004 bd3 ba2.6k sqft830 Modesto Dr, Rosharon, TX 77583For SaleMLS ID #66618630, Mark Burgess, Worth Clark Realty. HAR
- $394,9004 bd3 ba2.8k sqft6703 Morning Glory Trce, Richmond, TX 77407For SaleMLS ID #17375664, Jacqueline Wallman, Texas Homes Realty. HAR
- $315,0004 bd3 ba2.4k sqft91 Rodeo Dr, Manvel, TX 77578For SaleMLS ID #13448140, Leslie Lerner, Leslie Lerner Properties. HAR
- $515,0004 bd4 ba3.2k sqft5323 Heath River Ln, Sugar Land, TX 77479For SaleMLS ID #65997488, Ashley Luna, Camelot Realty Group. HAR
