Newly renovated and move-in ready! Welcome to 3227 Selene Drive in Missouri City. This beautifully updated 4-bedroom, 2-bath home features a spacious open-concept layout, fresh modern finishes, and comfortable living spaces throughout. The kitchen flows seamlessly into the living and dining areas, making it ideal for both everyday living and entertaining. The private primary suite offers a relaxing retreat, while the recent renovations provide a fresh, updated feel throughout the home. Enjoy community amenities including a pool and playground, with convenient access to shopping, dining, parks, and major commuter routes. Schedule a tour today! Room dimensions are approximation only, Buyers should independently verify.
For sale
$299,900
3227 Selene Dr, Missouri City, TX 77459
4beds
1,831sqft
Single Family Residence
Built in 2016
6,359 Square Feet Lot
$294,300 Zestimate®
$164/sqft
$38/mo HOA
What's special
Fresh modern finishesComfortable living spaces throughoutSpacious open-concept layout
- 45 days |
- 156 |
- 12 |
Zillow last checked:
Listing updated:
Listed by:
Starr Charles TREC #0757459 281-841-5561,
eXp Realty LLC
Source: HAR,MLS#: 20499058
Facts & features
Interior
Bedrooms & bathrooms
- Bedrooms: 4
- Bathrooms: 2
- Full bathrooms: 2
Rooms
- Room types: Family Room, Utility Room
Primary bedroom
- Level: First
- Dimensions: 14 × 13
Bedroom
- Level: First
- Dimensions: 10 × 10
Bedroom
- Level: First
- Dimensions: 12 × 12
Bedroom
- Level: First
- Dimensions: 10 × 10
Family room
- Level: First
- Dimensions: 14 × 15
Utility room
- Level: First
Heating
- Natural Gas
Cooling
- Electric
Features
- Primary Bed - 1st Floor, Walk-In Closet(s)
Interior area
- Total structure area: 1,831
- Total interior livable area: 1,831 sqft
Property
Parking
- Total spaces: 2
- Parking features: Attached, Garage Door Opener
- Attached garage spaces: 2
Features
- Stories: 1
Lot
- Size: 6,359 Square Feet
- Features: Subdivided, 0 Up To 1/4 Acre
Details
- Parcel number: 5680070020120907
Construction
Type & style
- Home type: SingleFamily
- Architectural style: Traditional
- Property subtype: Single Family Residence
Materials
- Brick, Cement Siding
- Foundation: Slab
- Roof: Composition
Condition
- New construction: No
- Year built: 2016
Utilities & green energy
- Sewer: Public Sewer
- Water: Public
Community & HOA
Community
- Subdivision: Olympia Estates Sec 7
HOA
- Has HOA: Yes
- HOA fee: $450 annually
Location
- Region: Missouri City
Financial & listing details
- Price per square foot: $164/sqft
- Tax assessed value: $281,000
- Annual tax amount: $8,061
- Date on market: 7/3/2026
- Listing terms: Cash,Conventional,FHA,Investor,VA Loan
Estimated market value
$294,300
$280,000 - $309,000
$2,274/mo
Price history
| Date | Event | Price |
|---|---|---|
| 7/3/2026 | Listed for sale | $299,900$164/sqft |
Source:  HAR #20499058 Report a problem HAR #20499058 Report a problem | ||
| 5/30/2023 | Listing removed | -- |
Source:  HAR #19278561 Report a problem HAR #19278561 Report a problem | ||
| 5/25/2023 | Listed for rent | $2,175$1/sqft |
Source: HAR #19278561 Report a problem | ||
Public tax history
| Year | Property taxes | Tax assessment |
|---|---|---|
| 2025 | $6,037 +3.3% | $281,000 -0.2% |
| 2024 | $5,845 -8.4% | $281,581 -7.7% |
| 2023 | $6,382 +14.7% | $305,196 +23.6% |
| 2022 | $5,566 +15.5% | $246,830 +19.8% |
| 2021 | $4,821 -3% | $206,020 -0.9% |
| 2020 | $4,970 -1.8% | $207,800 +1% |
| 2019 | $5,062 +4.5% | $205,760 +6.8% |
| 2018 | $4,844 +121% | $192,680 +3.5% |
| 2017 | $2,192 | $186,110 +191.6% |
| 2016 | $2,192 +343.2% | $63,820 +219.1% |
| 2015 | $495 | $20,000 |
Find assessor info on the county website
Monthly payment
Est. payment
Payment breakdown
Explore the cost of this home by adjusting the details. Changes won't be saved.Climate risks
Neighborhood: Olympia Estates
Nearby schools
GreatSchools rating
- 6/10Palmer Elementary SchoolGrades: PK-5Distance: 2.2 mi
- 3/10Lake Olympia Middle SchoolGrades: 6-8Distance: 2.6 mi
- 3/10Hightower High SchoolGrades: 9-12Distance: 1.7 mi
Schools provided by the listing agent
- Elementary: Palmer Elementary School (Fort Bend)
- Middle: Lake Olympia Middle School
- High: Hightower High School
Source: HAR. This data may not be complete. We recommend contacting the local school district to confirm school assignments for this home.
- $334,0004 bd2 ba2.6k sqft3231 Selene Dr, Missouri City, TX 77459Off Market
- $359,7004 bd3 ba2.9k sqft3223 Selene Dr, Missouri City, TX 77459Off Market
- $360,4004 bd3 ba2.9k sqft3235 Selene Dr, Missouri City, TX 77459Off Market
- $334,3004 bd2 ba2.7k sqft3219 Selene Dr, Missouri City, TX 77459Off Market
- $86,6505.68 acresLake Olympia Pkwy, Missouri city, TX 77459Off Market
- $370,3004 bd4 ba2.4k sqft2414 Shelly Lang Ct, Missouri City, TX 77459Off Market
- $358,7004 bd4 ba2.9k sqft3215 Selene Dr, Missouri City, TX 77459Off Market
- $294,2004 bd2 ba1.8k sqft3239 Selene Dr, Missouri City, TX 77459Off Market
A local agent can set up tours, give advice and negotiate with sellers.
Similar homes
- $330,0004 bd3 ba2.2k sqft2818 Goodman Ridge Dr, Missouri City, TX 77459For Sale
 MLS ID #69004598, Brittney Golden, Braden Real Estate Group. HAR
 - $359,9994 bd3 ba2.3k sqft4302 Harden Mills Ln, Missouri City, TX 77459For Sale
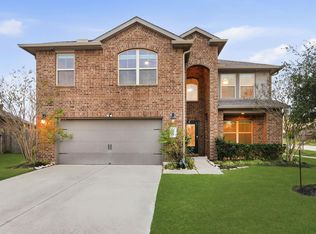 MLS ID #60453399, Francessca Petrie, Soluna Realty. HAR
 - $385,0003 bd2 ba2.1k sqft3727 Venosa Ct, Missouri City, TX 77459For Sale
 MLS ID #69256715, Guang Yang, Texas Signature Realty. HAR
 - $333,0003 bd2 ba2k sqft9711 Andrews Ln, Missouri City, TX 77459For Sale
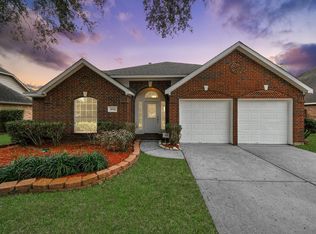 MLS ID #3016506, Joe Rosa, RE/MAX Fine Properties. HAR
 - $269,9003 bd2 ba1.6k sqft2110 Tannin Trce, Fresno, TX 77545For SaleMLS ID #81908261, Susan Kinder, MV Realty Of Texas LLC. HAR
- $299,9984 bd2 ba2.6k sqft3430 Danbury Chase Trl, Fresno, TX 77545For SaleMLS ID #61909071, Janet Williams, REALM Real Estate Professionals - Sugar Land. HAR
- $329,0004 bd3 ba2.3k sqft1826 Olive Pine Dr, Fresno, TX 77545For SaleMLS ID #3714941, Brian Brookins, Boulevard Realty. HAR
- $335,0004 bd3 ba2.6k sqft2539 Bedrock Ln, Missouri City, TX 77489For SaleMLS ID #92257634, Courtney Johnson Rose, George E. Johnson Properties LLC. HAR
- $265,0003 bd2 ba1.7k sqft3123 Hurst Green Ln, Fresno, TX 77545For SaleMLS ID #6410846, Corey Johnson, RE/MAX Pearland. HAR
- $370,0003 bd2 ba2.1k sqft5655 Horseshoe Fls, Missouri City, TX 77459For SaleMLS ID #40260397, Sharon Miller, REALM Real Estate Professionals - North Houston. HAR
- $385,0003 bd2 ba2.1k sqft6026 Leafwing Trl, Missouri City, TX 77459For SaleMLS ID #79482272, Minal Vyas, RE/MAX Fine Properties. HAR
- $299,9004 bd3 ba1.8k sqft14902 Aberdeen Meadow Ln, Houston, TX 77053For SaleMLS ID #16718882, Moruf Animashaun, Texans Dream Realty. HAR
- $273,9003 bd2 ba1.6k sqft2431 Concord Ter, Missouri City, TX 77489For SaleMLS ID #14675467, Jackson Mathew, Land & Luxe Realty. HAR
- $315,0004 bd3 ba2.4k sqft91 Rodeo Dr, Manvel, TX 77578For SaleMLS ID #13448140, Leslie Lerner, Leslie Lerner Properties. HAR
- $290,0003 bd2 ba1.8k sqft13417 Star Creek Ln, Rosharon, TX 77583For SaleMLS ID #56225108, Shelby Crowe, Berkshire Hathaway HomeServices Premier Properties. HAR
- $424,9004 bd4 ba2.4k sqft1606 Country Air Ln, Missouri City, TX 77459For SaleMLS ID #51120370, Fred McDaniel, Realty ONE Group Iconic. HAR
- $361,0003 bd2 ba1.8k sqft9014 Emerald Cane Dr, Missouri City, TX 77459For SaleMLS ID #4442297, Vinod Eapen, Stride Real Estate, LLC. HAR
- $310,0003 bd2 ba1.8k sqft1822 Artem Ct, Houston, TX 77051For SaleMLS ID #64688008, My Nguyen, Better Homes and Gardens Real Estate Gary Greene - Bay Area. HAR
- $294,9004 bd3 ba2.7k sqft8431 Parapet Pl, Rosharon, TX 77583For SaleMLS ID #42026277, Lynette Thomas, Entera Realty LLC. HAR
- $345,0004 bd2 ba1.8k sqft12808 Brook Arbor Ct, Pearland, TX 77584For SaleMLS ID #39692224, Shelley Naiser, Shelley Naiser Properties. HAR
