Welcome to 1606 Country Air Lane in Sienna. Ideally located in a desirable neighborhood, this charming home features modern amenities and a spacious layout perfect for entertaining. The open concept kitchen features updated appliances and plenty of counter space. The master suite offers a tranquil retreat with a luxurious ensuite bathroom. Enjoy outdoor living in the beautifully landscaped backyard with a covered patio. Don't miss out on the unique "Next-Gen" feature with private access to the flex space that could be a bedroom, study, or game room (with ensuite bath). This property is a true gem in a sought-after area, perfect for those looking for a peaceful and comfortable living space. Contact me for more details and to schedule a viewing of this wonderful home. Call today for a private showing!
For sale
Price cut: $9.9K (8/26)
$415,000
1606 Country Air Ln, Missouri City, TX 77459
4beds
2,478sqft
Single Family Residence
Built in 2021
8,454 Square Feet Lot
$405,400 Zestimate®
$167/sqft
$132/mo HOA
What's special
Modern amenitiesBeautifully landscaped backyardUpdated appliancesCovered patioLuxurious ensuite bathroomTranquil retreatEnsuite bath
- 22 days
- 267
- 6
Likely to sell faster than
Zillow last checked:
Listing updated:
Listed by:
Fred McDaniel TREC #0573495 713-321-9161,
Realty ONE Group Iconic
Source: HAR,MLS#: 51120370
Facts & features
Interior
Bedrooms & bathrooms
- Bedrooms: 4
- Bathrooms: 4
- Full bathrooms: 4
Rooms
- Room types: Utility Room
Primary bedroom
- Level: First
- Area: 208
- Dimensions: 13x16
Bedroom
- Level: Second
- Area: 121
- Dimensions: 11x11
Bedroom
- Level: First
- Area: 110
- Dimensions: 10x11
Bedroom
- Level: First
- Area: 196
- Dimensions: 14x14
Breakfast
- Level: First
Other
- Level: First
- Area: 322
- Dimensions: 14x23
Game room
- Level: Second
Kitchen
- Level: First
Living room
- Level: First
Utility room
- Level: First
Heating
- Natural Gas
Cooling
- Ceiling Fan(s), Electric
Appliances
- Included: Disposal, Refrigerator, Gas Oven, Microwave, Gas Range, Dishwasher
- Laundry: Electric Dryer Hookup, Washer Hookup
Features
- High Ceilings, 1 Bedroom Up, En-Suite Bath, Primary Bed - 1st Floor, Walk-In Closet(s)
- Flooring: Carpet, Tile
Interior area
- Total structure area: 2,478
- Total interior livable area: 2,478 sqft
Property
Parking
- Total spaces: 2
- Parking features: Attached
- Attached garage spaces: 2
Features
- Stories: 1
- Patio & porch: Covered, Patio/Deck, Porch
- Fencing: Back Yard
Lot
- Size: 8,454 Square Feet
- Features: Back Yard, Subdivided, 0 Up To 1/4 Acre
Details
- Parcel number: 8118320010040907
Construction
Type & style
- Home type: SingleFamily
- Architectural style: Traditional
- Property subtype: Single Family Residence
Materials
- Brick, Cement Siding, Stone
- Foundation: Slab
- Roof: Composition
Condition
- New construction: No
- Year built: 2021
Utilities & green energy
- Sewer: Public Sewer
- Water: Public, Water District
Green energy
- Energy efficient items: Thermostat
Community & HOA
Community
- Subdivision: Sienna Sec 32a & 32b
HOA
- Has HOA: Yes
- HOA fee: $1,581 annually
Location
- Region: Missouri City
Financial & listing details
- Price per square foot: $167/sqft
- Tax assessed value: $453,991
- Annual tax amount: $13,354
- Date on market: 8/10/2026
- Listing terms: Cash,Conventional,FHA,VA Loan
- Ownership: Full Ownership
Estimated market value
$405,400
$385,000 - $426,000
$3,040/mo
Price history
| Date | Event | Price |
|---|---|---|
| 8/26/2026 | Price change | $415,000-2.3%$167/sqft |
Source:  HAR #51120370 Report a problem HAR #51120370 Report a problem | ||
| 8/10/2026 | Listed for sale | $424,9000%$171/sqft |
Source: HAR #51120370 Report a problem | ||
| 2/1/2022 | Listing removed | -- |
Source: HAR #69886374 Report a problem | ||
| 8/27/2021 | Pending sale | $425,000$172/sqft |
Source: HAR #69886374 Report a problem | ||
| 7/19/2021 | Price change | $425,000-2.4%$172/sqft |
Source: HAR #69886374 Report a problem | ||
| 6/3/2021 | Price change | $435,290+3.6%$176/sqft |
Source: HAR #69886374 Report a problem | ||
| 5/25/2021 | Listed for sale | $420,290$170/sqft |
Source: HAR #69886374 Report a problem | ||
Public tax history
| Year | Property taxes | Tax assessment |
|---|---|---|
| 2025 | $6,714 +5.1% | $453,991 +0.1% |
| 2024 | $6,390 -18.6% | $453,577 -17.5% |
| 2023 | $7,853 +39.3% | $549,888 +54.7% |
| 2022 | $5,637 | $355,450 |
Find assessor info on the county website
Monthly payment
Est. payment
Payment breakdown
Explore the cost of this home by adjusting the details. Changes won't be saved.Climate risks
Neighborhood: 77459
Nearby schools
Schools provided by the listing agent
- Elementary: Alyssa Ferguson Elementary
- Middle: Thornton Middle School (Fort Bend)
- High: Almeta Crawford High School
Source: HAR. This data may not be complete. We recommend contacting the local school district to confirm school assignments for this home.
- $472,3004 bd3 ba2.5k sqft1602 Country Air Ln, Missouri City, TX 77459Off Market
- $357,3004 bd3 ba2.3k sqft1610 Country Air Ln, Missouri City, TX 77459Off Market
- $507,7004 bd3 ba2.8k sqft1614 Country Air Ln, Missouri City, TX 77459Off Market
- $354,7003 bd2 ba2k sqft8847 Morning Glow Dr, Missouri City, TX 77459Off Market
Similar homes
- $402,9894 bd4 ba2.7k sqft1706 Country Air Ln, Missouri City, TX 77459For Sale
 MLS ID #96407271, Linda Riddle, Team Riddle Realty. HAR
 - $425,0003 bd3 ba2.5k sqft2627 River Run Rd, Missouri City, TX 77459For Sale
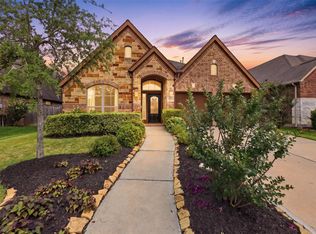 MLS ID #66084108, Shannon Araya, Keller Williams Premier Realty. HAR
 - $399,0004 bd4 ba2.9k sqft10434 Antelope Aly, Missouri City, TX 77459For Sale
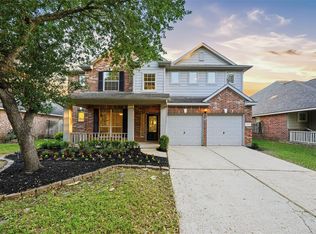 MLS ID #59075527, Holly Yu, Texas Signature Realty. HAR
 - $410,0004 bd3 ba2.6k sqft7102 Baitland Dr, Missouri City, TX 77459For Sale
 MLS ID #75830837, Jennifer McBride, Better Homes and Gardens Real Estate Gary Greene - Lake Houston. HAR
