Welcome to Olympia Estates! Your new home features 2,299 of spacious sqft, 4 bedrooms, 2.5 bathrooms, an open kitchen, dining and living room area with built in surround sound system. The huge master bedroom has a en-suite with shower/garden tub, his and her sinks and a generous walk-in closet. This home is in excellent condition and ready for a family to call home. Zoned to highly acclaimed Fort Bend ISD schools. Easy access to Fort Bend Tollway and Hwy 6. Room sizes are approximate.
For sale
Price cut: $10K (10/6)
$320,000
2818 Goodman Ridge Dr, Missouri City, TX 77459
4beds
2,299sqft
Single Family Residence
Built in 2012
6,263 Square Feet Lot
$314,800 Zestimate®
$139/sqft
$35/mo HOA
What's special
- 75 days
- 204
- 21
Zillow last checked:
Listing updated:
Listed by:
Brittney Golden TREC #0699459 409-239-7396,
Braden Real Estate Group
Source: HAR,MLS#: 69004598
Facts & features
Interior
Bedrooms & bathrooms
- Bedrooms: 4
- Bathrooms: 3
- Full bathrooms: 2
- 1/2 bathrooms: 1
Primary bedroom
- Level: First
- Area: 182
- Dimensions: 13x14
Bedroom
- Level: Second
- Area: 140
- Dimensions: 10x14
Bedroom
- Level: Second
- Area: 110
- Dimensions: 10x11
Bedroom
- Level: Second
- Area: 90
- Dimensions: 10x9
Breakfast
- Level: First
- Area: 80
- Dimensions: 8x10
Dining room
- Level: First
- Area: 132
- Dimensions: 11x12
Family room
- Level: First
- Area: 270
- Dimensions: 15x18
Game room
- Level: Second
- Area: 209
- Dimensions: 11x19
Kitchen
- Level: First
- Area: 96
- Dimensions: 8x12
Heating
- Natural Gas
Cooling
- Electric
Appliances
- Included: Disposal, Refrigerator, Gas Oven, Microwave, Gas Cooktop, Dishwasher
- Laundry: Electric Dryer Hookup, Washer Hookup
Features
- High Ceilings, Wired for Sound, En-Suite Bath, Primary Bed - 1st Floor, Walk-In Closet(s)
- Flooring: Carpet, Tile
Interior area
- Total structure area: 2,299
- Total interior livable area: 2,299 sqft
Property
Parking
- Total spaces: 2
- Parking features: Attached
- Attached garage spaces: 2
Features
- Stories: 2
- Fencing: Back Yard
Lot
- Size: 6,263 Square Feet
- Features: Subdivided, 0 Up To 1/4 Acre
Details
- Parcel number: 5681030010300907
Construction
Type & style
- Home type: SingleFamily
- Architectural style: Traditional
- Property subtype: Single Family Residence
Materials
- Brick, Wood Siding
- Foundation: Slab
- Roof: Composition
Condition
- New construction: No
- Year built: 2012
Utilities & green energy
- Sewer: Public Sewer
Community & HOA
Community
- Subdivision: Olympia Estates Ph 1
HOA
- Has HOA: Yes
- HOA fee: $419 annually
Location
- Region: Missouri City
Financial & listing details
- Price per square foot: $139/sqft
- Tax assessed value: $300,265
- Annual tax amount: $7,086
- Date on market: 7/29/2026
- Listing terms: Cash,Conventional,FHA,VA Loan
Estimated market value
$314,800
$299,000 - $331,000
$2,378/mo
Price history
| Date | Event | Price |
|---|---|---|
| 10/6/2026 | Price change | $320,000-3%$139/sqft |
Source:  HAR #69004598 Report a problem HAR #69004598 Report a problem | ||
| 7/30/2026 | Listed for sale | $330,000-5.4%$144/sqft |
Source: HAR #69004598 Report a problem | ||
| 6/20/2023 | Listing removed | -- |
Source: HAR #15922825 Report a problem | ||
| 6/17/2023 | Listed for sale | $349,000$152/sqft |
Source: HAR #15922825 Report a problem | ||
| 6/12/2023 | Pending sale | $349,000$152/sqft |
Source: HAR #15922825 Report a problem | ||
| 4/28/2023 | Listed for sale | $349,000$152/sqft |
Source: HAR #15922825 Report a problem | ||
Public tax history
| Year | Property taxes | Tax assessment |
|---|---|---|
| 2025 | $4,625 +0.8% | $300,265 +5.6% |
| 2024 | $4,589 +11.6% | $284,350 +10% |
| 2023 | $4,112 -9.9% | $258,500 +10% |
| 2022 | $4,566 +2.1% | $235,000 +10% |
| 2021 | $4,471 -3.2% | $213,640 -0.9% |
| 2020 | $4,617 +0.5% | $215,540 +3.3% |
| 2019 | $4,594 +1.8% | $208,700 +3.9% |
| 2018 | $4,512 -20.7% | $200,780 +6.2% |
| 2017 | $5,690 | $189,020 +4.5% |
| 2016 | $5,690 +33.2% | $180,960 +4.7% |
| 2015 | $4,272 +6% | $172,780 +7.5% |
| 2014 | $4,029 | $160,750 +110.5% |
| 2013 | -- | $76,370 +430.3% |
| 2012 | -- | $14,400 |
| 2011 | -- | $14,400 -8.6% |
| 2010 | -- | $15,750 |
| 2009 | -- | $15,750 |
| 2008 | -- | $15,750 -30% |
| 2007 | -- | $22,500 +33.3% |
| 2006 | -- | $16,880 +231% |
| 2005 | -- | $5,100 |
Find assessor info on the county website
Monthly payment
Est. payment
Payment breakdown
Explore the cost of this home by adjusting the details. Changes won't be saved.Climate risks
Neighborhood: Olympia Estates
Nearby schools
Schools provided by the listing agent
- Elementary: Palmer Elementary School (Fort Bend)
- Middle: Lake Olympia Middle School
- High: Hightower High School
Source: HAR. This data may not be complete. We recommend contacting the local school district to confirm school assignments for this home.
- $309,2003 bd2 ba1.8k sqft2814 Goodman Ridge Dr, Missouri City, TX 77459Off Market

- $280,4004 bd2 ba1.7k sqft2822 Goodman Ridge Dr, Missouri City, TX 77459Off Market

- $294,8003 bd2 ba2.1k sqft2810 Goodman Ridge Dr, Missouri City, TX 77459Off Market
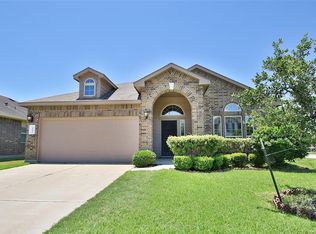
- $254,0003 bd2 ba1.6k sqft2811 Seabold Dr, Missouri City, TX 77459Off Market
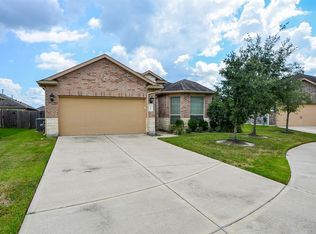
Similar homes
- $299,0005 bd3 ba2.1k sqft10735 Cobblecreek Way, Missouri City, TX 77459For Sale
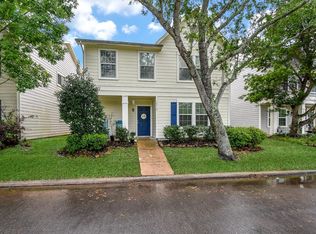 MLS ID #23044443, Kimberly Zilton, Axia Realty. HAR
 - $390,0004 bd3 ba2.7k sqft2322 Argos Dr, Missouri City, TX 77459For Sale
 MLS ID #48235714, Patty Newton, RE/MAX Fine Properties. HAR
 - $395,9894 bd3 ba2.2k sqft10034 Foggy Riv, Missouri City, TX 77459For Sale
 MLS ID #15187066, Linda Riddle, Team Riddle Realty. HAR
 - $--4 bd3 ba3.1k sqft4811 Applewood Crest Ln, Rosharon, TX 77583Auction
 Auction.com 2
