Welcome to this beautifully maintained, one-owner home in Shadow Grove! Offering 3 bedrooms, 2.5 baths, a private home office, and an oversized upstairs game room, this home delivers space and versatility. The impressive kitchen is built for entertaining with a large island, gas cooktop, upgraded double ovens, built-in wine chiller, and an open layout flowing into the spacious family and living areas. Upstairs, the oversized 15x17 primary suite features a walk-in closet and relaxing bath with a soaking tub and separate shower. Step outside to an outdoor kitchen perfect for entertaining, with the added privacy of NO BACK NEIGHBORS! Conveniently located near Pearland shopping, dining, and community amenities, including a nearby pool. Competitively priced and ready for its next owner!
For sale
$379,000
3128 Laurel Bend Ln, Pearland, TX 77584
3beds
2,805sqft
Single Family Residence
Built in 2016
6,520 Square Feet Lot
$371,400 Zestimate®
$135/sqft
$100/mo HOA
What's special
- 19 days
- 214
- 20
Likely to sell faster than
Zillow last checked:
Listing updated:
Listed by:
Aerial Clawson TREC #0762485 713-540-0326,
Oak Story Realty, LLC.,
Douglas Clawson TREC #0763159 281-912-3250,
Oak Story Realty, LLC.
Source: HAR,MLS#: 76212720
Facts & features
Interior
Bedrooms & bathrooms
- Bedrooms: 3
- Bathrooms: 3
- Full bathrooms: 2
- 1/2 bathrooms: 1
Primary bedroom
- Level: Second
- Area: 255
- Dimensions: 15X17
Bedroom
- Level: Second
- Area: 132
- Dimensions: 11X12
Bedroom
- Level: Second
- Area: 156
- Dimensions: 12X13
Other
- Level: First
- Area: 120
- Dimensions: 10X12
Family room
- Level: First
- Area: 240
- Dimensions: 12X20
Game room
- Level: Second
- Area: 156
- Dimensions: 12X13
Kitchen
- Level: First
- Area: 165
- Dimensions: 11X15
Living room
- Level: First
- Area: 255
- Dimensions: 15X17
Heating
- Natural Gas
Cooling
- Ceiling Fan(s), Electric
Appliances
- Included: Disposal, Double Oven, Gas Oven, Microwave, Gas Cooktop, Dishwasher, Exhaust Fan
- Laundry: Electric Dryer Hookup, Gas Dryer Hookup, Washer Hookup
Features
- All Bedrooms Up, En-Suite Bath, Primary Bed - 2nd Floor, Walk-In Closet(s)
- Flooring: Carpet, Laminate, Tile
Interior area
- Total structure area: 2,805
- Total interior livable area: 2,805 sqft
Property
Parking
- Total spaces: 2
- Parking features: Attached, Double-Wide Driveway
- Attached garage spaces: 2
Features
- Stories: 2
- Patio & porch: Covered
- Exterior features: Outdoor Kitchen
- Fencing: Back Yard
- Has view: Yes
- View description: Lake, Water
- Has water view: Yes
- Water view: Lake,Water
Lot
- Size: 6,520 Square Feet
- Features: Subdivided, 0 Up To 1/4 Acre
Details
- Parcel number: 6888010030580907
Construction
Type & style
- Home type: SingleFamily
- Architectural style: Traditional
- Property subtype: Single Family Residence
Materials
- Brick, Stone
- Foundation: Slab
- Roof: Composition
Condition
- New construction: No
- Year built: 2016
Utilities & green energy
- Sewer: Public Sewer
- Water: Water District
Green energy
- Energy efficient items: Thermostat
Community & HOA
Community
- Subdivision: Shadow Grove Sec 1
HOA
- Has HOA: Yes
- HOA fee: $1,200 annually
Location
- Region: Pearland
Financial & listing details
- Price per square foot: $135/sqft
- Tax assessed value: $390,968
- Annual tax amount: $9,873
- Date on market: 10/2/2026
- Listing terms: Cash,Conventional,FHA,Texas Veterans Land Board,VA Loan
- Ownership: Full Ownership
Estimated market value
$371,400
$353,000 - $390,000
$2,755/mo
Price history
| Date | Event | Price |
|---|---|---|
| 10/3/2026 | Listed for sale | $379,000-2.8%$135/sqft |
Source:  HAR #76212720 Report a problem | ||
| 7/21/2023 | Listing removed | -- |
Source: HAR #20832971 Report a problem | ||
| 6/29/2023 | Listed for sale | $390,000$139/sqft |
Source: HAR #20832971 Report a problem | ||
Public tax history
| Year | Property taxes | Tax assessment |
|---|---|---|
| 2025 | $3,972 -0.3% | $390,968 +4.2% |
| 2024 | $3,984 +11.2% | $375,294 +10% |
| 2023 | $3,584 | $341,176 |
Find assessor info on the county website
Monthly payment
Est. payment
Payment breakdown
Explore the cost of this home by adjusting the details. Changes won't be saved.Climate risks
Neighborhood: Shadow Grove
Nearby schools
Schools provided by the listing agent
- Elementary: Parks Elementary School (Fort Bend)
- Middle: Lake Olympia Middle School
- High: Hightower High School
Source: HAR. This data may not be complete. We recommend contacting the local school district to confirm school assignments for this home.
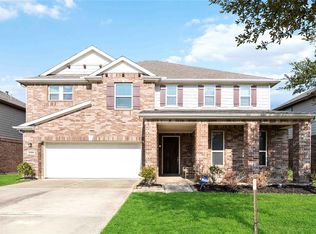
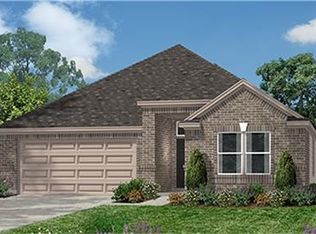

Similar homes
- $--4 bd3 ba3.1k sqft4811 Applewood Crest Ln, Rosharon, TX 77583Auction
 Auction.com 2
- $430,0004 bd3 ba2.9k sqft3906 Southsand Dr, Pearland, TX 77584For Sale
 MLS ID #40713927, Elridge Guillory, Quest Real Estate. HAR
- $--4 bd3 ba2.6k sqft4606 Cooper Ln, Rosharon, TX 77583Auction
 Auction.com 2
- $345,0004 bd2 ba2.2k sqft13715 Madera Bend Ln, Rosharon, TX 77583For Sale
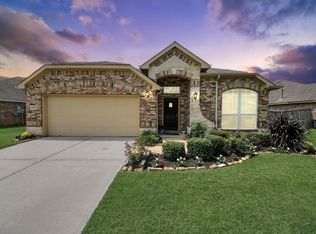 MLS ID #77476888, Gregory Young, CB&A, Realtors- Southeast. HAR
