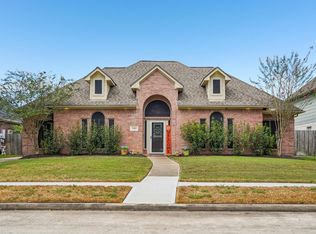
Your backyard doesn’t stop at the fence. This beautiful 4-bedroom, 2.5-bath Village Grove home backs to green space with no rear neighbors and private gate access to community trails, pool, park, playground and sand volleyball court. Inside, a spacious two-story layout blends comfort with function. The kitchen is ready for everyday meals or serious cooking with granite countertops, stainless appliances, island workspace, walk-in pantry and a chef-favorite pot filler. Retreat to the en-suite primary with soaking tub and generous walk-in closet, while spacious secondary bedrooms offer flexibility for family, guests, work or hobbies. Sprinkler system and water softener add convenience. Enjoy easy access throughout Pearland and to greater Houston while coming home to a setting that feels tucked away. Put this one on your must-see list—the setting is even better in person. Schedule your private tour today.
For sale
Price cut: $15K (10/3)
$380,000
2014 Orchard Spring Dr, Pearland, TX 77581
4beds
2,488sqft
Single Family Residence
Built in 2008
8,407 Square Feet Lot
$372,500 Zestimate®
$153/sqft
$52/mo HOA
What's special
- 23 days
- 411
- 52
Likely to sell faster than
Zillow last checked:
Listing updated:
Listed by:
Tracy Henderson TREC #0404967 832-221-8128,
THE Realty Partnership, LLC
Source: HAR,MLS#: 8490989
Facts & features
Interior
Bedrooms & bathrooms
- Bedrooms: 4
- Bathrooms: 3
- Full bathrooms: 2
- 1/2 bathrooms: 1
Primary bedroom
- Level: First
- Area: 323
- Dimensions: 19 x 17
Bedroom
- Level: Second
- Area: 156
- Dimensions: 13 x 12
Bedroom
- Level: Second
- Area: 144
- Dimensions: 12 x 12
Bedroom
- Level: Second
- Area: 180
- Dimensions: 15 x 12
Dining room
- Level: First
- Area: 238
- Dimensions: 17 x 14
Kitchen
- Level: First
- Area: 169
- Dimensions: 13 x 13
Living room
- Level: First
- Area: 374
- Dimensions: 22 x 17
Heating
- Natural Gas
Cooling
- Ceiling Fan(s), Electric
Appliances
- Included: Disposal, Dryer, Refrigerator, Washer, Water Softener, Electric Oven, Microwave, Gas Cooktop, Dishwasher
- Laundry: Electric Dryer Hookup, Gas Dryer Hookup, Washer Hookup
Features
- 3 Bedrooms Up, En-Suite Bath, Primary Bed - 1st Floor, Walk-In Closet(s)
- Flooring: Carpet, Tile
- Number of fireplaces: 1
- Fireplace features: Gas Log
Interior area
- Total structure area: 2,488
- Total interior livable area: 2,488 sqft
Video & virtual tour
Property
Parking
- Total spaces: 2
- Parking features: Attached
- Attached garage spaces: 2
Features
- Stories: 2
- Patio & porch: Patio/Deck
- Exterior features: Sprinkler System
- Fencing: Back Yard
Lot
- Size: 8,407 Square Feet
- Features: Subdivided, 0 Up To 1/4 Acre
Details
- Parcel number: 81292004003
Construction
Type & style
- Home type: SingleFamily
- Architectural style: Traditional
- Property subtype: Single Family Residence
Materials
- Brick, Wood Siding
- Foundation: Slab
- Roof: Composition
Condition
- New construction: No
- Year built: 2008
Utilities & green energy
- Sewer: Public Sewer
- Water: Public
Green energy
- Energy efficient items: Thermostat, HVAC>15 SEER
Community & HOA
Community
- Subdivision: Village Grove
HOA
- Has HOA: Yes
- Amenities included: Clubhouse, Jogging Path, Pool
- HOA fee: $621 annually
Location
- Region: Pearland
Financial & listing details
- Price per square foot: $153/sqft
- Tax assessed value: $363,720
- Annual tax amount: $8,540
- Date on market: 9/11/2026
- Listing terms: Cash,Conventional,FHA,VA Loan
- Road surface type: Asphalt, Curbs
Estimated market value
$372,500
$354,000 - $391,000
$2,522/mo
Price history
| Date | Event | Price |
|---|---|---|
| 10/3/2026 | Price change | $380,000-3.8%$153/sqft |
Source:  HAR #8490989 Report a problem HAR #8490989 Report a problem | ||
| 9/11/2026 | Listed for sale | $395,000$159/sqft |
Source: HAR #8490989 Report a problem | ||
| 8/27/2026 | Listing removed | $395,000$159/sqft |
Source: HAR #82669550 Report a problem | ||
| 8/13/2026 | Price change | $395,000-1.3%$159/sqft |
Source: HAR #82669550 Report a problem | ||
| 7/17/2026 | Listed for sale | $400,000+8.1%$161/sqft |
Source: HAR #82669550 Report a problem | ||
| 7/6/2022 | Sold | -- |
Source: Agent Provided Report a problem | ||
| 6/7/2022 | Pending sale | $370,000$149/sqft |
Source: HAR #9246725 Report a problem | ||
| 5/27/2022 | Listed for sale | $370,000+42.9%$149/sqft |
Source: HAR #9246725 Report a problem | ||
| 7/26/2019 | Sold | -- |
Source: Agent Provided Report a problem | ||
| 6/15/2019 | Pending sale | $259,000$104/sqft |
Source: KW Platinum #49113062 Report a problem | ||
| 6/4/2019 | Listed for sale | $259,000$104/sqft |
Source: Keller Williams Platinum #49113062 Report a problem | ||
Public tax history
| Year | Property taxes | Tax assessment |
|---|---|---|
| 2025 | $7,940 -17.3% | $363,720 -17.1% |
| 2024 | $9,600 +11.1% | $438,980 +12.9% |
| 2023 | $8,637 +17.9% | $388,810 +27.7% |
| 2022 | $7,326 +7.5% | $304,560 +14.2% |
| 2021 | $6,817 | $266,790 +7.5% |
| 2020 | -- | $248,260 +7% |
| 2019 | $5,608 -8.8% | $232,090 +2.7% |
| 2018 | $6,148 | $225,930 +1.9% |
| 2017 | $6,148 +13.7% | $221,790 +0.9% |
| 2016 | $5,407 | $219,710 +11.8% |
| 2015 | $5,407 | $196,500 +6.4% |
| 2014 | $5,407 | $184,760 +10.1% |
| 2012 | -- | $167,760 -6.5% |
| 2011 | -- | $179,450 -3.6% |
| 2010 | -- | $186,070 -2.4% |
| 2009 | -- | $190,730 +598.6% |
| 2008 | -- | $27,300 |
Find assessor info on the county website
Monthly payment
Est. payment
Payment breakdown
Explore the cost of this home by adjusting the details. Changes won't be saved.Climate risks
Neighborhood: 77581
Nearby schools
Schools provided by the listing agent
- Elementary: Lawhon Elementary School
- Middle: Pearland Junior High West
- High: Pearland High School
Source: HAR. This data may not be complete. We recommend contacting the local school district to confirm school assignments for this home.
- $367,800-- bd12 ba2.5k sqft2012 Orchard Spring Dr, Pearland, TX 77581Off Market
- $353,200-- bd12 ba2.2k sqft2016 Orchard Spring Dr, Pearland, TX 77581Off Market
- $326,200-- bd10 ba2k sqft2102 Orchard Spring Dr, Pearland, TX 77581Off Market
- $352,900-- bd10 ba2.3k sqft2010 Orchard Spring Dr, Pearland, TX 77581Off Market
Similar homes
- $350,0004 bd3 ba2.5k sqft2527 S San Antonio St, Pearland, TX 77581For Sale
 MLS ID #48834199, Christy Bulerez, Keller Williams Preferred. HAR
 - $374,9003 bd2 ba2.4k sqft2410 Avalon Trace Ln, Pearland, TX 77581For Sale
 MLS ID #22178584, Wendy Hanks, HomeSmart. HAR
 - $429,9004 bd4 ba2.9k sqft2413 Quiet Arbor Ln, Pearland, TX 77581For Sale
 MLS ID #60235479, Heather Chavana, eXp Realty LLC. HAR
 - $410,0004 bd2 ba2.5k sqft2424 Piney Woods Dr, Pearland, TX 77581For Sale
 MLS ID #72879983, Christopher Kammer, Hound Dog Realty, LLC. HAR
