REDUCED $34K! VERY MOTIVATED SELLER! Super Sienna 1 story on a quiet cul-de-sac in original "upfront" Sienna location! 3 BR's, 2 baths w/ formals + den/study. Over 2,000 sq ft on pretty tree filled lot. Recent updates: new paint in & out including all walls & ceilings + cabinets in kit & bathrooms. All new carpet in BR's & den/study. Roof replaced in 2021, water heater replaced in 2025, new front door in 2024, new AC in recent years! Granite counter tops in kitchen, fresh landscaping including mulch & flowers plus refrigerator stays too. Great floor plan as the living room, dining rm & kitchen/breakfast all open to one another to create a great flow when entertaining family & friends. Living room w/gas fireplace + built-ins & hard surface flooring that flows into dining, kit & brkfast rm. Spacious master w/high ceilings, executive bath w/double sinks, separate jetted tub & shower plus 2 nice walk-in closets. Two nice sized secondary BR's w/great closets. This home feels fresh & new!
For sale
Price cut: $14K (6/12)
$333,000
9711 Andrews Ln, Missouri City, TX 77459
3beds
2,020sqft
Single Family Residence
Built in 1998
9,273 Square Feet Lot
$324,500 Zestimate®
$165/sqft
$132/mo HOA
What's special
Quiet cul-de-sacPretty tree filled lotRefrigerator stays
- 74 days |
- 219 |
- 16 |
Zillow last checked:
Listing updated:
Listed by:
Joe Rosa TREC #0383562 281-610-2057,
RE/MAX Fine Properties
Source: HAR,MLS#: 3016506
Facts & features
Interior
Bedrooms & bathrooms
- Bedrooms: 3
- Bathrooms: 2
- Full bathrooms: 2
Rooms
- Room types: Den, Utility Room
Primary bedroom
- Level: First
- Area: 234
- Dimensions: 18x13
Bedroom
- Level: First
- Area: 120
- Dimensions: 12x10
Bedroom
- Level: First
- Area: 110
- Dimensions: 11x10
Other
- Level: First
- Area: 72
- Dimensions: 9x8
Other
- Level: First
- Area: 56
- Dimensions: 8x7
Breakfast
- Level: First
- Area: 88
- Dimensions: 11x8
Den
- Level: First
- Area: 300
- Dimensions: 15x20
Dining room
- Level: First
- Area: 144
- Dimensions: 12x12
Kitchen
- Level: First
- Area: 96
- Dimensions: 12x8
Living room
- Level: First
- Area: 132
- Dimensions: 12x11
Primary bath
- Level: First
- Area: 156
- Dimensions: 13x12
Utility room
- Level: First
- Area: 30
- Dimensions: 6x5
Heating
- Natural Gas
Cooling
- Ceiling Fan(s), Electric
Appliances
- Included: Disposal, Refrigerator, Electric Oven, Freestanding Oven, Oven, Microwave, Electric Cooktop, Free-Standing Range, Dishwasher
- Laundry: Electric Dryer Hookup, Gas Dryer Hookup, Washer Hookup
Features
- Crown Molding, Formal Entry/Foyer, High Ceilings, All Bedrooms Down, En-Suite Bath, Primary Bed - 1st Floor, Walk-In Closet(s)
- Flooring: Carpet, Laminate, Tile
- Number of fireplaces: 1
- Fireplace features: Gas, Wood Burning
Interior area
- Total structure area: 2,020
- Total interior livable area: 2,020 sqft
Property
Parking
- Total spaces: 2
- Parking features: Attached, Garage Door Opener, Double-Wide Driveway
- Attached garage spaces: 2
Features
- Stories: 1
- Patio & porch: Patio/Deck, Porch
- Exterior features: Sprinkler System
- Has spa: Yes
- Fencing: Back Yard
Lot
- Size: 9,273 Square Feet
- Dimensions: 71 x 133
- Features: Back Yard, Near Golf Course, Subdivided, 0 Up To 1/4 Acre
Details
- Parcel number: 8130230010200907
Construction
Type & style
- Home type: SingleFamily
- Architectural style: Ranch,Traditional
- Property subtype: Single Family Residence
Materials
- Batts Insulation, Brick, Wood Siding
- Foundation: Slab
- Roof: Composition
Condition
- New construction: No
- Year built: 1998
Details
- Builder name: Emerald Homes
Utilities & green energy
- Sewer: Public Sewer
- Water: Public
Green energy
- Energy efficient items: Thermostat, Exposure/Shade
Community & HOA
Community
- Features: Subdivision Tennis Court
- Subdivision: Sienna Steep Bank Village Sec 2-C
HOA
- Has HOA: Yes
- Amenities included: Clubhouse, Fitness Center, Park, Picnic Area, Playground, Pool, Splash Pad, Tennis Court(s), Trail(s)
- HOA fee: $1,580 annually
Location
- Region: Missouri City
Financial & listing details
- Price per square foot: $165/sqft
- Tax assessed value: $324,807
- Annual tax amount: $7,997
- Date on market: 6/12/2026
- Listing terms: Cash,Conventional,FHA,VA Loan
- Ownership: Full Ownership
- Road surface type: Concrete
Estimated market value
$324,500
$308,000 - $341,000
$2,468/mo
Price history
| Date | Event | Price |
|---|---|---|
| 7/28/2026 | Listed for rent | $2,500+11.1%$1/sqft |
Source:  HAR #69243103 Report a problem HAR #69243103 Report a problem | ||
| 6/12/2026 | Price change | $333,000-4%$165/sqft |
Source:  HAR #3016506 Report a problem HAR #3016506 Report a problem | ||
| 4/2/2026 | Price change | $347,000+50.9%$172/sqft |
Source: HAR #43373021 Report a problem | ||
| 2/26/2026 | Listing removed | $2,250$1/sqft |
Source: HAR #56949956 Report a problem | ||
| 2/20/2026 | Listed for rent | $2,250+12.5%$1/sqft |
Source: HAR #56949956 Report a problem | ||
| 11/21/2017 | Listing removed | $2,000$1/sqft |
Source: RE/MAX Fine Properties #55984964 Report a problem | ||
| 9/1/2017 | Price change | $2,000-4.8%$1/sqft |
Source: RE/MAX Fine Properties #55984964 Report a problem | ||
| 7/24/2017 | Listed for rent | $2,100$1/sqft |
Source: RE/MAX Fine Properties #55984964 Report a problem | ||
| 12/8/2015 | Sold | -- |
Source: Agent Provided Report a problem | ||
| 10/11/2015 | Pending sale | $229,989$114/sqft |
Source: RE/MAX Fine Properties #72480814 Report a problem | ||
| 10/2/2015 | Price change | $229,989-1.7%$114/sqft |
Source: RE/MAX Fine Properties #72480814 Report a problem | ||
| 8/21/2015 | Listed for sale | $233,900$116/sqft |
Source: RE/MAX Fine Properties #72480814 Report a problem | ||
| 8/11/2015 | Pending sale | $233,900$116/sqft |
Source: RE/MAX Fine Properties #72480814 Report a problem | ||
| 8/8/2015 | Listed for sale | $233,900+23.2%$116/sqft |
Source: RE/MAX Fine Properties #72480814 Report a problem | ||
| 2/27/2013 | Listing removed | $189,900$94/sqft |
Source: Vonnie Cobb, REALTORS #25128489 Report a problem | ||
| 10/25/2012 | Listed for sale | $189,9000%$94/sqft |
Source: Vonnie Cobb, REALTORS #25128489 Report a problem | ||
| 1/17/2011 | Listing removed | $189,989$94/sqft |
Source: RE/MAX Fine Properties #54444552 Report a problem | ||
| 1/15/2011 | Listed for sale | $189,989$94/sqft |
Source: RE/MAX Fine Properties #54444552 Report a problem | ||
| 11/6/2010 | Listing removed | $189,989$94/sqft |
Source: RE/MAX Fine Properties #54444552 Report a problem | ||
| 8/6/2010 | Price change | $189,989+0.6%$94/sqft |
Source: RE/MAX Fine Properties #54444552 Report a problem | ||
| 7/20/2010 | Price change | $188,800-0.6%$93/sqft |
Source: Fort Bend Homes #74276192 Report a problem | ||
| 4/14/2010 | Listed for sale | $189,900$94/sqft |
Source: Fort Bend Homes #74276192 Report a problem | ||
Public tax history
| Year | Property taxes | Tax assessment |
|---|---|---|
| 2025 | $6,658 +5.2% | $324,807 +1.6% |
| 2024 | $6,331 +43.7% | $319,786 +3.6% |
| 2023 | $4,407 -2.7% | $308,578 +8% |
| 2022 | $4,531 +15.9% | $285,720 +21.5% |
| 2021 | $3,909 +3.3% | $235,090 +5.2% |
| 2020 | $3,785 -4.9% | $223,530 -2.9% |
| 2019 | $3,982 +1.4% | $230,150 +4.5% |
| 2018 | $3,927 -34.7% | $220,150 -5.6% |
| 2017 | $6,010 | $233,250 +10.8% |
| 2016 | $6,010 +57.6% | $210,580 +0.8% |
| 2015 | $3,814 +13.3% | $208,880 +13.8% |
| 2014 | $3,367 | $183,500 -1.5% |
| 2013 | -- | $186,330 +3.1% |
| 2012 | -- | $180,810 +1.5% |
| 2011 | -- | $178,130 +2.7% |
| 2010 | -- | $173,500 +1.8% |
| 2009 | -- | $170,360 +2.7% |
| 2008 | -- | $165,860 +4.3% |
| 2007 | -- | $159,070 +2.6% |
| 2006 | -- | $155,070 +1.7% |
| 2005 | -- | $152,520 +2.6% |
| 2004 | -- | $148,690 |
| 2003 | -- | -- |
| 2002 | -- | -- |
| 2001 | -- | -- |
| 2000 | -- | -- |
Find assessor info on the county website
Monthly payment
Est. payment
Payment breakdown
Explore the cost of this home by adjusting the details. Changes won't be saved.Climate risks
Neighborhood: 77459
Nearby schools
GreatSchools rating
- 10/10Sienna Crossing Elementary SchoolGrades: PK-5Distance: 0.4 mi
- 7/10Billy Baines Middle SchoolGrades: 6-8Distance: 1.1 mi
- 7/10Ridge Point High SchoolGrades: 9-12Distance: 1.2 mi
Schools provided by the listing agent
- Elementary: Sienna Crossing Elementary School
- Middle: Baines Middle School
- High: Ridge Point High School
Source: HAR. This data may not be complete. We recommend contacting the local school district to confirm school assignments for this home.
- $124,770-- bd-- ba-- sqft9718 Andrews Ln, Missouri city, TX 77459Off Market
- $480,0003 bd3 ba2.5k sqft9707 Andrews Ln, Missouri City, TX 77459Off Market
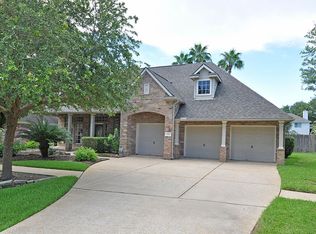
- $402,2004 bd2 ba2.9k sqft9715 Andrews Ln, Missouri City, TX 77459Off Market
- $--3 bd2 ba2.2k sqft9703 Andrews Ln, Missouri City, TX 77459Sold

- $368,9004 bd3 ba2.3k sqft9706 McKinney Ln, Missouri City, TX 77459Off Market
- $469,5004 bd2 ba2.9k sqft9719 Andrews Ln, Missouri City, TX 77459Off Market
- $384,0004 bd2 ba2.7k sqft9710 McKinney Ln, Missouri City, TX 77459Off Market
- $408,7004 bd2 ba2.9k sqft9702 McKinney Ln, Missouri City, TX 77459Off Market
A local agent can set up tours, give advice and negotiate with sellers.
Similar homes
- $325,0005 bd3 ba2.4k sqft4031 Mission Valley Dr, Missouri City, TX 77459For Sale
 MLS ID #56667424, Sean Namli, Dr. Sean Realty, LLC. HAR
 - $340,0004 bd3 ba2.6k sqft4610 Misty Morning Ct, Missouri City, TX 77459For Sale
 MLS ID #60228243, Chike Udenze, CB&A, Realtors-Katy. HAR
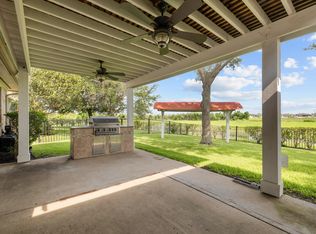
 - $370,0003 bd2 ba2.1k sqft5655 Horseshoe Fls, Missouri City, TX 77459For Sale
 MLS ID #40260397, Sharon Miller, REALM Real Estate Professionals - North Houston. HAR
 - $319,9953 bd3 ba2k sqft3611 Duncaster Dr, Missouri City, TX 77459For Sale
 MLS ID #56586999, Dawn Madrid, Landlords of Texas, LLC. HAR
 - $359,9994 bd3 ba2.3k sqft4302 Harden Mills Ln, Missouri City, TX 77459For SaleMLS ID #60453399, Francessca Petrie, Soluna Realty. HAR
- $407,0003 bd3 ba2.4k sqft8315 Golden Hbr, Missouri City, TX 77459For SaleMLS ID #56497481, Bogdan Pasat, HomeSmart. HAR
- $--3 bd3 ba2.3k sqft14308 Rocky Briar Ln, Rosharon, TX 77583AuctionServiceLink Auction
- $329,0004 bd3 ba2.3k sqft1826 Olive Pine Dr, Fresno, TX 77545For SaleMLS ID #3714941, Brian Brookins, Boulevard Realty. HAR
- $299,9003 bd3 ba2.3k sqft2643 Cottage Step Trl, Fresno, TX 77545For SaleMLS ID #87781559, Lynette Thomas, Entera Realty LLC. HAR
- $325,0003 bd2 ba1.9k sqft13109 Rippling Creek Ln, Pearland, TX 77584For SaleMLS ID #37171511, Lili Wu, Forever Realty, LLC. HAR
- $350,0003 bd3 ba2.6k sqft9366 Corner Oaks Ln, Houston, TX 77036For SaleMLS ID #59483965, Yim Kwan She, NB Elite Realty. HAR
- $345,0004 bd2 ba1.8k sqft12808 Brook Arbor Ct, Pearland, TX 77584For SaleMLS ID #39692224, Shelley Naiser, Shelley Naiser Properties. HAR
- $315,0004 bd3 ba2.3k sqft13914 Bonnetbriar Ln, Sugar Land, TX 77498For SaleMLS ID #72509058, Dalton Coleman, LPT Realty, LLC. HAR
- $314,9903 bd2 ba1.6k sqft18207 Eton Ridge Ct, Richmond, TX 77407For SaleMLS ID #20423480, Phuong Ho, 5th Stream Realty. HAR
- $349,9003 bd3 ba2.3k sqft2705 Golden Creek Ln, Pearland, TX 77584For SaleMLS ID #27718771, Ryan McLennan, Blair Realty Group. HAR
- $339,0004 bd3 ba2.3k sqft18826 Fairy Wren Ln, Richmond, TX 77407For SaleMLS ID #69659997, Maureen Leo-Thomas, TD Texas Realty, LLC. HAR
- $347,0003 bd3 ba2.3k sqft3623 Englewood Dr, Pearland, TX 77584For SaleMLS ID #32477048, Barbara Provada, Greenwood King Properties - Kirby Office. HAR
- $365,0004 bd3 ba2.3k sqft4539 Pioneer Trl, Sugar Land, TX 77479For SaleMLS ID #32990751, Shivinderpal Randhawa, Shivinderpal Randhawa, Broker. HAR
- $320,0004 bd3 ba2.2k sqft4410 Zimmerly Ct, Sugar Land, TX 77479For SaleMLS ID #57268729, Edward McClintick, Joseph Walter Realty, LLC. HAR
- $351,0004 bd3 ba2.2k sqft11407 Morning Brook Dr, Pearland, TX 77584For SaleMLS ID #44591321, Adewale Lawal, LPT Realty, LLC. HAR
