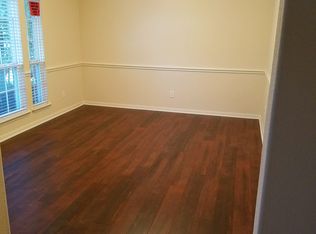
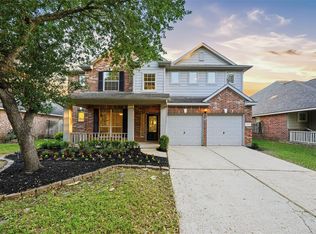
Welcome to 8315 Golden Harbour, a beautifully maintained 1.5-story home in the highly desirable front section of Sienna, offering quick access in and out of the community with little to no traffic. Home boasts a swimming pool, a covered back patio—perfect for relaxation and entertaining. Inside, you’ll find an inviting open floor plan including bedrooms + study (study features a built-in closet and can serve as a 4th bedroom) all on the first floor. 2.5 baths. A spacious upstairs game room ideal for play, media, or hobbies. The covered patio and sparkling pool make it an entertainer’s dream. Enjoy Sienna’s world-class amenities—multiple pools, fitness centers, tennis courts, playgrounds, trails, and golf—along with convenient access to Highway 6, Fort Bend Tollway, HEB, Kroger, shopping, dining, and top-rated Fort Bend ISD schools. Don’t miss this rare chance to own a private, poolside retreat in one of Houston’s premier master-planned communities!
For sale
Price cut: $12.9K (7/30)
$407,000
8315 Golden Hbr, Missouri City, TX 77459
3beds
2,451sqft
Single Family Residence
Built in 2006
7,169 Square Feet Lot
$399,800 Zestimate®
$166/sqft
$129/mo HOA
What's special
Swimming poolSparkling poolInviting open floor planCovered patioCovered back patioSpacious upstairs game room
- 326 days |
- 372 |
- 23 |
Zillow last checked:
Listing updated:
Listed by:
Bogdan Pasat TREC #0579859 832-493-4715,
HomeSmart
Source: HAR,MLS#: 56497481
Facts & features
Interior
Bedrooms & bathrooms
- Bedrooms: 3
- Bathrooms: 3
- Full bathrooms: 2
- 1/2 bathrooms: 1
Rooms
- Room types: Family Room, Utility Room
Primary bedroom
- Level: First
- Area: 180
- Dimensions: 15x12
Bedroom
- Level: First
- Area: 110
- Dimensions: 10x11
Bedroom
- Level: First
- Area: 132
- Dimensions: 11x12
Other
- Level: First
- Area: 100
- Dimensions: 10x10
Breakfast
- Level: First
- Area: 77
- Dimensions: 11x7
Dining room
- Level: First
- Area: 121
- Dimensions: 11x11
Game room
- Level: Second
- Area: 360
- Dimensions: 18x20
Kitchen
- Level: First
- Area: 132
- Dimensions: 11x12
Living room
- Level: First
- Area: 288
- Dimensions: 16x18
Heating
- Natural Gas, Zoned
Cooling
- Ceiling Fan(s), Electric, Zoned
Appliances
- Included: Disposal, Dryer, Refrigerator, Washer, Gas Oven, Microwave, Gas Cooktop, Gas Range, Dishwasher
- Laundry: Electric Dryer Hookup, Gas Dryer Hookup, Washer Hookup
Features
- High Ceilings, Prewired for Alarm System, All Bedrooms Down
- Flooring: Carpet, Slate, Stone, Tile
- Number of fireplaces: 1
Interior area
- Total structure area: 2,451
- Total interior livable area: 2,451 sqft
Property
Parking
- Total spaces: 3
- Parking features: Attached
- Attached garage spaces: 3
Features
- Stories: 1
- Patio & porch: Covered, Patio/Deck
- Has private pool: Yes
- Pool features: In Ground
- Has spa: Yes
- Fencing: Back Yard
Lot
- Size: 7,169 Square Feet
- Features: Back Yard, Subdivided, 0 Up To 1/4 Acre
Details
- Parcel number: 8131010010090907
Construction
Type & style
- Home type: SingleFamily
- Architectural style: Traditional
- Property subtype: Single Family Residence
Materials
- Blown-In Insulation, Brick, Wood Siding
- Foundation: Slab
- Roof: Composition
Condition
- New construction: No
- Year built: 2006
Utilities & green energy
- Water: Water District
Green energy
- Energy efficient items: Attic Vents, Thermostat, HVAC
Community & HOA
Community
- Features: Subdivision Tennis Court
- Security: Prewired for Alarm System
- Subdivision: Sienna Village Of Anderson Spgs Sec 1-A
HOA
- Has HOA: Yes
- Amenities included: Clubhouse, Fitness Center, Golf Course, Horse Trails, Jogging Path, Playground, Pond, Pool, Sport Court, Tennis Court(s)
- HOA fee: $1,550 annually
Location
- Region: Missouri City
Financial & listing details
- Price per square foot: $166/sqft
- Tax assessed value: $414,704
- Annual tax amount: $10,104
- Date on market: 10/1/2025
- Listing terms: Cash,Conventional,FHA,Investor,VA Loan
- Ownership: Full Ownership
- Road surface type: Asphalt, Concrete
Estimated market value
$399,800
$380,000 - $420,000
$3,248/mo
Price history
| Date | Event | Price |
|---|---|---|
| 7/30/2026 | Price change | $407,000-3.1%$166/sqft |
Source:  HAR #56497481 Report a problem HAR #56497481 Report a problem | ||
| 6/3/2026 | Price change | $419,900-0.5%$171/sqft |
Source: HAR #56497481 Report a problem | ||
| 3/19/2026 | Price change | $422,000-0.5%$172/sqft |
Source: HAR #56497481 Report a problem | ||
| 10/1/2025 | Listed for sale | $424,000+63.1%$173/sqft |
Source: HAR #56497481 Report a problem | ||
| 9/23/2014 | Sold | -- |
Source: Agent Provided Report a problem | ||
| 8/28/2014 | Listed for sale | $259,900$106/sqft |
Source: Keller Williams Realty Southwest #78916901 Report a problem | ||
| 8/16/2014 | Pending sale | $259,900$106/sqft |
Source: Keller Williams Realty Southwest #78916901 Report a problem | ||
| 8/11/2014 | Price change | $259,900+1.9%$106/sqft |
Source: Keller Williams Realty Southwest #78916901 Report a problem | ||
| 8/7/2014 | Listed for sale | $255,000$104/sqft |
Source: Keller Williams - Houston Southwest #78916901 Report a problem | ||
Public tax history
| Year | Property taxes | Tax assessment |
|---|---|---|
| 2025 | $4,303 +5.2% | $414,704 +8.2% |
| 2024 | $4,091 +11.1% | $383,364 +10% |
| 2023 | $3,682 -14.1% | $348,513 +10% |
| 2022 | $4,285 +1.4% | $316,830 +10% |
| 2021 | $4,226 -2.6% | $288,030 -0.7% |
| 2020 | $4,338 +0.2% | $290,020 +2.2% |
| 2019 | $4,331 -2% | $283,810 +1% |
| 2018 | $4,421 -43.4% | $280,900 -1.9% |
| 2017 | $7,812 | $286,270 +5.7% |
| 2016 | $7,812 +85% | $270,750 +2.7% |
| 2015 | $4,222 +208.9% | $263,590 +133.5% |
| 2014 | $1,367 | $112,900 +3.3% |
| 2013 | -- | $109,330 +9.8% |
| 2012 | -- | $99,610 -6.8% |
| 2011 | -- | $106,910 -4% |
| 2010 | -- | $111,420 -4.3% |
| 2009 | -- | $116,410 +4.8% |
| 2008 | -- | $111,090 -47.6% |
| 2007 | -- | $212,090 +581.5% |
| 2006 | -- | $31,120 |
| 2005 | -- | $31,120 |
Find assessor info on the county website
Monthly payment
Est. payment
Payment breakdown
Explore the cost of this home by adjusting the details. Changes won't be saved.Climate risks
Neighborhood: 77459
Nearby schools
GreatSchools rating
- 6/10Jan Schiff Elementary SchoolGrades: PK-5Distance: 0.8 mi
- 7/10Billy Baines Middle SchoolGrades: 6-8Distance: 1.4 mi
- 7/10Ridge Point High SchoolGrades: 9-12Distance: 3.6 mi
Schools provided by the listing agent
- Elementary: Schiff Elementary School
- Middle: Baines Middle School
- High: Ridge Point High School
Source: HAR. This data may not be complete. We recommend contacting the local school district to confirm school assignments for this home.
- $374,4004 bd2 ba2.1k sqft8311 Golden Hbr, Missouri City, TX 77459Off Market
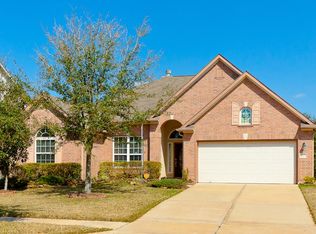
- $410,6003 bd2 ba2.6k sqft8307 Golden Hbr, Missouri City, TX 77459Off Market
- $370,3004 bd2 ba2.1k sqft8314 Golden Hbr, Missouri City, TX 77459Off Market
- $476,7005 bd3 ba3.3k sqft8318 Golden Hbr, Missouri City, TX 77459Off Market

- $383,2004 bd2 ba2.4k sqft8310 Golden Hbr, Missouri City, TX 77459Off Market
- $429,2004 bd2 ba3k sqft8303 Golden Hbr, Missouri City, TX 77459Off Market
- $421,3004 bd3 ba2.6k sqft8322 Golden Hbr, Missouri City, TX 77459Off Market
- $489,5004 bd4 ba3k sqft8306 Golden Hbr, Missouri City, TX 77459For Sale
A local agent can set up tours, give advice and negotiate with sellers.
Similar homes
- $410,0004 bd4 ba2.9k sqft3426 Chambers Cir, Missouri City, TX 77459For Sale
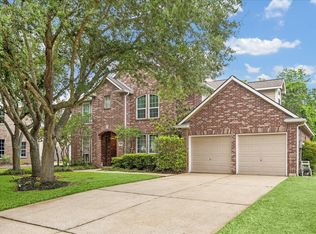 MLS ID #90165893, Sara Nguyen, Better Homes and Gardens Real Estate Gary Greene - Sugar Land. HAR
 - $379,9003 bd2 ba2k sqft5946 Turkey Crk, Missouri City, TX 77459For Sale
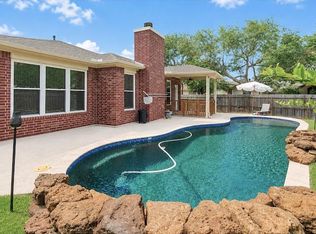 MLS ID #90670279, Holly Yu, Texas Signature Realty. HAR
 - $525,0004 bd4 ba2.7k sqft5611 Horseshoe Fls, Missouri City, TX 77459For Sale
 MLS ID #96603487, Babush Faridi, Adam Group Realty, LLC. HAR
 - $399,0004 bd4 ba2.9k sqft10434 Antelope Aly, Missouri City, TX 77459For Sale
 MLS ID #59075527, Holly Yu, Texas Signature Realty. HAR
 - $369,9004 bd3 ba2.5k sqft4026 Chestnut Bnd, Missouri City, TX 77459For SaleMLS ID #69771030, Jeffrey Sadler, SADLER REALTY. HAR
- $340,0004 bd3 ba2.6k sqft4610 Misty Morning Ct, Missouri City, TX 77459For SaleMLS ID #60228243, Chike Udenze, CB&A, Realtors-Katy. HAR
- $354,9004 bd2 ba2k sqft3415 McMahon Way, Missouri City, TX 77459For SaleMLS ID #69499191, Jamie Philips, Real Broker, LLC. HAR
- $347,5003 bd2 ba2k sqft3907 Plum Hill Ln, Missouri City, TX 77459For SaleMLS ID #52614495, Jeffrey Sadler, SADLER REALTY. HAR
- $345,5004 bd3 ba2.5k sqft3806 Crystal Falls Dr, Missouri City, TX 77459For SaleMLS ID #33194794, Jennifer Wood, HomeSmart. HAR
- $333,0003 bd2 ba2k sqft9711 Andrews Ln, Missouri City, TX 77459For SaleMLS ID #3016506, Joe Rosa, RE/MAX Fine Properties. HAR
- $355,0004 bd3 ba3.2k sqft3514 Cresswell Ct, Missouri City, TX 77459For SaleMLS ID #32574881, David Doty, Smart Listing Service. HAR
- $499,0004 bd4 ba2.9k sqft6923 Long Bay Ln, Missouri City, TX 77459For SaleMLS ID #2206623, Arthur Confait, eXp Realty LLC. HAR
- $410,0004 bd3 ba2.2k sqft1123 Woodley Bnd, Sugar Land, TX 77479For SaleMLS ID #41635752, Sheela Peters, MIH REALTY, LLC. HAR
- $--3 bd3 ba2.3k sqft14308 Rocky Briar Ln, Rosharon, TX 77583AuctionServiceLink Auction
- $419,0003 bd2 ba2.4k sqft7319 Emerald Glen Dr, Sugar Land, TX 77479For SaleMLS ID #69713337, Bungyu Choi, Keller Williams Realty Southwest. HAR
- $399,0004 bd2 ba2.2k sqft2634 Night Song Dr, Pearland, TX 77584For SaleMLS ID #74648506, Kristi Perry, Parkston Properties. HAR
- $374,0005 bd3 ba2.9k sqft5511 Gable Meadows Dr, Sugar Land, TX 77479For SaleMLS ID #50660501, Brandi Wade, Compass RE Texas, LLC - Houston. HAR
- $425,0003 bd2 ba2.8k sqft2603 Brightlake Way Ln, Pearland, TX 77584For SaleMLS ID #82846456, Sandra Marconi, Keller Williams Realty Metropolitan. HAR
- $385,0004 bd3 ba2.7k sqft14106 Spring Birch Ln, Pearland, TX 77584For SaleMLS ID #45216910, Myrna Sharpe, Keller Williams Realty Southwest. HAR
- $375,0004 bd3 ba2.4k sqft18303 Austin Oak Ln, Richmond, TX 77407For SaleMLS ID #71111604, Melonee Piperi, Keller Williams Memorial. HAR
