Beautiful single story home situated on a cul-de-sac lot in the desirable Steep Bank of Sienna. Located w/ in walking distance to Sienna Crossing Elementary. Lots of recent- New Roof, Newer HVAC, gorgeous LVP floors throughout, updated island kitchen w/ freshly painted cabinetry, new quartz counters, new stainless appliances, updated backsplash, tile & quartz sink. High ceilings, crown molding & neutral paint throughout. Formal dining/Study. Spacious family room w/ gaslog fireplace & picturesque windows offering lots of natural light. Private primary suite w/ en-suite bath featuring dbl vanities, soaker tub & separate frameless shower. Large Walk-in closet. Nice size secondary bedrooms & updated guest bath. Great backyard & large patio w/ new retractable awning + storage shed. Sprinkler System. Zoned to great schools. Enjoy access to all of Sienna's fabulous amenities- multiple water parks, state of the art fitness centers, walking trails & many parks. Low tax rate.
Pending
Price cut: $2.4K (8/3)
$347,500
3907 Plum Hill Ln, Missouri City, TX 77459
3beds
2,001sqft
Single Family Residence
Built in 2002
7,548 Square Feet Lot
$338,100 Zestimate®
$174/sqft
$137/mo HOA
What's special
Gaslog fireplaceNeutral paint throughoutHigh ceilingsUpdated guest bathUpdated backsplashStorage shedGorgeous lvp floors throughout
- 68 days
- 191
- 11
Zillow last checked:
Listing updated:
Listed by:
Jeffrey Sadler TREC #0625130 713-628-4487,
SADLER REALTY
Source: HAR,MLS#: 52614495
Facts & features
Interior
Bedrooms & bathrooms
- Bedrooms: 3
- Bathrooms: 2
- Full bathrooms: 2
Rooms
- Room types: Family Room, Utility Room
Primary bedroom
- Level: First
- Area: 252
- Dimensions: 18x14
Bedroom
- Level: First
- Area: 121
- Dimensions: 11x11
Bedroom
- Level: First
- Area: 121
- Dimensions: 11x11
Breakfast
- Level: First
- Area: 88
- Dimensions: 11x8
Dining room
- Features: Formal
- Level: First
- Area: 143
- Dimensions: 13x11
Family room
- Level: First
- Area: 323
- Dimensions: 19x17
Kitchen
- Level: First
- Area: 132
- Dimensions: 12x11
Heating
- Natural Gas
Cooling
- Ceiling Fan(s), Electric
Appliances
- Included: Disposal, Electric Oven, Microwave, Free-Standing Range, Gas Range, Dishwasher
- Laundry: Electric Dryer Hookup, Gas Dryer Hookup, Washer Hookup
Features
- Crown Molding, High Ceilings, Prewired for Alarm System, All Bedrooms Down, Split Plan
- Flooring: Tile, Vinyl
- Number of fireplaces: 1
- Fireplace features: Gas
Interior area
- Total structure area: 2,001
- Total interior livable area: 2,001 sqft
Property
Parking
- Total spaces: 2
- Parking features: Attached, Garage Door Opener
- Attached garage spaces: 2
Features
- Stories: 1
- Patio & porch: Patio/Deck
- Exterior features: Sprinkler System
- Has spa: Yes
- Fencing: Back Yard,Full
Lot
- Size: 7,548 Square Feet
- Features: Back Yard, Cul-De-Sac, Near Golf Course, Subdivided, 0 Up To 1/4 Acre
Details
- Additional structures: Shed(s)
- Parcel number: 8130110010340907
Construction
Type & style
- Home type: SingleFamily
- Architectural style: Traditional
- Property subtype: Single Family Residence
Materials
- Brick, Cement Siding
- Foundation: Slab
- Roof: Composition
Condition
- New construction: No
- Year built: 2002
Utilities & green energy
- Water: Water District
Green energy
- Energy efficient items: Thermostat
Community & HOA
Community
- Features: Subdivision Tennis Court
- Security: Prewired for Alarm System
- Subdivision: Sienna
HOA
- Has HOA: Yes
- Amenities included: Clubhouse, Dog Park, Fitness Center, Jogging Path, Park, Party Room, Picnic Area, Playground, Pond, Pool, Security, Splash Pad, Sport Court, Tennis Court(s), Trail(s)
- HOA fee: $1,640 annually
Location
- Region: Missouri City
Financial & listing details
- Price per square foot: $174/sqft
- Tax assessed value: $355,742
- Annual tax amount: $7,292
- Date on market: 6/22/2026
- Listing terms: Owner Will Carry
- Road surface type: Concrete, Curbs
Estimated market value
$338,100
$321,000 - $355,000
$2,148/mo
Price history
| Date | Event | Price |
|---|---|---|
| 8/25/2026 | Pending sale | $347,500$174/sqft |
Source:  HAR #52614495 Report a problem HAR #52614495 Report a problem | ||
| 8/25/2026 | Listing removed | $2,300$1/sqft |
Source:  HAR #87738033 Report a problem HAR #87738033 Report a problem | ||
| 8/5/2026 | Listed for rent | $2,300$1/sqft |
Source: HAR #87738033 Report a problem | ||
| 8/3/2026 | Price change | $347,500-0.7%$174/sqft |
Source: HAR #52614495 Report a problem | ||
| 6/22/2026 | Listed for sale | $349,900+1.4%$175/sqft |
Source: HAR #52614495 Report a problem | ||
| 10/1/2024 | Listing removed | $2,300$1/sqft |
Source: HAR #85416315 Report a problem | ||
| 8/29/2024 | Listed for rent | $2,300$1/sqft |
Source: HAR #85416315 Report a problem | ||
| 8/17/2024 | Listing removed | $345,000$172/sqft |
Source: HAR #46991024 Report a problem | ||
| 8/17/2024 | Price change | $345,000-1.4%$172/sqft |
Source: HAR #46991024 Report a problem | ||
| 6/22/2024 | Listed for sale | $349,999+9.4%$175/sqft |
Source: HAR #46991024 Report a problem | ||
| 9/20/2023 | Listing removed | -- |
Source: HAR #16523294 Report a problem | ||
| 8/18/2023 | Listed for rent | $2,300+17.9%$1/sqft |
Source: HAR #16523294 Report a problem | ||
| 8/18/2022 | Listing removed | -- |
Source: HAR #73656500 Report a problem | ||
| 6/17/2022 | Listed for sale | $320,000+28.5%$160/sqft |
Source: HAR #73656500 Report a problem | ||
| 6/28/2020 | Listing removed | $249,000$124/sqft |
Source: Sadler Realty #98556928 Report a problem | ||
| 5/9/2020 | Listing removed | $1,950$1/sqft |
Source: Sadler Realty #87701453 Report a problem | ||
| 5/8/2020 | Listed for rent | $1,950+2.6%$1/sqft |
Source: Sadler Realty #87701453 Report a problem | ||
| 4/16/2020 | Listed for sale | $249,000+6%$124/sqft |
Source: Sadler Realty #98556928 Report a problem | ||
| 8/1/2019 | Listing removed | $1,900$1/sqft |
Source: Sadler Realty #68423781 Report a problem | ||
| 5/29/2019 | Listed for rent | $1,900+11.8%$1/sqft |
Source: RE/MAX Fine Properties #68423781 Report a problem | ||
| 3/7/2018 | Listing removed | $1,700$1/sqft |
Source: RE/MAX FINE PROPERTIES #20662003 Report a problem | ||
| 2/22/2018 | Listed for rent | $1,700-10.5%$1/sqft |
Source: RE/MAX Fine Properties #20662003 Report a problem | ||
| 2/21/2018 | Listing removed | $235,000$117/sqft |
Source: RE/MAX FINE PROPERTIES #12464784 Report a problem | ||
| 2/14/2018 | Listed for sale | $235,000$117/sqft |
Source: RE/MAX Fine Properties #12464784 Report a problem | ||
| 12/8/2017 | Listing removed | $1,900$1/sqft |
Source: RE/MAX Fine Properties #20035749 Report a problem | ||
| 9/12/2014 | Sold | -- |
Source: Agent Provided Report a problem | ||
Public tax history
| Year | Property taxes | Tax assessment |
|---|---|---|
| 2025 | $7,292 +7.6% | $355,742 +3.9% |
| 2024 | $6,780 +41.3% | $342,460 +1.9% |
| 2023 | $4,798 +4.3% | $336,004 +15.8% |
| 2022 | $4,602 +11.1% | $290,170 +16.5% |
| 2021 | $4,143 +2.3% | $249,150 +4.2% |
| 2020 | $4,051 -2.3% | $239,210 -0.2% |
| 2019 | $4,146 -2.6% | $239,670 +0.5% |
| 2018 | $4,255 -36.1% | $238,500 +1.1% |
| 2017 | $6,659 | $236,000 +1.1% |
| 2016 | $6,659 +82.4% | $233,330 +16.7% |
| 2015 | $3,651 +11.3% | $199,960 +11.9% |
| 2014 | $3,280 | $178,760 +4.6% |
| 2013 | -- | $170,880 -1.4% |
| 2012 | -- | $173,280 -6.9% |
| 2011 | -- | $186,070 +2.5% |
| 2010 | -- | $181,570 +1.2% |
| 2009 | -- | $179,440 +4.1% |
| 2008 | -- | $172,440 -1.8% |
| 2007 | -- | $175,660 +6.7% |
| 2006 | -- | $164,640 +1.2% |
| 2005 | -- | $162,640 +3.5% |
| 2004 | -- | $157,140 |
| 2003 | -- | -- |
Find assessor info on the county website
Monthly payment
Est. payment
Payment breakdown
Explore the cost of this home by adjusting the details. Changes won't be saved.Climate risks
Neighborhood: 77459
Nearby schools
Schools provided by the listing agent
- Elementary: Sienna Crossing Elementary School
- Middle: Baines Middle School
- High: Ridge Point High School
Source: HAR. This data may not be complete. We recommend contacting the local school district to confirm school assignments for this home.


Similar homes
- $339,0003 bd2 ba2k sqft3807 Parade Ct, Missouri City, TX 77459For Sale
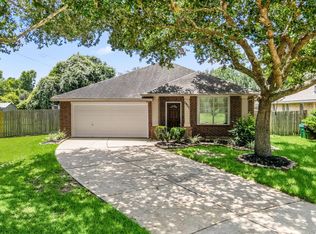 MLS ID #22757343, Ginger Sanders, Gold Luxe Realty. HAR
 - $354,9004 bd2 ba2k sqft3415 McMahon Way, Missouri City, TX 77459For Sale
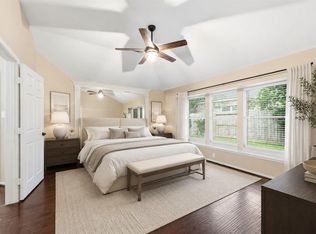 MLS ID #69499191, Jamie Philips, Real Broker, LLC. HAR
 - $415,0004 bd3 ba2.4k sqft2843 Five Oaks Dr, Missouri City, TX 77459For Sale
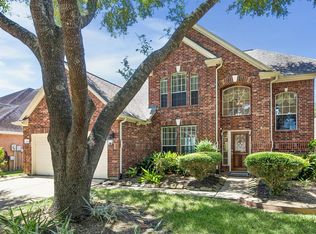 MLS ID #84541619, Sara Nguyen, Better Homes and Gardens Real Estate Gary Greene - Sugar Land. HAR
 - $370,0003 bd2 ba2.1k sqft5655 Horseshoe Fls, Missouri City, TX 77459For Sale
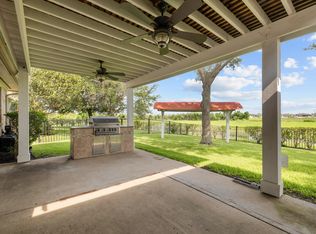 MLS ID #40260397, Sharon Miller, REALM Real Estate Professionals - North Houston. HAR
