Tranquil Cul-de-Sac Living with Waterfront Views!
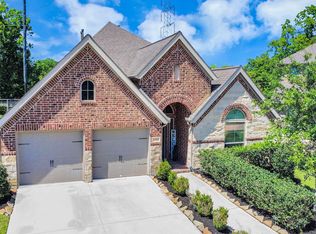
Nestled in a quiet, highly desirable cul-de-sac, this maintained David Weekly home offers the perfect blend of comfort and style. The heart of the home features a light-filled open-concept layout designed for effortless entertaining, complete with a versatile flex space that easily adapts to your lifestyle- ideal for a home office, playroom, or secondary living area. Unwind in the spacious primary suite or step outside to enjoy stunning, peaceful, unobstructed views of a lush greenbelt - perfect for fishing! Zoned to top-tier Fort Bend ISD schools. Refrigerator, washer and dryer included with home
For sale
Price cut: $11K (8/22)
$339,000
3807 Parade Ct, Missouri City, TX 77459
3beds
2,004sqft
Single Family Residence
Built in 2003
6,176 Square Feet Lot
$331,300 Zestimate®
$169/sqft
$125/mo HOA
What's special
Versatile flex spaceSpacious primary suiteLight-filled open-concept layoutQuiet highly desirable cul-de-sac
- 57 days
- 137
- 3
Zillow last checked:
Listing updated:
Listed by:
Ginger Sanders TREC #0706470 281-773-5913,
Gold Luxe Realty
Source: HAR,MLS#: 22757343
Facts & features
Interior
Bedrooms & bathrooms
- Bedrooms: 3
- Bathrooms: 2
- Full bathrooms: 2
Rooms
- Room types: Family Room, Utility Room
Primary bedroom
- Level: First
- Area: 225
- Dimensions: 12.5 x 18
Bedroom
- Level: First
- Area: 130
- Dimensions: 13 x 10
Bedroom
- Level: First
- Area: 100
- Dimensions: 10 x 10
Breakfast
- Level: First
- Area: 135
- Dimensions: 9 x 15
Dining room
- Level: First
- Area: 130
- Dimensions: 13 x 10
Game room
- Level: First
- Area: 150
- Dimensions: 15 x 10
Living room
- Level: First
- Area: 323
- Dimensions: 17 x 19
Heating
- Natural Gas
Cooling
- Ceiling Fan(s), Electric
Appliances
- Included: ENERGY STAR Qualified Appliances, Disposal, Gas Oven, Microwave, Gas Range, Dishwasher
- Laundry: Electric Dryer Hookup, Gas Dryer Hookup, Washer Hookup
Features
- All Bedrooms Down, En-Suite Bath, Walk-In Closet(s)
- Number of fireplaces: 1
- Fireplace features: Gas Log
Interior area
- Total structure area: 2,004
- Total interior livable area: 2,004 sqft
Property
Parking
- Total spaces: 2
- Parking features: Attached
- Attached garage spaces: 2
Features
- Stories: 1
Lot
- Size: 6,176 Square Feet
- Features: Cul-De-Sac, Near Golf Course, 0 Up To 1/4 Acre
Details
- Parcel number: 8130120010120907
Construction
Type & style
- Home type: SingleFamily
- Architectural style: Traditional
- Property subtype: Single Family Residence
Materials
- Brick, Cement Siding
- Foundation: Slab
- Roof: Composition
Condition
- New construction: No
- Year built: 2003
Details
- Builder name: David Weekly
Utilities & green energy
- Sewer: Public Sewer
- Water: Public
Green energy
- Green verification: ENERGY STAR Certified Homes
Community & HOA
Community
- Subdivision: Sienna Steep Bank Village Sec 12
HOA
- Has HOA: Yes
- Amenities included: Golf Course, Park, Pool
- HOA fee: $1,500 annually
Location
- Region: Missouri City
Financial & listing details
- Price per square foot: $169/sqft
- Tax assessed value: $317,487
- Annual tax amount: $7,267
- Date on market: 7/23/2026
- Listing terms: Cash,Conventional,FHA,VA Loan
- Road surface type: Concrete, Curbs
Estimated market value
$331,300
$315,000 - $348,000
$2,249/mo
Price history
| Date | Event | Price |
|---|---|---|
| 8/22/2026 | Price change | $339,000-3.1%$169/sqft |
Source:  HAR #22757343 Report a problem HAR #22757343 Report a problem | ||
| 7/23/2026 | Listed for sale | $350,000+59.1%$175/sqft |
Source: HAR #22757343 Report a problem | ||
| 10/7/2016 | Sold | -- |
Source: Agent Provided Report a problem | ||
| 9/10/2016 | Pending sale | $219,999$110/sqft |
Source: RE/MAX Top Realty #85830321 Report a problem | ||
| 8/18/2016 | Price change | $219,999-6.4%$110/sqft |
Source: RE/MAX Top Realty #85830321 Report a problem | ||
| 7/9/2016 | Listed for sale | $235,000+4.5%$117/sqft |
Source: RE/MAX Top Realty #97833264 Report a problem | ||
| 10/24/2015 | Listing removed | $224,900$112/sqft |
Source: CB Realty #22519474 Report a problem | ||
| 10/15/2015 | Price change | $224,900-2.2%$112/sqft |
Source: CB Realty #22519474 Report a problem | ||
| 10/3/2015 | Listed for sale | $230,000$115/sqft |
Source: CB Realty #22519474 Report a problem | ||
Public tax history
| Year | Property taxes | Tax assessment |
|---|---|---|
| 2025 | $2,948 -0.5% | $317,487 +6.5% |
| 2024 | $2,961 +12% | $298,084 +10% |
| 2023 | $2,643 -18.2% | $270,985 +10% |
| 2022 | $3,230 +0.4% | $246,350 +10% |
| 2021 | $3,219 +0.5% | $223,950 +2.2% |
| 2020 | $3,204 -4.7% | $219,220 -2.4% |
| 2019 | $3,360 -0.4% | $224,530 +2.6% |
| 2018 | $3,372 -34.8% | $218,920 +4.3% |
| 2017 | $5,171 | $209,950 +5.2% |
| 2016 | $5,171 +84.6% | $199,550 +10% |
| 2015 | $2,801 +5.2% | $181,410 +10% |
| 2014 | $2,662 | $164,920 +4.2% |
| 2013 | -- | $158,210 +8.7% |
| 2012 | -- | $145,530 -9.3% |
| 2011 | -- | $160,390 +0.6% |
| 2010 | -- | $159,480 +5.9% |
| 2009 | -- | $150,530 -2.2% |
| 2008 | -- | $153,960 -0.1% |
| 2007 | -- | $154,040 +6.4% |
| 2006 | -- | $144,830 |
| 2005 | -- | $144,830 -0.2% |
| 2004 | -- | $145,130 |
| 2003 | -- | -- |
Find assessor info on the county website
Monthly payment
Est. payment
Payment breakdown
Explore the cost of this home by adjusting the details. Changes won't be saved.Climate risks
Neighborhood: 77459
Nearby schools
Schools provided by the listing agent
- Elementary: Sienna Crossing Elementary School
- Middle: Baines Middle School
- High: Ridge Point High School
Source: HAR. This data may not be complete. We recommend contacting the local school district to confirm school assignments for this home.
Similar homes
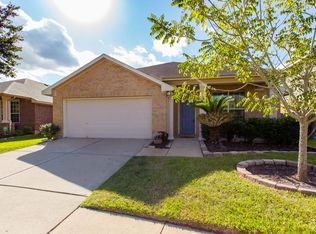
- $349,9004 bd2 ba2k sqft3415 McMahon Way, Missouri City, TX 77459For Sale
 MLS ID #69499191, Jamie Philips, Real Broker, LLC. HAR
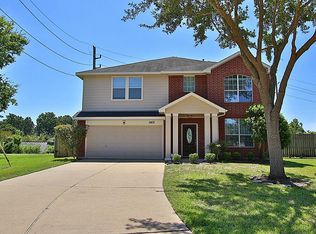
 - $355,0004 bd3 ba2.5k sqft4026 Chestnut Bnd, Missouri City, TX 77459For Sale
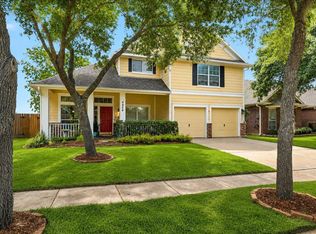 MLS ID #3836415, Jeffrey Sadler, SADLER REALTY. HAR
 - $279,9004 bd3 ba1.7k sqft3918 Federal Ln, Missouri City, TX 77459For Sale
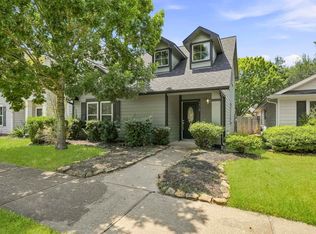 MLS ID #49446538, Jeffrey Sadler, SADLER REALTY. HAR
 - $379,9994 bd3 ba2.6k sqft2755 Parker Oak Pass, Missouri City, TX 77459For Sale
 MLS ID #52081916, Ivy Jackson, LPT Realty, LLC. HAR
