This beautifully maintained home features a heated saltwater pool and spa with a brand-new pool heater, a brand-new roof, and brand-new water heaters for added peace of mind. Enjoy breathtaking water views with no rear neighbors, offering exceptional privacy, and relax on the private balcony overlooking the pool and lake. With its combination of major recent upgrades, resort-style outdoor living, and serene setting, this move-in-ready home is one you won’t want to miss.
For sale
$525,000
5611 Horseshoe Fls, Missouri City, TX 77459
4beds
2,778sqft
:
Get pre-qualified$3,872/mo
Single Family Residence
Built in 2007
6,651 Square Feet Lot
$509,200 Zestimate®
$189/sqft
$132/mo HOA
What's special
Breathtaking water viewsExceptional privacyResort-style outdoor living
- 15 days |
- 1,145 |
- 80 |
Likely to sell faster than
Zillow last checked:
Listing updated:
Listed by:
Babush Faridi TREC #0388901 832-461-2864,
Adam Group Realty, LLC
Source: HAR,MLS#: 96603487
Facts & features
Interior
Bedrooms & bathrooms
- Bedrooms: 4
- Bathrooms: 4
- Full bathrooms: 3
- 1/2 bathrooms: 1
Primary bedroom
- Level: First
- Area: 195
- Dimensions: 15X13
Bedroom
- Level: Second
- Area: 144
- Dimensions: 12X12
Bedroom
- Level: Second
- Area: 152
- Dimensions: 9.5X16
Bedroom
- Level: Second
- Area: 131.25
- Dimensions: 10.5X12.5
Breakfast
- Level: First
- Area: 100
- Dimensions: 10X10
Dining room
- Level: First
- Area: 132
- Dimensions: 11X12
Family room
- Level: First
- Area: 304
- Dimensions: 16X19
Game room
- Level: Second
- Area: 240
- Dimensions: 16X15
Kitchen
- Level: First
- Area: 143
- Dimensions: 13X11
Media room
- Level: Second
- Area: 132
- Dimensions: 11X12
Heating
- Natural Gas
Cooling
- Ceiling Fan(s), Electric
Appliances
- Included: Disposal, Gas Oven, Trash Compactor, Microwave, Gas Range, Dishwasher
- Laundry: Electric Dryer Hookup, Gas Dryer Hookup
Features
- High Ceilings, Prewired for Alarm System
- Flooring: Engineered Hardwood, Marble
- Number of fireplaces: 1
- Fireplace features: Gas Log
Interior area
- Total structure area: 2,778
- Total interior livable area: 2,778 sqft
Property
Parking
- Total spaces: 2
- Parking features: Attached
- Attached garage spaces: 2
Features
- Stories: 2
- Patio & porch: Covered
- Exterior features: Balcony, Sprinkler System
- Has private pool: Yes
- Pool features: Heated, In Ground, Pool/Spa Combo, Salt Water
- Has spa: Yes
- Spa features: Private
- Fencing: Back Yard,Full
- Has view: Yes
- View description: Lake, Water
- Has water view: Yes
- Water view: Lake,Water
Lot
- Size: 6,651 Square Feet
- Features: Subdivided, Waterfront, 0 Up To 1/4 Acre
Details
- Parcel number: 8131010010120907
Construction
Type & style
- Home type: SingleFamily
- Architectural style: Traditional
- Property subtype: Single Family Residence
Materials
- Brick, Wood Siding
- Foundation: Slab
- Roof: Composition
Condition
- New construction: No
- Year built: 2007
Utilities & green energy
- Sewer: Public Sewer
- Water: Public
Community & HOA
Community
- Security: Prewired for Alarm System
- Subdivision: Sienna Village Of Anderson Spring
HOA
- Has HOA: Yes
- Amenities included: Clubhouse, Golf Course, Park, Party Room, Picnic Area, Playground, Pool, Splash Pad, Tennis Court(s), Trail(s)
- HOA fee: $1,580 annually
Location
- Region: Missouri City
Financial & listing details
- Price per square foot: $189/sqft
- Tax assessed value: $472,781
- Annual tax amount: $6,992
- Date on market: 7/26/2026
- Road surface type: Concrete
Estimated market value
$509,200
$484,000 - $535,000
$3,679/mo
Price history
| Date | Event | Price |
|---|---|---|
| 7/26/2026 | Listed for sale | $525,000+61.5%$189/sqft |
Source:  HAR #96603487 Report a problem HAR #96603487 Report a problem | ||
| 8/24/2019 | Listing removed | $325,000$117/sqft |
Source: RE/MAX Fine Properties #36661337 Report a problem | ||
| 7/29/2019 | Pending sale | $325,000$117/sqft |
Source: RE/MAX Fine Properties #36661337 Report a problem | ||
| 7/9/2019 | Listed for sale | $325,000$117/sqft |
Source: RE/MAX Fine Properties #36661337 Report a problem | ||
| 7/6/2019 | Pending sale | $325,000$117/sqft |
Source: RE/MAX Fine Properties #36661337 Report a problem | ||
| 6/29/2019 | Listed for sale | $325,000$117/sqft |
Source: RE/MAX Fine Properties #36661337 Report a problem | ||
Public tax history
| Year | Property taxes | Tax assessment |
|---|---|---|
| 2025 | $6,992 +4.8% | $472,781 -0.1% |
| 2024 | $6,671 +0.7% | $473,463 +2.1% |
| 2023 | $6,623 +3.6% | $463,780 +15% |
| 2022 | $6,393 +17% | $403,150 +22.7% |
| 2021 | $5,464 -0.6% | $328,600 +1.3% |
| 2020 | $5,496 +13% | $324,530 +2.6% |
| 2019 | $4,864 -0.3% | $316,330 +2.7% |
| 2018 | $4,880 -44.3% | $308,090 -3.8% |
| 2017 | $8,762 | $320,320 +6% |
| 2016 | $8,762 +98.4% | $302,290 +10% |
| 2015 | $4,416 +6.8% | $274,810 +10% |
| 2014 | $4,136 | $249,830 +6.6% |
| 2013 | -- | $234,470 +19.8% |
| 2012 | -- | $195,670 -13.6% |
| 2011 | -- | $226,370 -0.9% |
| 2010 | -- | $228,520 -2.5% |
| 2009 | -- | $234,410 +4.7% |
| 2008 | -- | $223,850 +566.2% |
| 2007 | -- | $33,600 +10.5% |
| 2006 | -- | $30,400 |
| 2005 | -- | $30,400 |
Find assessor info on the county website
Monthly payment
Est. payment
Payment breakdown
Explore the cost of this home by adjusting the details. Changes won't be saved.Climate risks
Neighborhood: 77459
Nearby schools
GreatSchools rating
- 6/10Jan Schiff Elementary SchoolGrades: PK-5Distance: 0.9 mi
- 7/10Billy Baines Middle SchoolGrades: 6-8Distance: 1.3 mi
- 7/10Ridge Point High SchoolGrades: 9-12Distance: 3.5 mi
Schools provided by the listing agent
- Elementary: Schiff Elementary School
- Middle: Baines Middle School
- High: Ridge Point High School
Source: HAR. This data may not be complete. We recommend contacting the local school district to confirm school assignments for this home.
- $424,6004 bd4 ba3k sqft5615 Horseshoe Fls, Missouri City, TX 77459Off Market

- $454,1004 bd3 ba3.5k sqft5607 Horseshoe Fls, Missouri City, TX 77459Off Market

- $382,5004 bd2 ba2k sqft5619 Horseshoe Fls, Missouri City, TX 77459Off Market
- $378,1004 bd2 ba2.2k sqft5603 Horseshoe Fls, Missouri City, TX 77459Off Market
- $420,3004 bd3 ba2.9k sqft5623 Horseshoe Fls, Missouri City, TX 77459Off Market
- $152,526 sqftHorseshoe Fls, Missouri city, TX 77459Off Market
- $419,5004 bd4 ba3k sqft5618 Horseshoe Fls, Missouri City, TX 77459Off Market
- $387,8004 bd2 ba2.6k sqft5627 Horseshoe Fls, Missouri City, TX 77459Off Market
A local agent can set up tours, give advice and negotiate with sellers.
Similar homes
- $407,0003 bd3 ba2.4k sqft8315 Golden Hbr, Missouri City, TX 77459For Sale
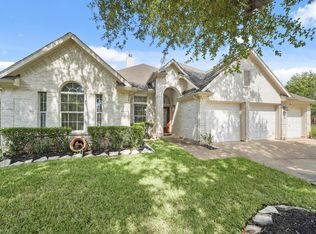 MLS ID #56497481, Bogdan Pasat, HomeSmart. HAR
 - $340,0004 bd3 ba2.6k sqft4610 Misty Morning Ct, Missouri City, TX 77459For Sale
 MLS ID #60228243, Chike Udenze, CB&A, Realtors-Katy. HAR
 - $600,0004 bd4 ba3.9k sqft9003 S Fitzgerald Way, Missouri City, TX 77459For Sale
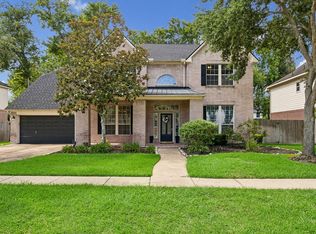 MLS ID #77125338, Lauren Amaro, Compass RE Texas, LLC - The Heights. HAR
 - $370,0003 bd2 ba2.1k sqft5655 Horseshoe Fls, Missouri City, TX 77459For Sale
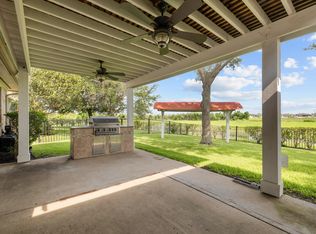 MLS ID #40260397, Sharon Miller, REALM Real Estate Professionals - North Houston. HAR
 - $515,0004 bd4 ba3.2k sqft5323 Heath River Ln, Sugar Land, TX 77479For SaleMLS ID #65997488, Ashley Luna, Camelot Realty Group. HAR
- $515,0004 bd3 ba3.2k sqft8503 Beacon Bend Ln, Pearland, TX 77584For SaleMLS ID #58122217, LaQuesha Spivey, Greenwood King Properties - Voss Office. HAR
- $359,9994 bd3 ba2.3k sqft4302 Harden Mills Ln, Missouri City, TX 77459For SaleMLS ID #60453399, Francessca Petrie, Soluna Realty. HAR
- $599,0004 bd4 ba3.7k sqft5303 Riverstone Crossing Dr, Sugar Land, TX 77479For SaleMLS ID #66896344, Ann Magoon, Berkshire Hathaway HomeServices Premier Properties. HAR
- $674,9004 bd3 ba2.5k sqft5415 Croix Rd #58, Manvel, TX 77578For SaleMLS ID #24430909, Lance Loken, Keller Williams Platinum. HAR
- $333,0003 bd2 ba2k sqft9711 Andrews Ln, Missouri City, TX 77459For SaleMLS ID #3016506, Joe Rosa, RE/MAX Fine Properties. HAR
- $515,0005 bd4 ba3.3k sqft2503 Hodges Bend Cir, Sugar Land, TX 77479For SaleMLS ID #21718776, Sammy Younis, RE/MAX Southwest. HAR
- $525,0004 bd4 ba3.6k sqft2903 Weatherford Ct, Pearland, TX 77584For SaleMLS ID #9446939, Lili Wu, Forever Realty, LLC. HAR
- $484,9004 bd3 ba2.6k sqft14326 Manorbier Ln, Sugar Land, TX 77498For SaleMLS ID #35731967, Vanessa Burban, Hill Top Realty, LLC. HAR
- $579,9004 bd4 ba3k sqft9127 Stoneleigh Dr, Sugar Land, TX 77479For SaleMLS ID #97743581, Jesse Bradford, JSingh Homes. HAR
- $409,0004 bd3 ba2.7k sqft4403 Tarlton Way, Sugar Land, TX 77478For SaleMLS ID #52866232, Kim Nguyen, Halona Realty. HAR
- $529,9005 bd4 ba3.5k sqft2211 Signal Hill Dr, Pearland, TX 77584For SaleMLS ID #49518916, Suyapa Jedeh, HomeSmart. HAR
- $516,0004 bd3 ba2.6k sqft17727 Sauki Ln, Richmond, TX 77407For SaleMLS ID #24253351, Mehmet Cellik, REB365. HAR
- $469,5004 bd3 ba2.5k sqft3726 Windmill Links Dr, Richmond, TX 77407For SaleMLS ID #26580953, Shayan Gagan, Pointe Real Estate. HAR
- $638,9004 bd4 ba3.3k sqft5531 Cranston Ct, Sugar Land, TX 77479For SaleMLS ID #91282127, Betty Guo, Realm Real Estate Professionals - Katy. HAR
- $319,9004 bd3 ba2.5k sqft3923 Oak Plank Rd, Fresno, TX 77545For SaleMLS ID #60746967, Stephanie McBride, Spirit Real Estate Group, LLC. HAR
