Welcome to 2503 Hodges Bend Circle in the highly sought-after First Colony community of Sugar Land. This spacious 5-bedroom, 3.5-bath home offers over 3,300 sq. ft. of comfortable living space on an oversized lot in the established Williams Grant neighborhood. Inside, you'll find soaring ceilings, abundant natural light, generous living and dining areas, and an open layout ideal for both everyday living and entertaining. The private primary suite provides a relaxing retreat, while the additional bedrooms offer flexibility for guests, a home office, or multi-generational living. A rare 3-car garage adds valuable storage and parking space. Enjoy easy access to top-rated Fort Bend ISD schools, neighborhood parks, walking trails, shopping, dining, Sugar Land Town Square, First Colony Mall, and major commuter routes including Hwy 6, Hwy 59/I-69, and Grand Parkway. A fantastic opportunity to own a spacious home in one of Sugar Land's most desirable master-planned communities!
For sale
Price cut: $10K (6/17)
$515,000
2503 Hodges Bend Cir, Sugar Land, TX 77479
5beds
3,312sqft
:
Get pre-qualified$3,727/mo
Single Family Residence
Built in 1989
10,628 Square Feet Lot
$492,100 Zestimate®
$155/sqft
$58/mo HOA
What's special
- 42 days |
- 499 |
- 27 |
Zillow last checked:
Listing updated:
Listed by:
Sammy Younis TREC #0629757 713-857-9156,
RE/MAX Southwest,
Salem Samad
Source: HAR,MLS#: 21718776
Facts & features
Interior
Bedrooms & bathrooms
- Bedrooms: 5
- Bathrooms: 4
- Full bathrooms: 3
- 1/2 bathrooms: 1
Rooms
- Room types: Family Room
Primary bathroom
- Features: Half Bath, Primary Bath: Jetted Tub, Primary Bath: Soaking Tub, Secondary Bath(s): Tub/Shower Combo
Kitchen
- Features: Kitchen Island, Pantry, Pots/Pans Drawers
Heating
- Natural Gas, Zoned
Cooling
- Ceiling Fan(s), Electric, Zoned
Appliances
- Included: Disposal, Gas Oven, Microwave, Gas Cooktop, Dishwasher
- Laundry: Electric Dryer Hookup, Gas Dryer Hookup, Washer Hookup
Features
- En-Suite Bath, Primary Bed - 1st Floor, Walk-In Closet(s)
- Flooring: Carpet, Tile
- Number of fireplaces: 1
- Fireplace features: Electric, Gas, Wood Burning
Interior area
- Total structure area: 3,312
- Total interior livable area: 3,312 sqft
Property
Parking
- Total spaces: 3
- Parking features: Garage
- Attached garage spaces: 3
Features
- Stories: 2
- Patio & porch: Patio/Deck
- Exterior features: Sprinkler System
- Has spa: Yes
- Fencing: Back Yard
Lot
- Size: 10,628 Square Feet
- Features: Back Yard, Subdivided, 1/4 Up to 1/2 Acre
Details
- Parcel number: 9525010010320907
Construction
Type & style
- Home type: SingleFamily
- Architectural style: Traditional
- Property subtype: Single Family Residence
Materials
- Brick
- Foundation: Slab
- Roof: Composition
Condition
- New construction: No
- Year built: 1989
Utilities & green energy
- Sewer: Public Sewer
- Water: Public
Green energy
- Energy efficient items: Thermostat
Community & HOA
Community
- Subdivision: Williams Grant
HOA
- Has HOA: Yes
- HOA fee: $700 annually
Location
- Region: Sugar Land
Financial & listing details
- Price per square foot: $155/sqft
- Tax assessed value: $476,207
- Annual tax amount: $6,722
- Date on market: 6/17/2026
- Ownership: Full Ownership
- Road surface type: Concrete, Curbs
Estimated market value
$492,100
$467,000 - $517,000
$3,131/mo
Price history
| Date | Event | Price |
|---|---|---|
| 6/17/2026 | Price change | $515,000-1.9%$155/sqft |
Source:  HAR #21718776 Report a problem HAR #21718776 Report a problem | ||
| 3/24/2026 | Listed for sale | $525,000-6.2%$159/sqft |
Source: HAR #70823413 Report a problem | ||
| 10/13/2025 | Listing removed | $559,999$169/sqft |
Source: HAR #80202735 Report a problem | ||
| 9/30/2025 | Price change | $559,999-1.8%$169/sqft |
Source: HAR #80202735 Report a problem | ||
| 8/27/2025 | Price change | $569,999-3.4%$172/sqft |
Source: HAR #80202735 Report a problem | ||
| 8/19/2025 | Price change | $589,880-4.7%$178/sqft |
Source: HAR #72640572 Report a problem | ||
| 7/31/2025 | Listed for sale | $619,000+12.5%$187/sqft |
Source: HAR #72640572 Report a problem | ||
| 5/24/2024 | Listing removed | -- |
Source: HAR #34415408 Report a problem | ||
| 4/12/2024 | Listed for sale | $549,999$166/sqft |
Source: HAR #34415408 Report a problem | ||
| 2/8/2024 | Listing removed | -- |
Source: HAR #83856458 Report a problem | ||
| 1/28/2024 | Price change | $549,999-5.2%$166/sqft |
Source: HAR #83856458 Report a problem | ||
| 12/29/2023 | Listed for sale | $579,999+78.5%$175/sqft |
Source: HAR #83856458 Report a problem | ||
| 1/10/2019 | Listing removed | $325,000$98/sqft |
Source: Emerald Properties #4599069 Report a problem | ||
| 12/1/2018 | Pending sale | $325,000$98/sqft |
Source: Emerald Properties #4599069 Report a problem | ||
| 9/26/2018 | Listing removed | $2,200$1/sqft |
Source: Emerald Properties #34379138 Report a problem | ||
| 9/26/2018 | Price change | $325,000-4.4%$98/sqft |
Source: Emerald Properties #4599069 Report a problem | ||
| 9/20/2018 | Listed for rent | $2,200$1/sqft |
Source: Emerald Properties #34379138 Report a problem | ||
| 9/14/2018 | Price change | $340,000-2.9%$103/sqft |
Source: Emerald Properties #4599069 Report a problem | ||
| 8/10/2018 | Price change | $350,000-2.8%$106/sqft |
Source: Emerald Properties #4599069 Report a problem | ||
| 8/2/2018 | Price change | $360,000-2.7%$109/sqft |
Source: Emerald Properties #4599069 Report a problem | ||
| 7/20/2018 | Listed for sale | $370,000$112/sqft |
Source: Emerald Properties #4599069 Report a problem | ||
Public tax history
| Year | Property taxes | Tax assessment |
|---|---|---|
| 2025 | $7,175 +0.1% | $476,207 +1.8% |
| 2024 | $7,166 +10.1% | $467,837 +10% |
| 2023 | $6,508 -9.1% | $425,306 +0.4% |
| 2022 | $7,157 +3.3% | $423,540 +10% |
| 2021 | $6,926 +7.2% | $385,040 +8% |
| 2020 | $6,459 -8.7% | $356,500 +3.9% |
| 2019 | $7,077 +11.6% | $343,200 +1.7% |
| 2018 | $6,340 +0.7% | $337,380 +2.9% |
| 2017 | $6,298 | $327,930 +4.3% |
| 2016 | $6,298 +15.9% | $314,310 +10% |
| 2015 | $5,435 -5.8% | $285,740 +10% |
| 2014 | $5,770 | $259,760 +4.7% |
| 2013 | -- | $248,190 -10.4% |
| 2012 | -- | $276,950 +2.6% |
| 2011 | -- | $269,990 -0.7% |
| 2010 | -- | $271,900 +0.1% |
| 2009 | -- | $271,630 +10% |
| 2008 | -- | $246,940 +10% |
| 2007 | -- | $224,490 +6.3% |
| 2006 | -- | $211,270 -3.2% |
| 2005 | -- | $218,170 +4% |
| 2004 | -- | $209,680 |
| 2003 | -- | -- |
| 2002 | -- | -- |
| 2001 | -- | -- |
| 2000 | -- | -- |
Find assessor info on the county website
Monthly payment
Est. payment
Payment breakdown
Explore the cost of this home by adjusting the details. Changes won't be saved.Climate risks
Neighborhood: Williams Grant
Nearby schools
GreatSchools rating
- 8/10Colony Bend Elementary SchoolGrades: PK-5Distance: 0.8 mi
- 9/10First Colony Middle SchoolGrades: 6-8Distance: 1.3 mi
- 9/10Clements High SchoolGrades: 9-12Distance: 2 mi
Schools provided by the listing agent
- Elementary: Colony Bend Elementary School
- Middle: First Colony Middle School
- High: Clements High School
Source: HAR. This data may not be complete. We recommend contacting the local school district to confirm school assignments for this home.
- $388,8004 bd2 ba2.6k sqft2483 Hodges Bend Cir, Sugar Land, TX 77479Off Market
- $424,2004 bd2 ba2.9k sqft2479 Hodges Bend Cir, Sugar Land, TX 77479Off Market
- $459,7003 bd3 ba2.4k sqft2507 Hodges Bend Cir, Sugar Land, TX 77479Off Market

- $354,600-- bd-- ba-- sqft2507 Hodges Bend Cir, Sugar Land, TX 77479Off Market
- $392,8004 bd2 ba2.3k sqft2482 Hodges Bend Cir, Sugar Land, TX 77479Off Market
- $415,8004 bd3 ba2.2k sqft2403 Wagon Run, Sugar Land, TX 77479Off Market
- $461,1004 bd2 ba3k sqft2511 Hodges Bend Cir, Sugar Land, TX 77479Off Market
- $372,1004 bd2 ba1.9k sqft2478 Hodges Bend Cir, Sugar Land, TX 77479Off Market
A local agent can set up tours, give advice and negotiate with sellers.
A local lender can help you make sure your offer is ready when you are.
Similar homes
- $610,0004 bd4 ba3.7k sqft5303 Riverstone Crossing Dr, Sugar Land, TX 77479For Sale
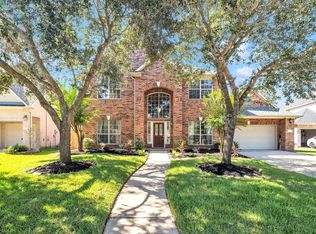 MLS ID #66896344, Ann Magoon, Berkshire Hathaway HomeServices Premier Properties. HAR
 - $589,0004 bd3 ba3k sqft16715 Colony Terrace Dr, Sugar Land, TX 77479For Sale
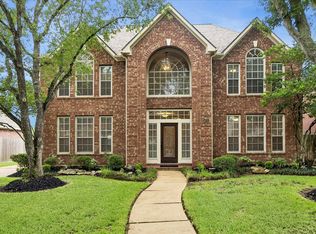 MLS ID #95683265, Tracy Murski, Southern Realty Group. HAR
 - $579,9004 bd4 ba3k sqft9127 Stoneleigh Dr, Sugar Land, TX 77479For Sale
 MLS ID #97743581, Jesse Bradford, JSingh Homes. HAR
 - $499,0005 bd4 ba3.4k sqft2507 Stonebury Ln, Sugar Land, TX 77479For Sale
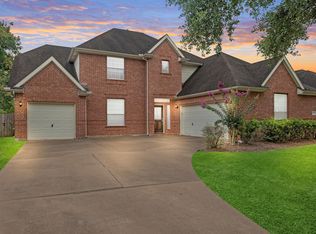 MLS ID #7729564, Elmer Garcia, Realm Real Estate Professionals - Katy. HAR
 - $460,0004 bd4 ba2.8k sqft1207 Ellcreek Ct, Sugar Land, TX 77479For SaleMLS ID #94841551, Cindy Burns, eXp Realty LLC. HAR
- $499,9904 bd3 ba2.4k sqft3007 Montford Ct, Sugar Land, TX 77478For SaleMLS ID #12991007, Janean Partridge, ECLAT REALTY. HAR
- $475,0004 bd3 ba2.9k sqft4419 Three Rivers Dr, Sugar Land, TX 77478For SaleMLS ID #11347056, Brandon Newton, Compass RE Texas, LLC - Houston. HAR
- $598,8004 bd4 ba3.4k sqft2715 Oakland Dr, Sugar Land, TX 77479For SaleMLS ID #22540425, Sammy Younis, RE/MAX Southwest. HAR
- $439,9004 bd4 ba3k sqft4814 Dixie Ct, Sugar Land, TX 77478For SaleMLS ID #43924927, Benjamin Howard, NB Elite Realty. HAR
- $430,0005 bd4 ba3.2k sqft922 Bayhill Dr, Sugar Land, TX 77479For SaleMLS ID #91134653, Minal Vyas, RE/MAX Fine Properties. HAR
- $450,0004 bd4 ba3k sqft3114 Brannon Hill Ln, Sugar Land, TX 77479For SaleMLS ID #80095793, Norman Frenk, Better Homes and Gardens Real Estate Gary Greene - Bay Area. HAR
- $487,9004 bd4 ba3.9k sqft4319 Oak Forest Dr, Missouri City, TX 77459For SaleMLS ID #35458361, Brandon Montealvo, Realty Of America, LLC. HAR
- $625,0004 bd4 ba3.2k sqft3403 Driftwood Ct, Sugar Land, TX 77478For SaleMLS ID #7351077, Raquel Williams, Weichert, Realtors - The Murray Group. HAR
- $326,0004 bd3 ba2.3k sqft3515 Green Fields Dr, Sugar Land, TX 77479For SaleMLS ID #18919101, Michelle Lee, KingFay Inc. HAR
- $399,9995 bd3 ba3.3k sqft515 Spring Moss Dr, Missouri City, TX 77459For SaleMLS ID #75503355, Anahi Tenorio, eXp Realty LLC. HAR
- $325,0004 bd2 ba1.8k sqft3222 Kempwood Dr, Sugar Land, TX 77479For SaleMLS ID #63422313, Alexandra Hampson, Hampson Properties. HAR
- $449,9005 bd4 ba3.8k sqft2104 Windy Shores Dr, Pearland, TX 77584For SaleMLS ID #81912606, Lance Loken, Keller Williams Platinum. HAR
- $394,8504 bd3 ba2.9k sqft2627 Brazos Ridge Dr, Sugar Land, TX 77479For SaleMLS ID #65707354, Yankang Barnett, Keller Williams Realty Southwest. HAR
- $549,0006 bd4 ba4.1k sqft2502 Rosebluff Ct, Katy, TX 77494For SaleMLS ID #58800330, Venkudusamy Muthusamy, Sevvel Realty Group LLC. HAR
- $467,5005 bd4 ba3.5k sqft1515 Brazos Gate Dr, Richmond, TX 77469For SaleMLS ID #79302650, Charles Chou, TreeGrace Realty. HAR
