Located in the highly desirable Colony Meadows subdivision, this beautiful 2-story home features 4 bedrooms, 2.5 baths, and an ideal open layout. A grand foyer with soaring ceilings and staircase welcomes you inside. The light & bright home offers a private study, formal dining room, spacious family room with gas fireplace & a large kitchen with granite countertops, island, gas range & breakfast area. The oversized primary suite is a true retreat, offering additional flex space perfect for a sitting area, nursery, or fitness corner - spa-like bath, 2 separate vanities & 2 walk-in closets. Enjoy the huge backyard with large patio, fire pit, and no back neighbors. Updates include ROOF/exterior paint/gutters (2024), interior paint (2026), A/C units (2019/2021), air ducts (2023) & water heater (2020). Convenient to Hwy 59, Hwy 6 & Hwy 90 & shopping, restaurants & entertainment. Zoned to top-rated schools-Colony Meadows Elementary (walking distance), Fort Settlement MS & Clements HS.
For sale
Price cut: $5.2K (9/26)
$549,800
16715 Colony Terrace Dr, Sugar Land, TX 77479
4beds
3,010sqft
Single Family Residence
Built in 1990
7,910 Square Feet Lot
$527,100 Zestimate®
$183/sqft
$76/mo HOA
What's special
Light and bright homeFormal dining roomPrivate studyIdeal open layout
- 154 days
- 399
- 28
Zillow last checked:
Listing updated:
Listed by:
Tracy Murski TREC #0560758 281-381-2747,
Southern Realty Group
Source: HAR,MLS#: 95683265
Facts & features
Interior
Bedrooms & bathrooms
- Bedrooms: 4
- Bathrooms: 3
- Full bathrooms: 2
- 1/2 bathrooms: 1
Primary bedroom
- Level: Second
- Area: 400
- Dimensions: 25 x 16
Bedroom
- Level: Second
- Area: 120
- Dimensions: 12 x 10
Bedroom
- Level: Second
- Area: 154
- Dimensions: 14 x 11
Bedroom
- Level: Second
- Area: 132
- Dimensions: 12 x 11
Other
- Level: First
- Area: 204
- Dimensions: 17 x 12
Other
- Level: First
- Area: 88
- Dimensions: 11 x 8
Breakfast
- Level: First
- Area: 104
- Dimensions: 13 x 8
Dining room
- Level: First
- Area: 156
- Dimensions: 13 x 12
Family room
- Level: First
- Area: 338.25
- Dimensions: 20.5 x 16.5
Kitchen
- Level: First
- Area: 196
- Dimensions: 14 x 14
Primary bath
- Level: Second
- Area: 117
- Dimensions: 13 x 9
Heating
- Natural Gas
Cooling
- Ceiling Fan(s), Electric
Appliances
- Included: Disposal, Convection Oven, Oven, Microwave, Gas Cooktop, Dishwasher
- Laundry: Electric Dryer Hookup, Gas Dryer Hookup, Washer Hookup
Features
- Crown Molding, Formal Entry/Foyer, All Bedrooms Up, En-Suite Bath, Primary Bed - 2nd Floor, Sitting Area, Walk-In Closet(s)
- Flooring: Carpet, Tile
- Windows: Window Coverings
- Number of fireplaces: 2
- Fireplace features: Gas, Wood Burning
Interior area
- Total structure area: 3,010
- Total interior livable area: 3,010 sqft
Property
Parking
- Total spaces: 2
- Parking features: Detached, Garage Door Opener, Double-Wide Driveway
- Garage spaces: 2
Features
- Stories: 2
- Patio & porch: Patio/Deck
- Exterior features: Back Green Space
- Has spa: Yes
- Fencing: Back Yard
Lot
- Size: 7,910 Square Feet
- Features: Back Yard, Subdivided, Wooded, 0 Up To 1/4 Acre
Details
- Parcel number: 2616020010380907
Construction
Type & style
- Home type: SingleFamily
- Architectural style: Traditional
- Property subtype: Single Family Residence
Materials
- Brick
- Foundation: Slab
- Roof: Composition
Condition
- New construction: No
- Year built: 1990
Utilities & green energy
- Sewer: Public Sewer
- Water: Public
Green energy
- Energy efficient items: Thermostat, HVAC, HVAC>13 SEER
Community & HOA
Community
- Subdivision: Colony Meadows Sec 2
HOA
- Has HOA: Yes
- Amenities included: Clubhouse, Jogging Path, Playground, Pool, Splash Pad, Tennis Court(s), Trail(s)
- HOA fee: $912 annually
Location
- Region: Sugar Land
Financial & listing details
- Price per square foot: $183/sqft
- Tax assessed value: $524,185
- Annual tax amount: $10,252
- Date on market: 5/22/2026
- Listing terms: Cash,Conventional,FHA,VA Loan
- Exclusions: Outdoor Table, Fireplace Screen
- Ownership: Full Ownership
- Road surface type: Concrete, Curbs, Gutters
Estimated market value
$527,100
$501,000 - $553,000
$2,956/mo
Price history
| Date | Event | Price |
|---|---|---|
| 9/26/2026 | Price change | $549,800-0.9%$183/sqft |
Source:  HAR #95683265 Report a problem HAR #95683265 Report a problem | ||
| 9/10/2026 | Listing removed | $3,000$1/sqft |
Source:  HAR #67888275 Report a problem HAR #67888275 Report a problem | ||
| 9/9/2026 | Price change | $555,000-3.5%$184/sqft |
Source: HAR #95683265 Report a problem | ||
| 8/15/2026 | Price change | $575,000-2.4%$191/sqft |
Source: HAR #95683265 Report a problem | ||
| 7/16/2026 | Listed for rent | $3,000$1/sqft |
Source: HAR #67888275 Report a problem | ||
| 7/16/2026 | Price change | $589,000-3.8%$196/sqft |
Source: HAR #95683265 Report a problem | ||
| 6/11/2026 | Price change | $612,000-1.1%$203/sqft |
Source: HAR #95683265 Report a problem | ||
| 5/22/2026 | Listed for sale | $619,000$206/sqft |
Source: HAR #95683265 Report a problem | ||
Public tax history
| Year | Property taxes | Tax assessment |
|---|---|---|
| 2025 | $8,047 +5% | $524,185 +5.6% |
| 2024 | $7,661 +8.3% | $496,215 +8.5% |
| 2023 | $7,073 +0.8% | $457,325 +10% |
| 2022 | $7,017 +3.3% | $415,750 +10% |
| 2021 | $6,793 -2.9% | $377,950 -1.8% |
| 2020 | $6,996 -1% | $384,760 +0.6% |
| 2019 | $7,063 -1.3% | $382,390 +1% |
| 2018 | $7,159 -3.3% | $378,790 +2.9% |
| 2017 | $7,406 | $368,040 +0.3% |
| 2016 | $7,406 +15.7% | $366,840 +10% |
| 2015 | $6,400 +7.5% | $333,490 +10% |
| 2014 | $5,952 | $303,170 +2.5% |
| 2013 | -- | $295,670 +2.6% |
| 2012 | -- | $288,050 -1.3% |
| 2011 | -- | $291,830 +8.3% |
| 2010 | -- | $269,550 +1.1% |
| 2009 | -- | $266,540 +10% |
| 2008 | -- | $242,310 +10% |
| 2007 | -- | $220,280 -1.9% |
| 2006 | -- | $224,510 +3.5% |
| 2005 | -- | $216,830 |
| 2004 | -- | $216,830 |
| 2003 | -- | -- |
| 2002 | -- | -- |
| 2001 | -- | -- |
| 2000 | -- | -- |
Find assessor info on the county website
Monthly payment
Est. payment
Payment breakdown
Explore the cost of this home by adjusting the details. Changes won't be saved.Climate risks
Neighborhood: Colony Meadows
Nearby schools
Schools provided by the listing agent
- Elementary: Colony Meadows Elementary School
- Middle: Fort Settlement Middle School
- High: Clements High School
Source: HAR. This data may not be complete. We recommend contacting the local school district to confirm school assignments for this home.
- $433,600-- bd2 ba2.3k sqft16719 Colony Terrace Dr, Sugar Land, TX 77479Off Market
- $480,2004 bd2 ba2.8k sqft16711 Colony Terrace Dr, Sugar Land, TX 77479Off Market
- $514,800-- bd2 ba3.2k sqft16723 Colony Terrace Dr, Sugar Land, TX 77479Off Market
- $486,800-- bd2 ba3k sqft16707 Colony Terrace Dr, Sugar Land, TX 77479Off Market
Similar homes
- $559,0004 bd3 ba2.7k sqft5242 Fountainbrook Ln, Sugar Land, TX 77479For Sale
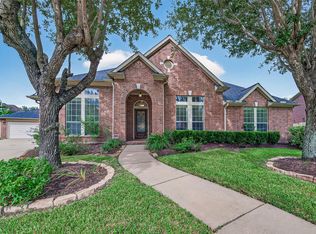 MLS ID #33646321, Sumera Ahmad, REALM Real Estate Professionals - Sugar Land. HAR
 - $569,9004 bd4 ba3k sqft9127 Stoneleigh Dr, Sugar Land, TX 77479For Sale
 MLS ID #12741561, Jesse Bradford, JSingh Homes. HAR
 - $598,8004 bd4 ba3.4k sqft2715 Oakland Dr, Sugar Land, TX 77479For Sale
 MLS ID #22540425, Sammy Younis, RE/MAX Southwest. HAR
 - $499,0005 bd4 ba3.3k sqft2902 Brannon Hill Ln, Sugar Land, TX 77479For Sale
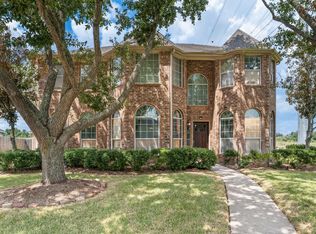 MLS ID #10396290, Garrett Howell, eXp Realty LLC. HAR
