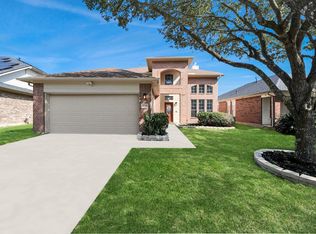
Welcome home to this stunning 2-story, 4-bedroom, 3-full-bath retreat where thoughtful design meets everyday comfort. The open-concept living room flows seamlessly into a large kitchen with abundant cabinet storage — perfect for gathering and entertaining. A spacious flex room off the kitchen offers serene views of the backyard and the sparkling lake, providing a peaceful escape any time of day. The oversized primary suite is a true sanctuary, featuring a generously sized closet and soaking tub. A convenient downstairs bedroom provides flexibility for guests or multigenerational living. Step outside to a large backyard complete with a covered patio and an established garden bursting with homegrown vegetables and fruit — your own private harvest awaits.
Ideally located just minutes from the Texas Medical Center, with effortless access to premier shopping and dining, this home offers the perfect balance of peaceful lakeside living and big-city convenience.
For sale
$385,000
14106 Spring Birch Ln, Pearland, TX 77584
4beds
2,765sqft
Single Family Residence
Built in 2018
6,250 Square Feet Lot
$377,800 Zestimate®
$139/sqft
$89/mo HOA
What's special
Large backyardConvenient downstairs bedroomCovered patioSoaking tubGenerously sized closetOversized primary suite
- 147 days
- 238
- 16
Zillow last checked:
Listing updated:
Listed by:
Myrna Sharpe TREC #0656570 713-299-3289,
Keller Williams Realty Southwest
Source: HAR,MLS#: 45216910
Facts & features
Interior
Bedrooms & bathrooms
- Bedrooms: 4
- Bathrooms: 3
- Full bathrooms: 3
Primary bedroom
- Level: Second
- Area: 303.13
- Dimensions: 18' 9"x16' 2"
Bedroom
- Level: Second
- Area: 176.04
- Dimensions: 14' 1"x12' 6"
Bedroom
- Level: First
- Area: 135.27
- Dimensions: 10' 9"x 12' 7"
Bedroom
- Level: Second
- Area: 154.17
- Dimensions: 12' 6"x12' 4"
Heating
- Natural Gas
Cooling
- Gas
Appliances
- Included: Gas Oven, Gas Range
Features
- 1 Bedroom Down - Not Primary BR, 3 Bedrooms Up, En-Suite Bath, Primary Bed - 2nd Floor, Sitting Area, Walk-In Closet(s)
Interior area
- Total structure area: 2,765
- Total interior livable area: 2,765 sqft
Property
Parking
- Total spaces: 2
- Parking features: Attached
- Attached garage spaces: 2
Features
- Stories: 2
- Patio & porch: Covered
- Has spa: Yes
- Spa features: Spa/Hot Tub
- Fencing: Back Yard
Lot
- Size: 6,250 Square Feet
- Features: Back Yard, Subdivided, 0 Up To 1/4 Acre
Details
- Parcel number: 6888070020140907
Construction
Type & style
- Home type: SingleFamily
- Architectural style: Contemporary
- Property subtype: Single Family Residence
Materials
- Brick, Cement Siding
- Foundation: Slab
- Roof: Composition
Condition
- New construction: No
- Year built: 2018
Utilities & green energy
- Sewer: Public Sewer
- Water: Public
Community & HOA
Community
- Features: Subdivision Tennis Court
- Subdivision: Shadow Grove Sec 7
HOA
- Has HOA: Yes
- Amenities included: Clubhouse, Fitness Center, Playground, Splash Pad
- HOA fee: $1,071 annually
Location
- Region: Pearland
Financial & listing details
- Price per square foot: $139/sqft
- Tax assessed value: $411,668
- Annual tax amount: $10,411
- Date on market: 5/10/2026
- Listing terms: Cash,Conventional,FHA,Investor,VA Loan
- Ownership: Full Ownership
Estimated market value
$377,800
$359,000 - $397,000
$2,819/mo
Price history
| Date | Event | Price |
|---|---|---|
| 5/10/2026 | Listed for sale | $385,000$139/sqft |
Source:  HAR #45216910 Report a problem HAR #45216910 Report a problem | ||
Public tax history
| Year | Property taxes | Tax assessment |
|---|---|---|
| 2025 | $4,261 +0.8% | $411,668 +4.6% |
| 2024 | $4,226 +11% | $393,589 +10% |
| 2023 | $3,807 -13.7% | $357,808 +10% |
| 2022 | $4,411 +1.5% | $325,280 +10% |
| 2021 | $4,347 -15% | $295,710 -2.1% |
| 2020 | $5,115 +174.5% | $302,060 +180.4% |
| 2019 | $1,863 +305.6% | $107,710 +318.3% |
| 2018 | $459 | $25,750 |
Find assessor info on the county website
Monthly payment
Est. payment
Payment breakdown
Explore the cost of this home by adjusting the details. Changes won't be saved.Climate risks
Neighborhood: Shadow Grove
Nearby schools
Schools provided by the listing agent
- Elementary: Parks Elementary School (Fort Bend)
- Middle: Lake Olympia Middle School
- High: Hightower High School
Source: HAR. This data may not be complete. We recommend contacting the local school district to confirm school assignments for this home.
- $373,3004 bd3 ba2.7k sqft14108 Spring Birch Ln, Pearland, TX 77584Off Market

- $345,0003 bd2 ba2.1k sqft14104 Spring Birch Ln, Pearland, TX 77584Off Market
- $371,2002 bd2 ba2.1k sqft14002 Wedgewood Lakes, Pearland, TX 77584Off Market
- $340,5003 bd2 ba2.1k sqft14202 Spring Birch Ln, Pearland, TX 77584Off Market
Similar homes
- $425,0004 bd3 ba2.6k sqft13204 Southern Way Ln, Pearland, TX 77584For Sale
 MLS ID #64896459, Jimmy Franklin, eXp Realty LLC. HAR
 - $355,0004 bd3 ba2.6k sqft2705 Calico Creek Ln, Pearland, TX 77584For Sale
 MLS ID #4232093, Nina Patel, eXp Realty LLC. HAR
 - $329,9003 bd2 ba2.1k sqft3307 Havenwood Chase Ln, Pearland, TX 77584For Sale
 MLS ID #26904663, Deshonna Igwenagha, United Real Estate - Insight. HAR
 - $389,0004 bd2 ba2.2k sqft2337 Olive Forest Ln, Manvel, TX 77578For Sale
 MLS ID #55364465, Meaghan Arceneaux, Mega Realty. HAR
