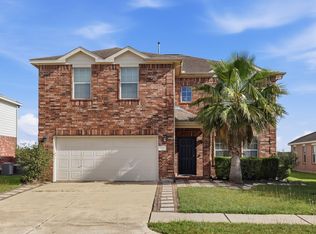
This spacious two story home is located in the highly desired neighborhood of Canterbury Park in Pearland, Tx! You will be greeted by high ceilings, and freshly painted interior throughout the home upstairs and downstairs. The large primary bedroom is conveniently located on the first floor with an en-suite bathroom and large walk-in closet. This home has a detached garage, large upstairs game room and large secondary bedrooms! Location is key when looking for your next home and you cannot beat this location in the neighborhood right behind Pearland's Natatorium with easy access to Hwy 288, the Gulf Freeway and Beltway 8! Lots of shopping and dining options nearby as well. Call to schedule your showing today!
For sale
$410,000
3705 Canterbury Park Dr, Pearland, TX 77584
4beds
2,826sqft
Single Family Residence
Built in 2004
8,049 Square Feet Lot
$405,700 Zestimate®
$145/sqft
$38/mo HOA
What's special
Detached garageSpacious two story homeHigh ceilingsLarge walk-in closetEn-suite bathroomLarge upstairs game roomLarge secondary bedrooms
- 24 days
- 313
- 12
Likely to sell faster than
Zillow last checked:
Listing updated:
Listed by:
Iris Ayala TREC #0688802 713-201-3681,
Keller Williams Preferred
Source: HAR,MLS#: 98035935
Facts & features
Interior
Bedrooms & bathrooms
- Bedrooms: 4
- Bathrooms: 4
- Full bathrooms: 3
- 1/2 bathrooms: 1
Rooms
- Room types: Family Room, Utility Room
Primary bedroom
- Level: First
- Area: 240
- Dimensions: 16x15
Bedroom
- Level: Second
- Area: 144
- Dimensions: 12x12
Bedroom
- Level: Second
- Area: 154
- Dimensions: 14x11
Bedroom
- Level: Second
- Area: 160
- Dimensions: 16x10
Dining room
- Level: First
- Area: 156
- Dimensions: 13x12
Family room
- Level: First
- Area: 288
- Dimensions: 18x16
Game room
- Level: Second
- Area: 288
- Dimensions: 18x16
Living room
- Level: First
- Area: 156
- Dimensions: 13x12
Heating
- Natural Gas
Cooling
- Ceiling Fan(s), Electric
Appliances
- Included: Disposal, Microwave, Dishwasher
- Laundry: Washer Hookup
Features
- Crown Molding, High Ceilings, 3 Bedrooms Up, En-Suite Bath, Primary Bed - 1st Floor, Walk-In Closet(s)
- Flooring: Carpet, Tile, Wood
- Number of fireplaces: 1
- Fireplace features: Gas
Interior area
- Total structure area: 2,826
- Total interior livable area: 2,826 sqft
Property
Parking
- Total spaces: 2
- Parking features: Detached
- Garage spaces: 2
Features
- Stories: 2
- Exterior features: Sprinkler System
- Fencing: Back Yard
Lot
- Size: 8,049 Square Feet
- Features: Back Yard, Subdivided, 0 Up To 1/4 Acre
Details
- Parcel number: 24511005025
Construction
Type & style
- Home type: SingleFamily
- Architectural style: Traditional
- Property subtype: Single Family Residence
Materials
- Brick, Vinyl Siding
- Foundation: Slab
- Roof: Composition
Condition
- New construction: No
- Year built: 2004
Utilities & green energy
- Sewer: Public Sewer
- Water: Public, Water District
Community & HOA
Community
- Subdivision: Canterbury Park
HOA
- Has HOA: Yes
- HOA fee: $450 annually
Location
- Region: Pearland
Financial & listing details
- Price per square foot: $145/sqft
- Tax assessed value: $381,010
- Annual tax amount: $10,470
- Date on market: 8/5/2026
- Listing terms: Cash,Conventional,FHA,VA Loan
- Road surface type: Concrete, Curbs
Estimated market value
$405,700
$385,000 - $426,000
$2,821/mo
Price history
| Date | Event | Price |
|---|---|---|
| 8/5/2026 | Listed for sale | $410,000$145/sqft |
Source:  HAR #98035935 Report a problem HAR #98035935 Report a problem | ||
| 12/11/2025 | Listing removed | $410,000$145/sqft |
Source: HAR #50951537 Report a problem | ||
| 9/18/2025 | Listed for sale | $410,000-2.4%$145/sqft |
Source: HAR #50951537 Report a problem | ||
| 9/5/2025 | Listing removed | $420,000$149/sqft |
Source: HAR #63994709 Report a problem | ||
| 7/8/2025 | Listed for sale | $420,000+100.1%$149/sqft |
Source: HAR #63994709 Report a problem | ||
| 2/28/2014 | Listing removed | $209,900$74/sqft |
Source: RE/MAX PEARLAND #39453590 Report a problem | ||
| 10/22/2013 | Listed for sale | $209,900+26.1%$74/sqft |
Source: RE/MAX Pearland #39453590 Report a problem | ||
| 5/19/2008 | Listing removed | $166,500$59/sqft |
Source: Homes & Land #9909694 Report a problem | ||
| 4/5/2008 | Listed for sale | $166,500$59/sqft |
Source: Homes & Land #9909694 Report a problem | ||
Public tax history
| Year | Property taxes | Tax assessment |
|---|---|---|
| 2025 | $6,349 -1.6% | $381,010 +4.8% |
| 2024 | $6,452 +10% | $363,483 +10% |
| 2023 | $5,864 -7.9% | $330,439 +10% |
| 2022 | $6,369 +1% | $300,399 +10% |
| 2021 | $6,306 +108.2% | $273,090 +3.1% |
| 2020 | $3,029 -48% | $264,803 +10% |
| 2019 | $5,830 -23.2% | $240,730 +5.7% |
| 2018 | $7,592 | $227,680 -3.4% |
| 2017 | $7,592 +16.8% | $235,670 +2.1% |
| 2016 | $6,500 | $230,930 +14.7% |
| 2015 | $6,500 | $201,400 +3.6% |
| 2014 | $6,500 | $194,430 +8.5% |
| 2012 | -- | $179,190 +1.3% |
| 2011 | -- | $176,900 +1.1% |
| 2010 | -- | $174,990 -5.3% |
| 2009 | -- | $184,700 |
| 2008 | -- | $184,700 -5.7% |
| 2006 | -- | $195,860 +1.6% |
| 2005 | -- | $192,720 +1373.4% |
| 2004 | -- | $13,080 |
Find assessor info on the county website
Monthly payment
Est. payment
Payment breakdown
Explore the cost of this home by adjusting the details. Changes won't be saved.Climate risks
Neighborhood: Canterbury Park
Nearby schools
Schools provided by the listing agent
- Elementary: Magnolia Elementary School (Pearland)
- Middle: Pearland Junior High South
- High: Pearland High School
Source: HAR. This data may not be complete. We recommend contacting the local school district to confirm school assignments for this home.
- $357,9004 bd2 ba2.3k sqft3703 Canterbury Park Dr, Pearland, TX 77584Off Market
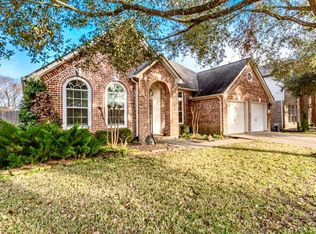
- $378,9004 bd4 ba2.5k sqft3707 Canterbury Park Dr, Pearland, TX 77584Pending

- $369,1004 bd4 ba2.8k sqft3706 Whitlam Ct, Pearland, TX 77584Off Market
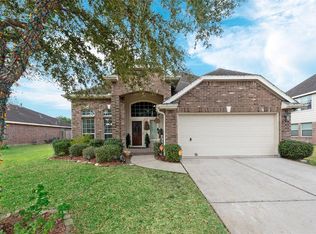
- $383,500-- bd13 ba2.7k sqft3701 Canterbury Park Dr, Pearland, TX 77584Off Market
Similar homes
- $410,0004 bd3 ba2.7k sqft1512 Pine Grove Ln, Pearland, TX 77581For Sale
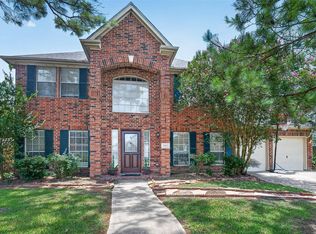 MLS ID #84321267, Tonya Heard, Keller Williams Preferred. HAR
 - $415,0004 bd4 ba2.8k sqft1805 Majestic Oak Dr, Pearland, TX 77581For Sale
 MLS ID #39685844, William Rodriguez, PAK Home Realty. HAR
 - $385,0005 bd4 ba3.4k sqft4113 Oak Point Dr, Pearland, TX 77581For Sale
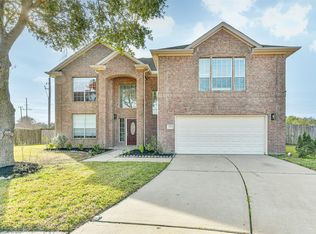 MLS ID #18282372, Mohammed Rahman, Prompt Realty & Mortgage, Inc. HAR
 - $329,9994 bd3 ba2.7k sqft6407 Hillock Ln, Pearland, TX 77584For Sale
 MLS ID #19305327, Ram Diaz, Priority One Real Estate. HAR
